
 For sale 50
$1,049,000
3+1 bed3 bath1,100–1,500 sq ft
131 Castle Rock Drive
North Richvale, Richmond Hill
29 days agoMLS® N13778488
RIGHT AT HOME REALTY
6 Globemaster Lane
Oak Ridges, Richmond Hill, Ontario L4G2H1
For sale· Added
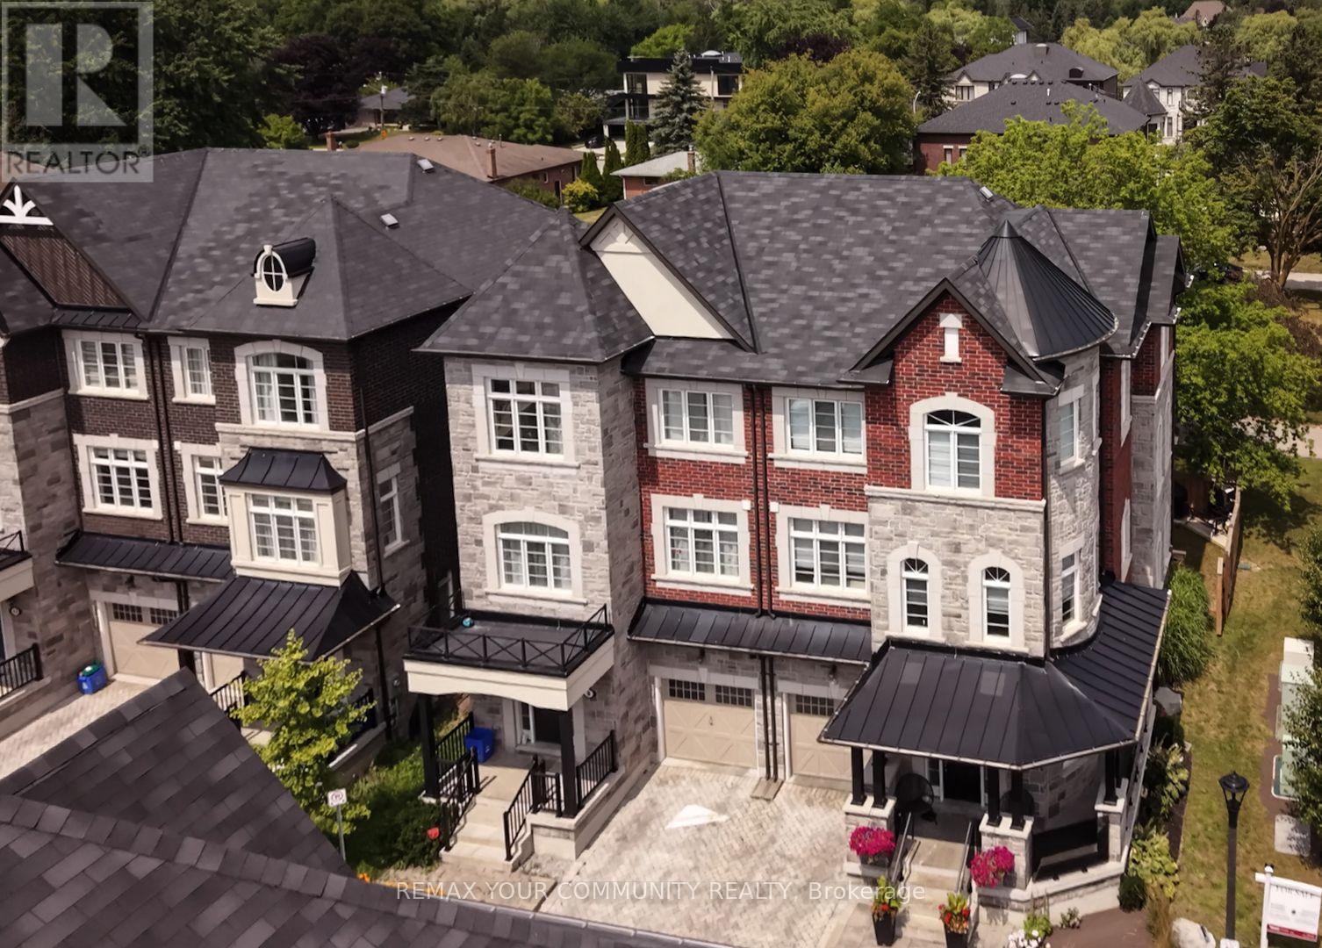
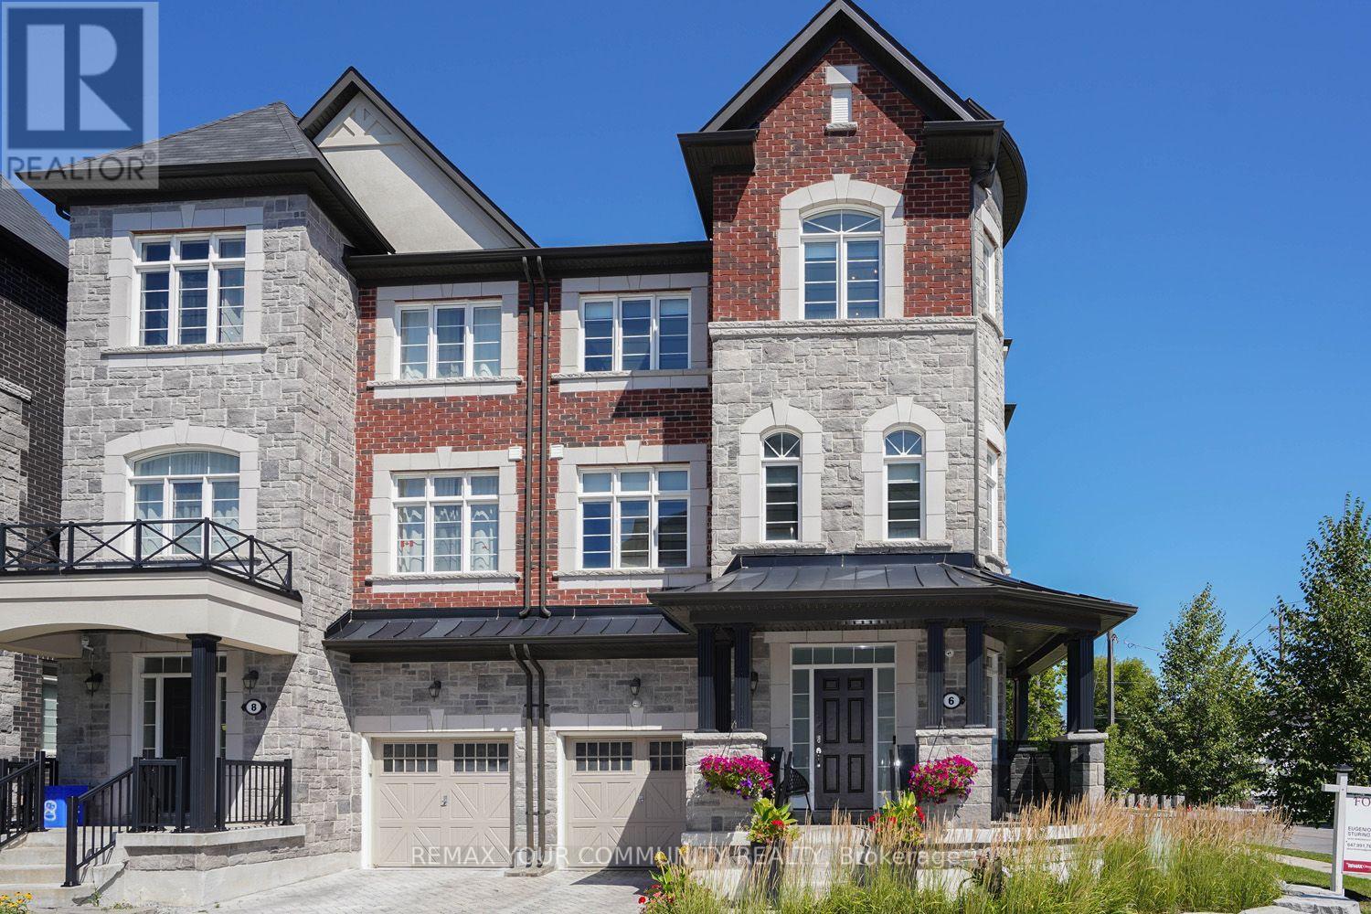
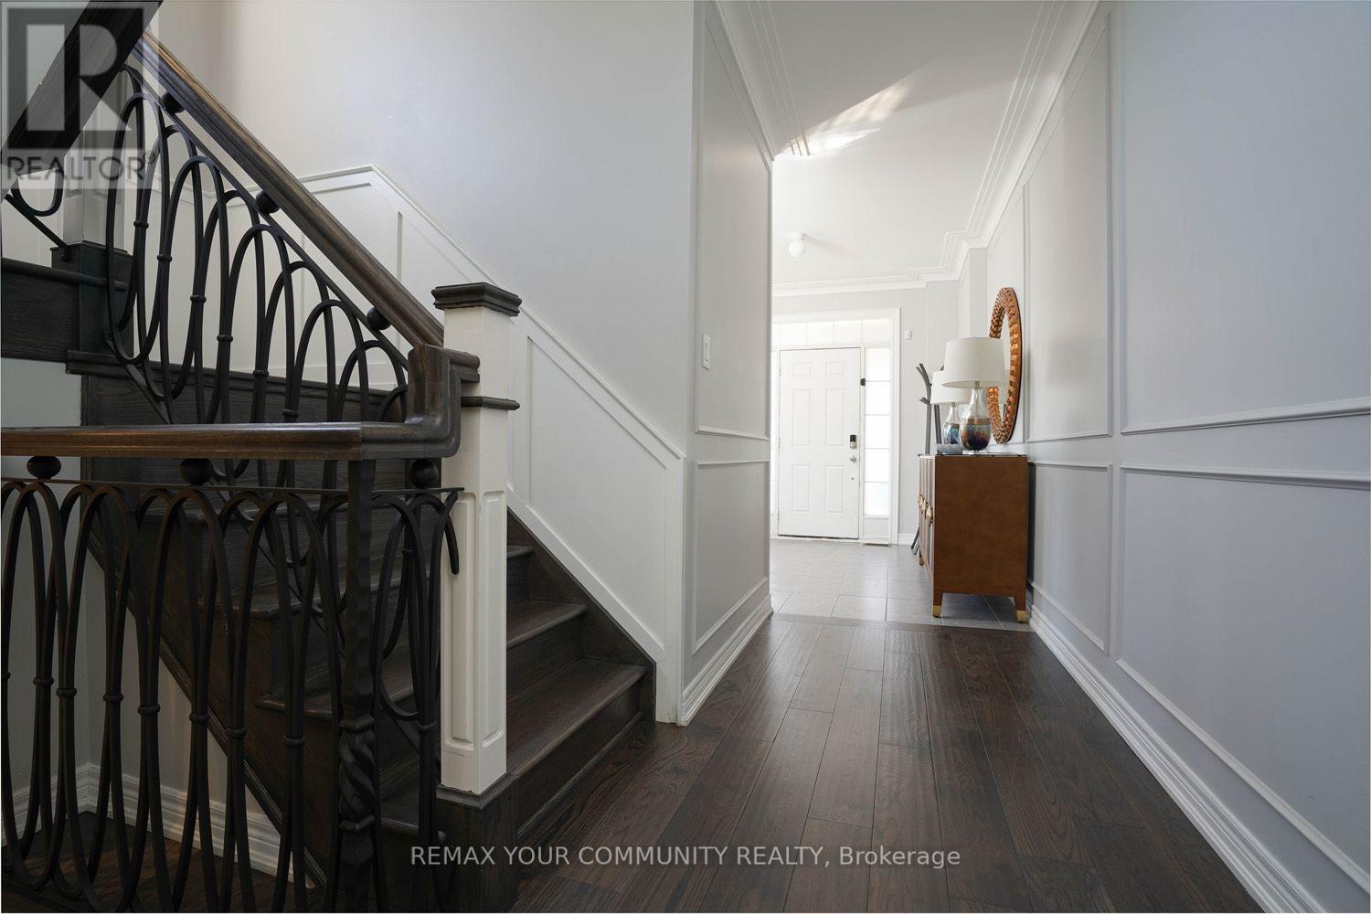
Highly coveted Oak Ridges Location! This exceptional semi-detached, three-storey corner lot offers 3+1 bedrooms, 5 baths, a one-car garage, and an interlock driveway. The home boasts numerous upgrades, including a fabulous layout, a spacious kitchen to accommodate a large family, and designer wrought iron railings. The rough-in elevator has been converted into walk-in closets for added convenience. Enjoy smooth, 9-foot ceilings throughout the main, second, and third floors. The extended second-floor deck, accessible from the kitchen, features glass railings and a staircase leading to the yard, while the primary bedroom offers a private balcony with tranquil backyard views overlooking estate lots. Located just steps from transit and numerous amenities, this is truly a must-see gem!
Map data © OpenStreetMap contributors
No open houses are scheduled for this home.
Can't make it? Request a private viewing.
| Oct 2, 2026 | $1,378,000 | ▼ $121,000 |
| Sep 19, 2026 | $1,499,000 | First recorded price |
Price changes since Sep 19, 2026.
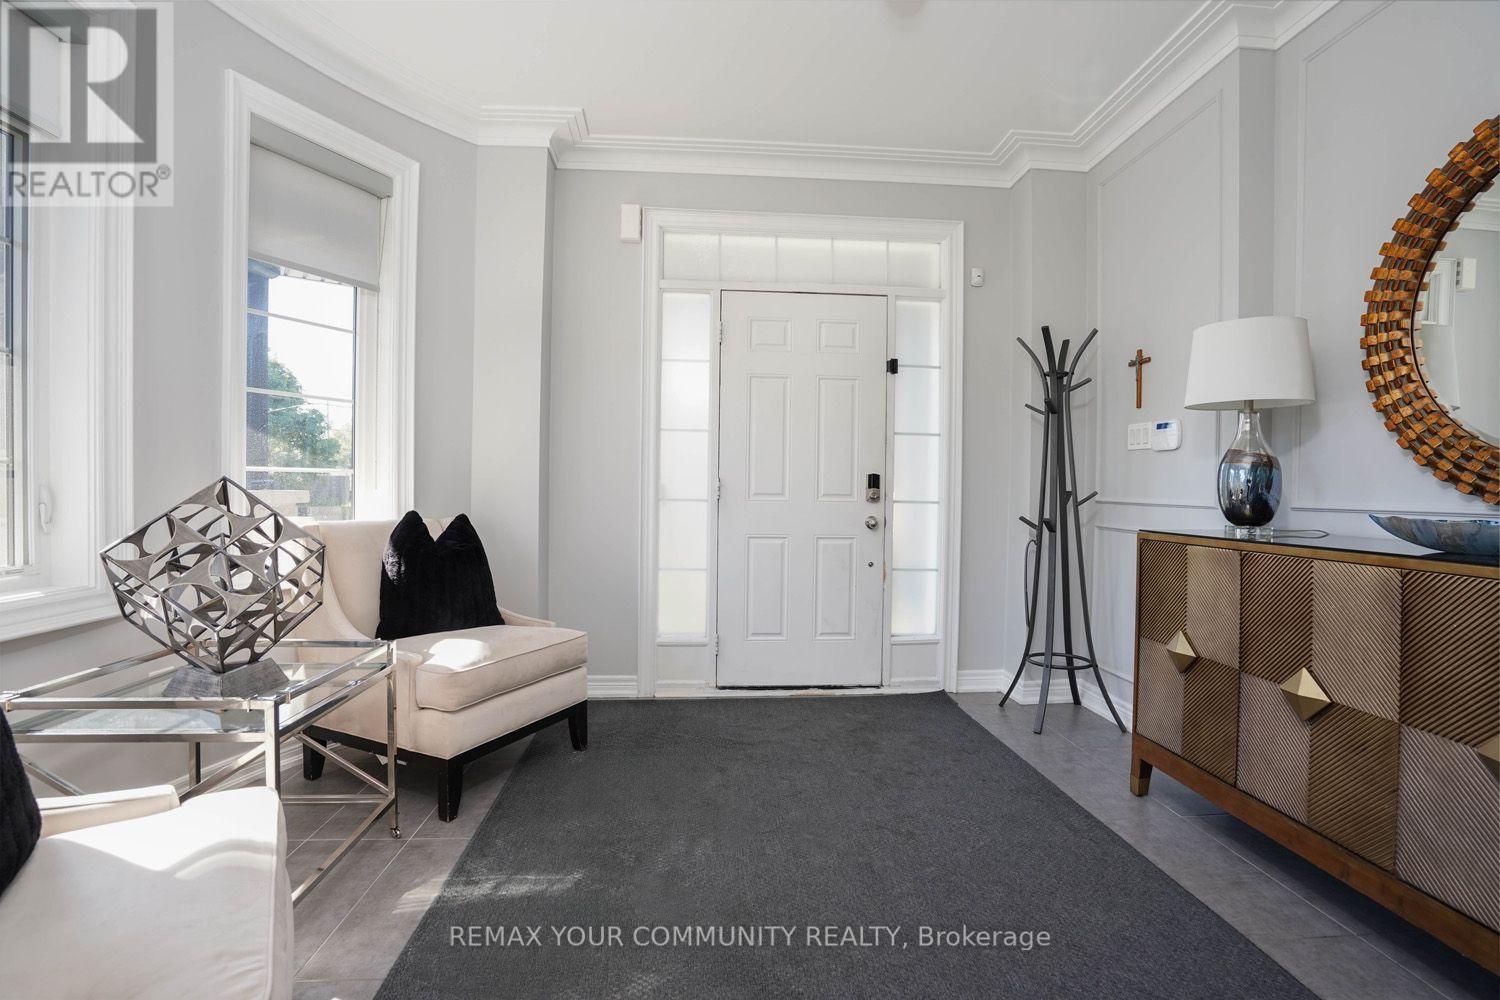
| Family room | Main level | 4.78 x 3.71 m |
| Exercise room | Basement | 3.45 x 3.28 m |
| Laundry room | Main level | 0 x 0 m |
| Living room | Second level | 7.14 x 4.19 m |
| Dining room | Second level | 7.14 x 4.19 m |
| Kitchen | Second level | 3.78 x 3.71 m |
| Eating area | Second level | 3.78 x 3.71 m |
| Primary Bedroom | Third level | 4.75 x 3.71 m |
| Bedroom 2 | Third level | 2.74 x 3.12 m |
| Bedroom 3 | Third level | 3.45 x 3.28 m |
| Bedroom 4 | Basement | 4.78 x 3.71 m |




