 NewFor sale 50
$669,900
3 bed2 bath1,200–1,399 sq ft
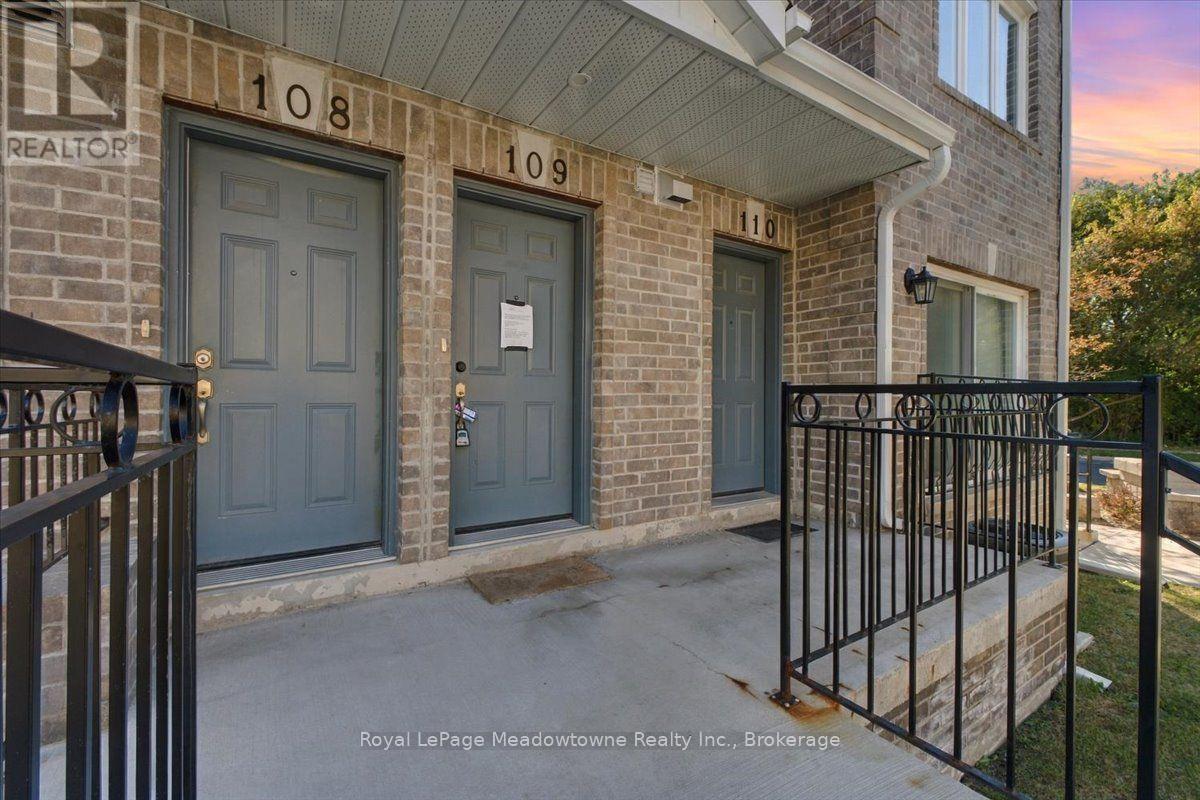
75 Weldrick Road East #109
Observatory, Richmond Hill
3 days agoMLS® N13885000
Royal LePage Meadowtowne Realty Inc., Brokerage
9618 Yonge Street #TH102
North Richvale, Richmond Hill, Ontario L4C0X5
For sale· Added
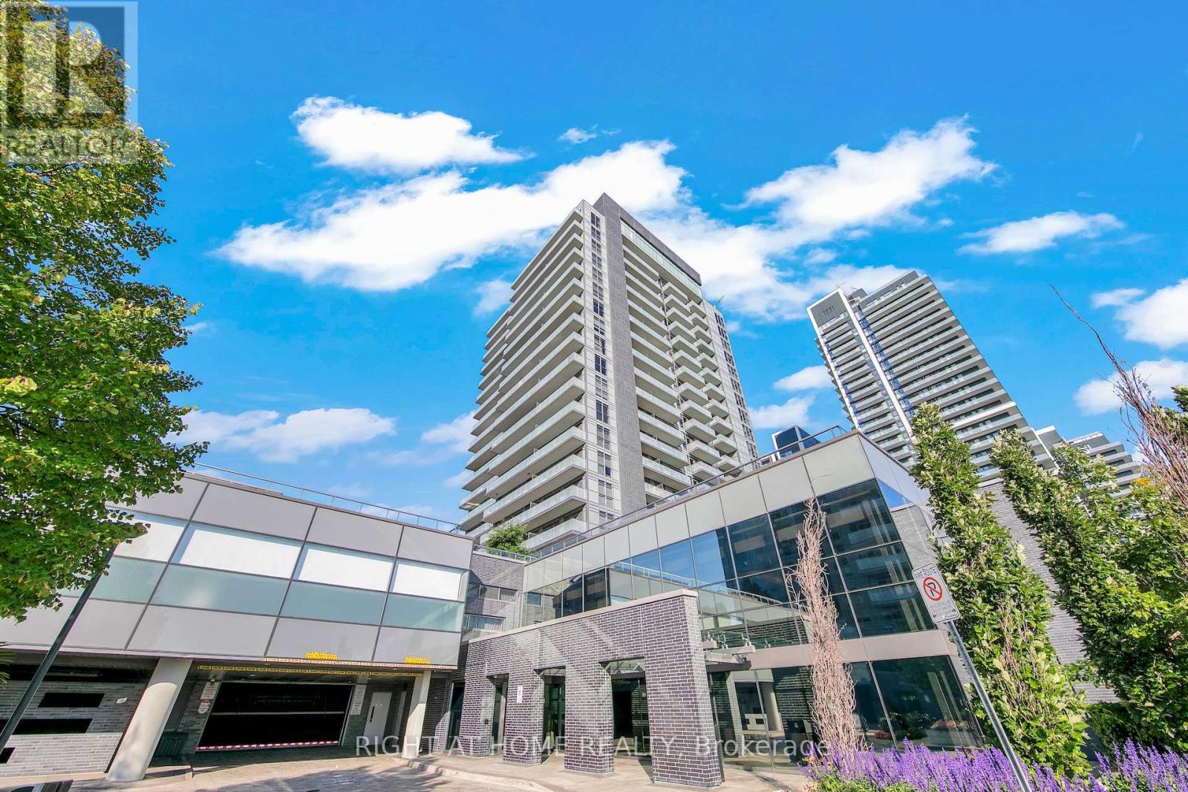
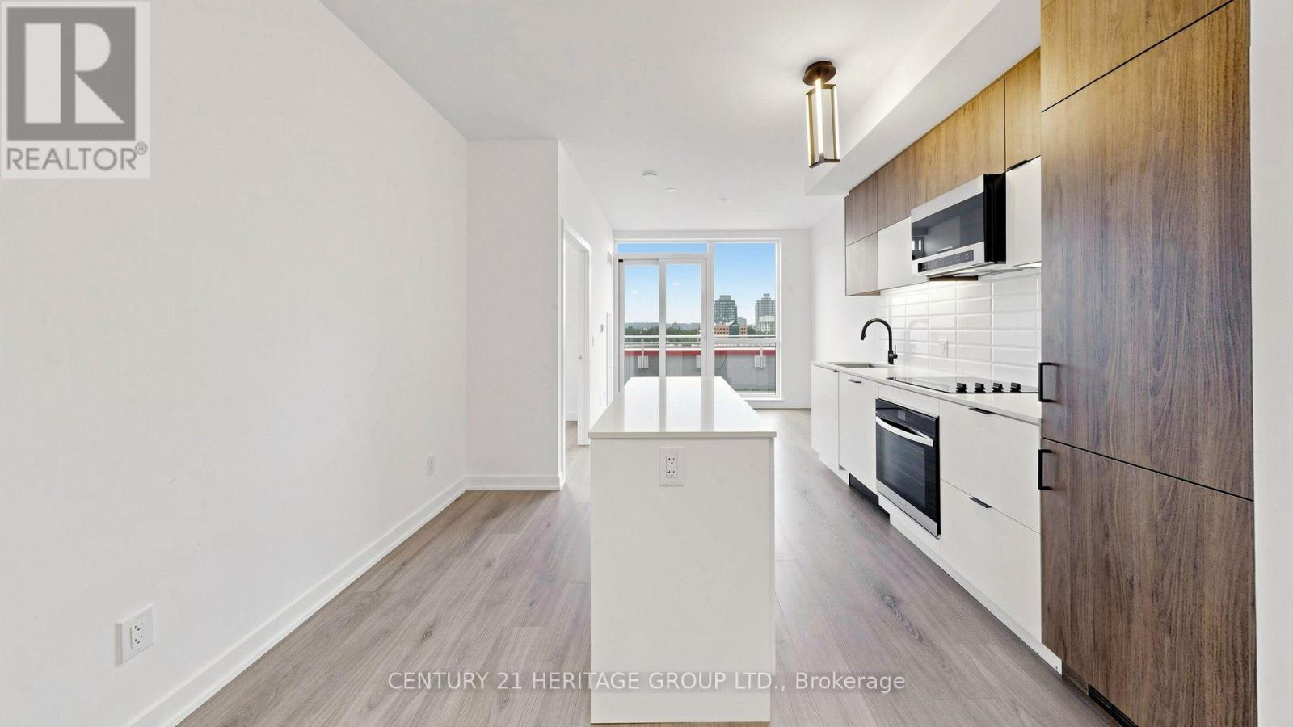
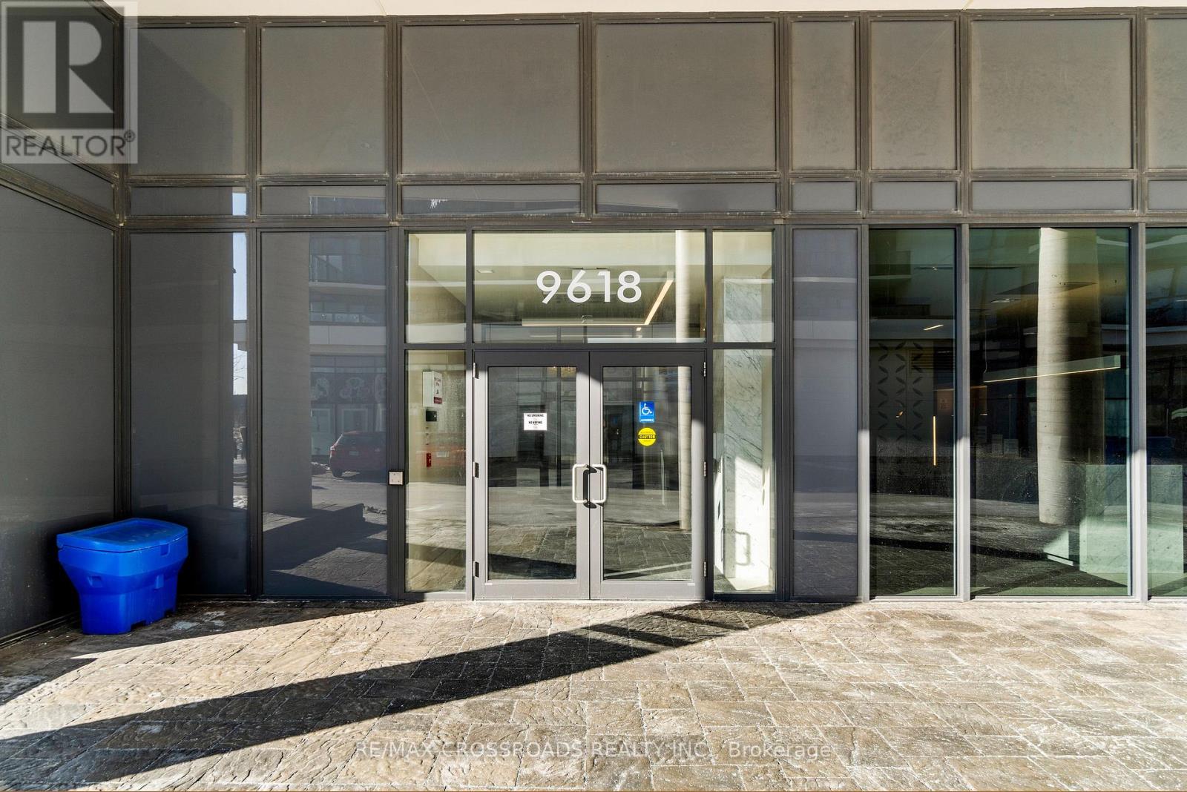
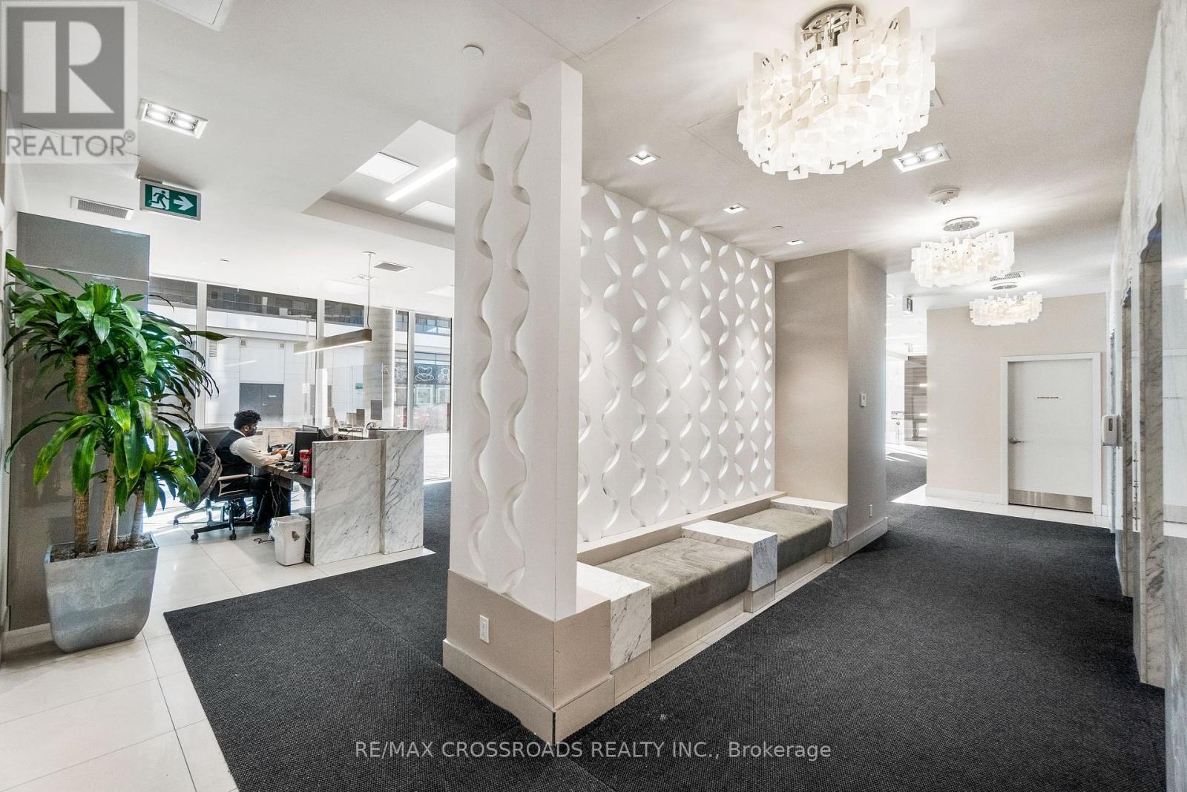
Welcome to An exceptional Urban Townhome in the heart of Richmond Hill* This Impressive 2 + 1 bedroom, 3 bathroom Suite Offers the space and privacy of a house W/convenience and life style of a Luxury condominium** Bright South-facing Interior W/18-foot ceilings (Partial) on Main Level creating airy dramatic sense of space** Modern Kit W/Striking waterfall Island and Chef Collection of Appliances** Private Terrace (300sf) - the extension of the living space for outdoor dining/ entertaining W/Pre Installed Gasline* Generously Sized Bedrooms W/Ample Closet Space** Den Could be used as Office/Study or additional Living Area** Amazing facilities 24 Hrs Concierge, Indoor Pool/Sauna/Fitness studio/Guest Suites/Party Rm etc, Step to Yonge St, Mins To Mall , Groceries etc
Map data © OpenStreetMap contributors
No open houses are scheduled for this home.
Can't make it? Request a private viewing.
| Living room | Ground level | 4.14 x 2.83 m |
| Dining room | Ground level | 4.26 x 3.17 m |
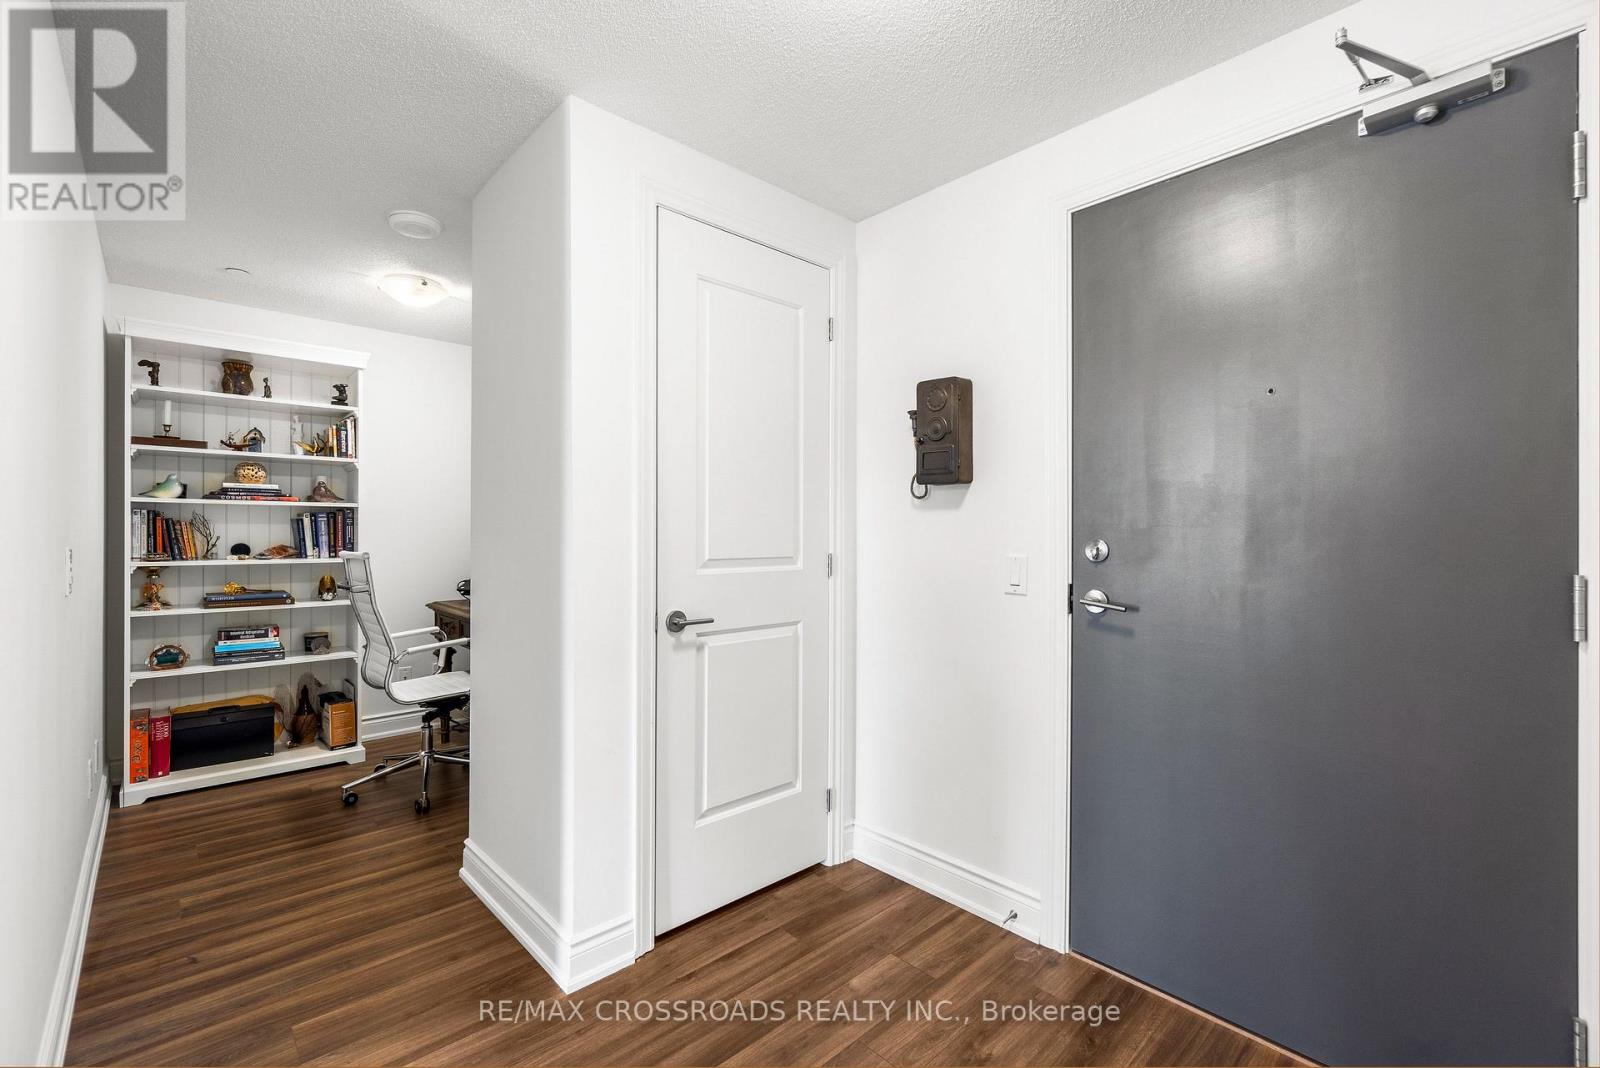
| Den | Ground level | 2.13 x 2.01 m |
| Kitchen | Ground level | 3.44 x 3.38 m |
| Primary Bedroom | Second level | 4.26 x 3.04 m |
| Bedroom 2 | Second level | 3.04 x 3.35 m |
| Laundry room | Second level | 2.86 x 3.35 m |