 For sale 48
$399,900
2+2 bed2 bath
751 Ross Avenue
Sarnia
2 months agoMLS® 26019355
Coldwell Banker Southwest Realty
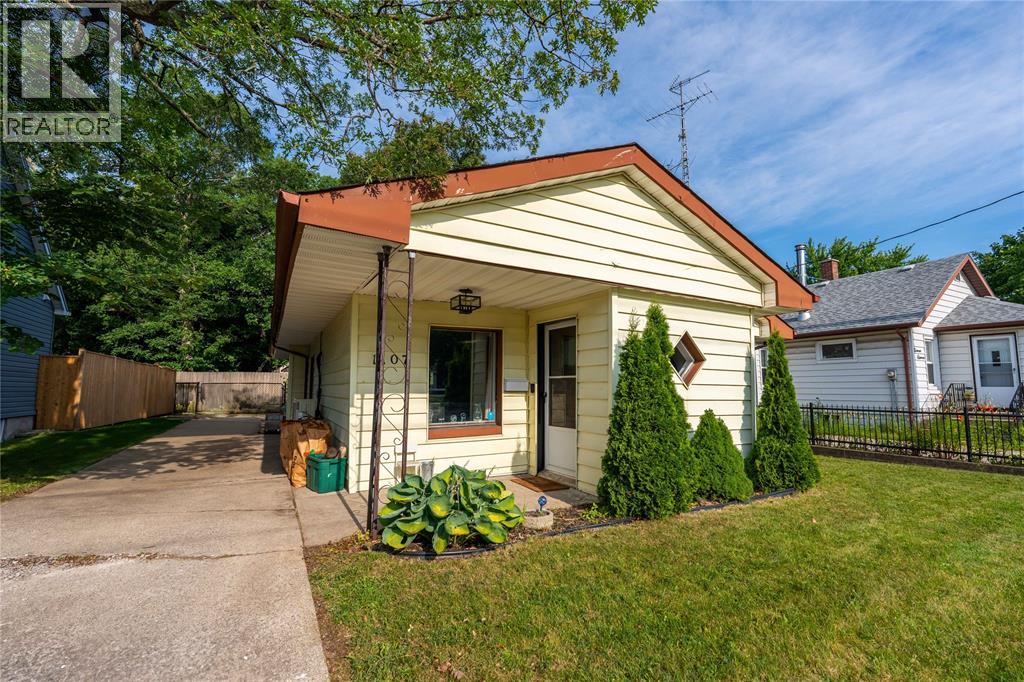
1107 Colborne Road
Sarnia, Ontario N7V3K8
For sale· Added
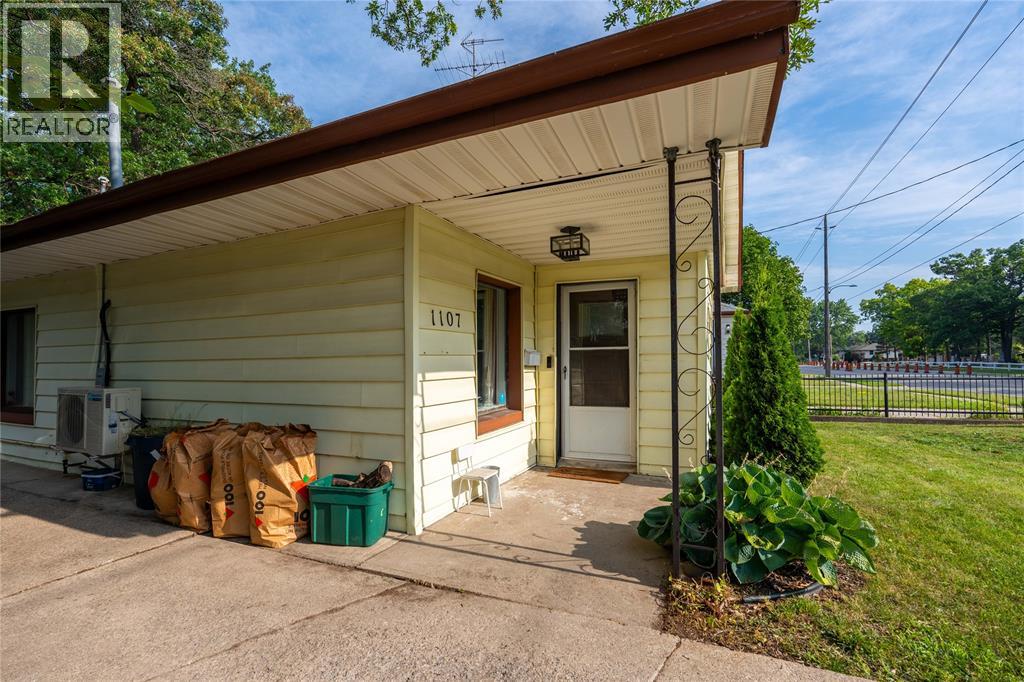
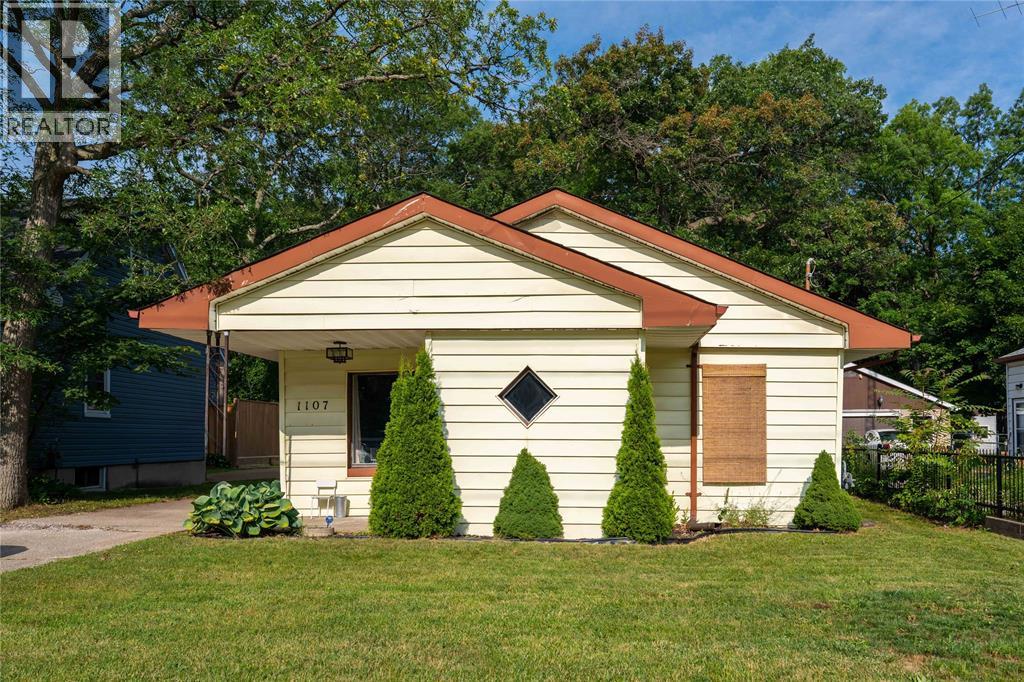
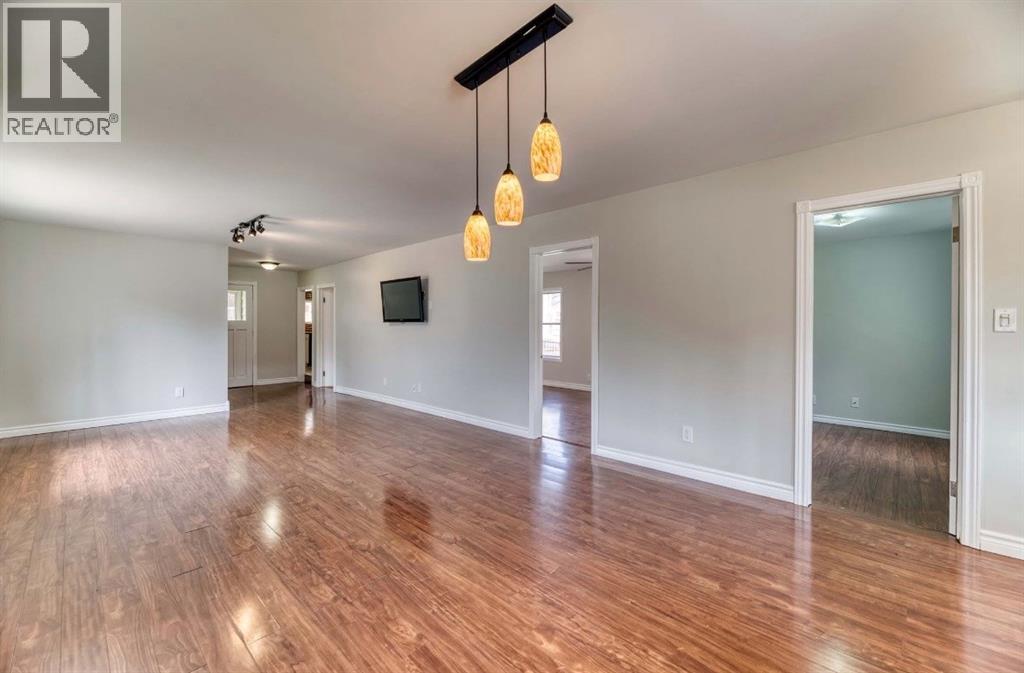
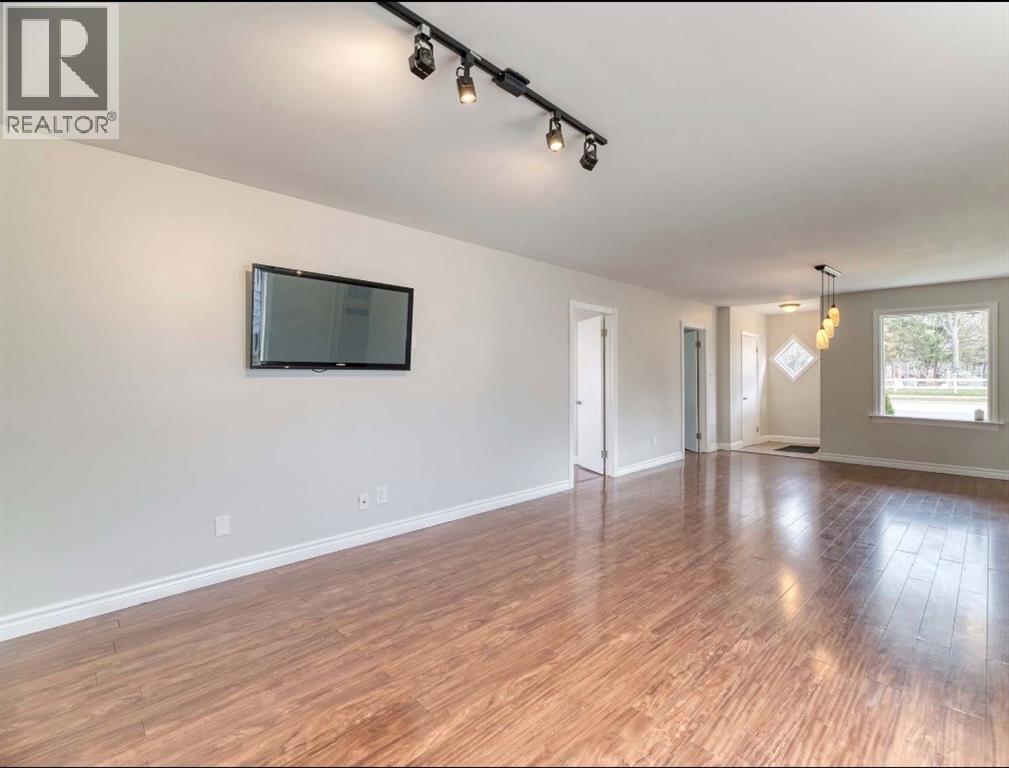
Welcome to this super cute, 2 bedroom, one floor bungalow located in a fantastic neighbourhood! Freehold ownership means you own the land and home with no condo fees, rules, or restrictions. Featuring wheelchair accessibility, main floor laundry and an updated bathroom this layout is designed for total convenience. Whether you're a first time buyer or looking to downsize, this home offers the perfect blend of comfort, convenience, and charm. Enjoy the outdoors year round enclosed deck for relaxing, entertaining while staying protected from the elements. Roof is dual roof with flat second pitch roof with shingles. Solid block home sided over for added insulation and style. Fenced backyard offers privacy and includes a handy hydro workshop perfect for hobbies or extra storage. Inside love the open concept layout feels bright and airy, with thoughtfully designed floorpan that maximizes every square foot. This home is truly turn key just move in and start enjoying! Don't miss this opportunity to own a stylish, low maintenance North End home with great outdoor features including a patio.
Map data © OpenStreetMap contributors
No open houses are scheduled for this home.
Can't make it? Request a private viewing.
| Kitchen | Main level | 10 x 11 |
| Laundry room | Main level | 7 x 7 |
| Enclosed porch | Main level | 17 x 12 |
| Great room | Main level | 13 x 25 |
| Primary Bedroom | Main level | 15 x 10 |