 For sale 48
$399,900
2+2 bed2 bath
751 Ross Avenue
Sarnia
2 months agoMLS® 26019355
Coldwell Banker Southwest Realty
114 College Avenue
Sarnia, Ontario N7T6A9
For sale· Added
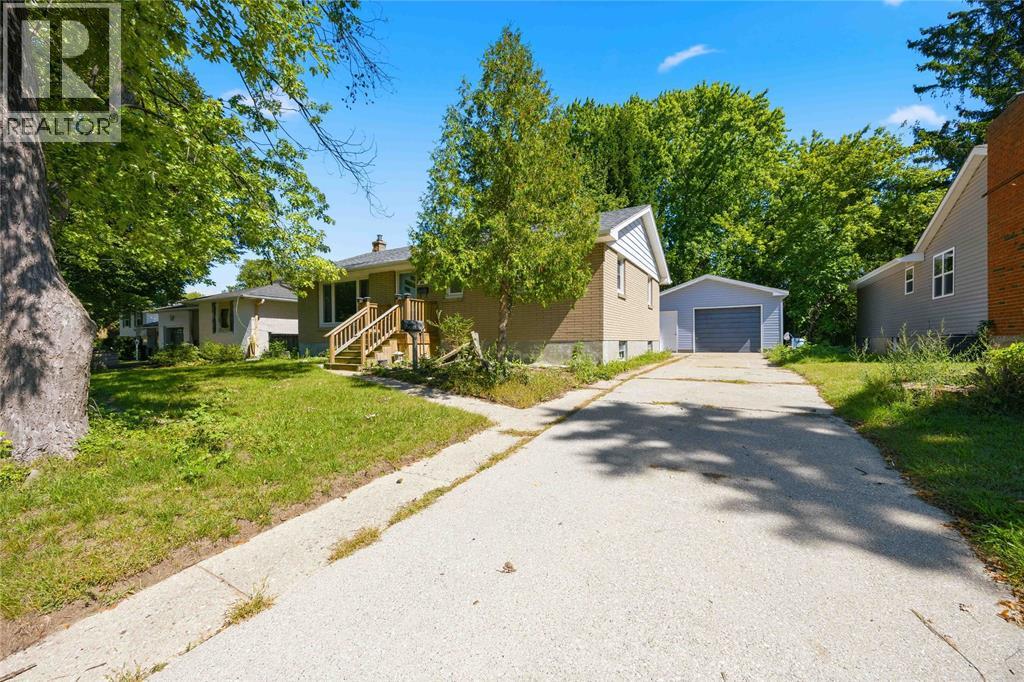
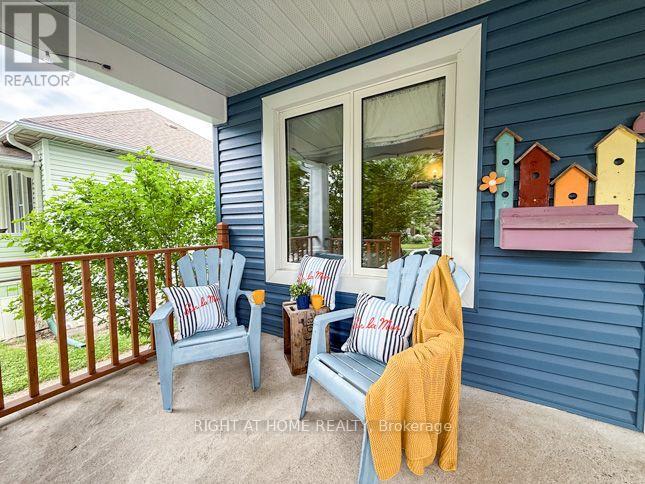
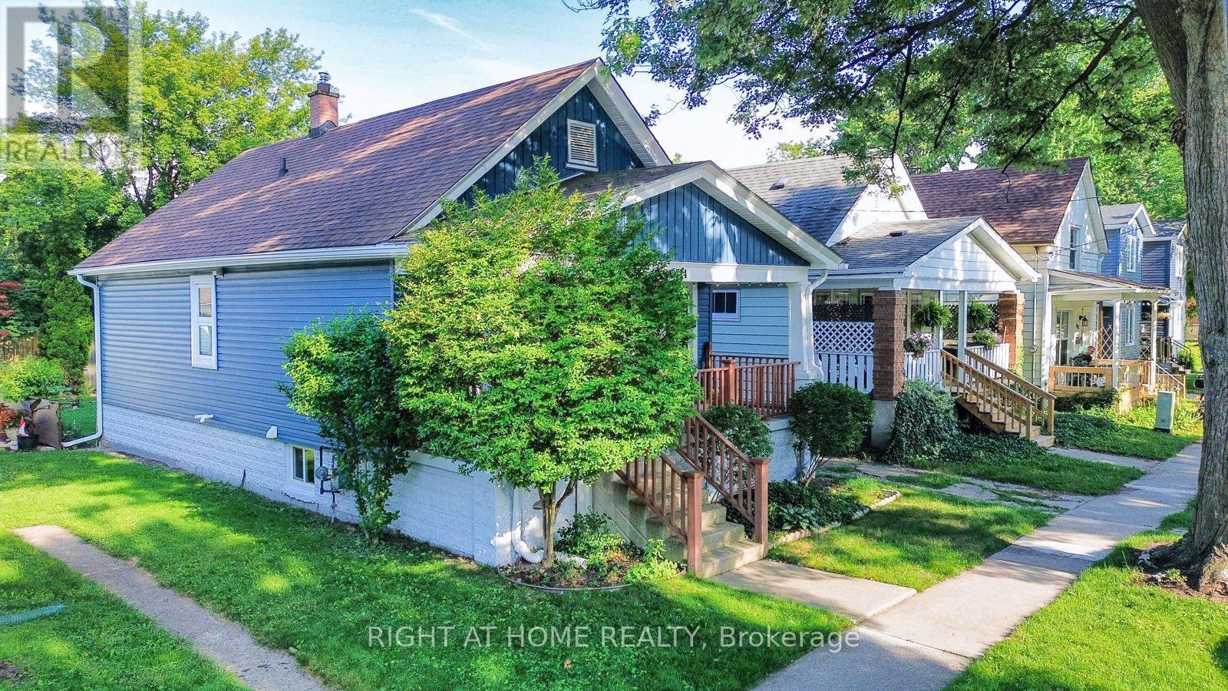
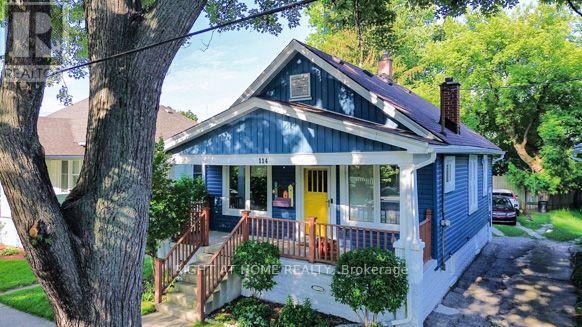
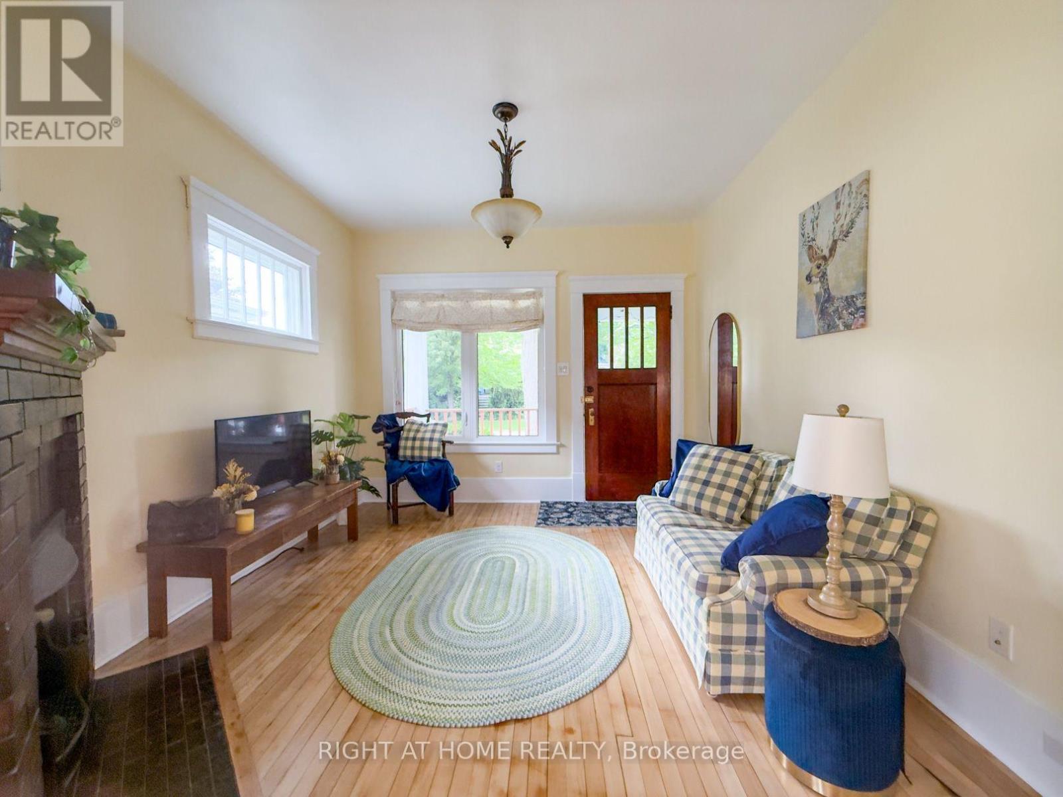
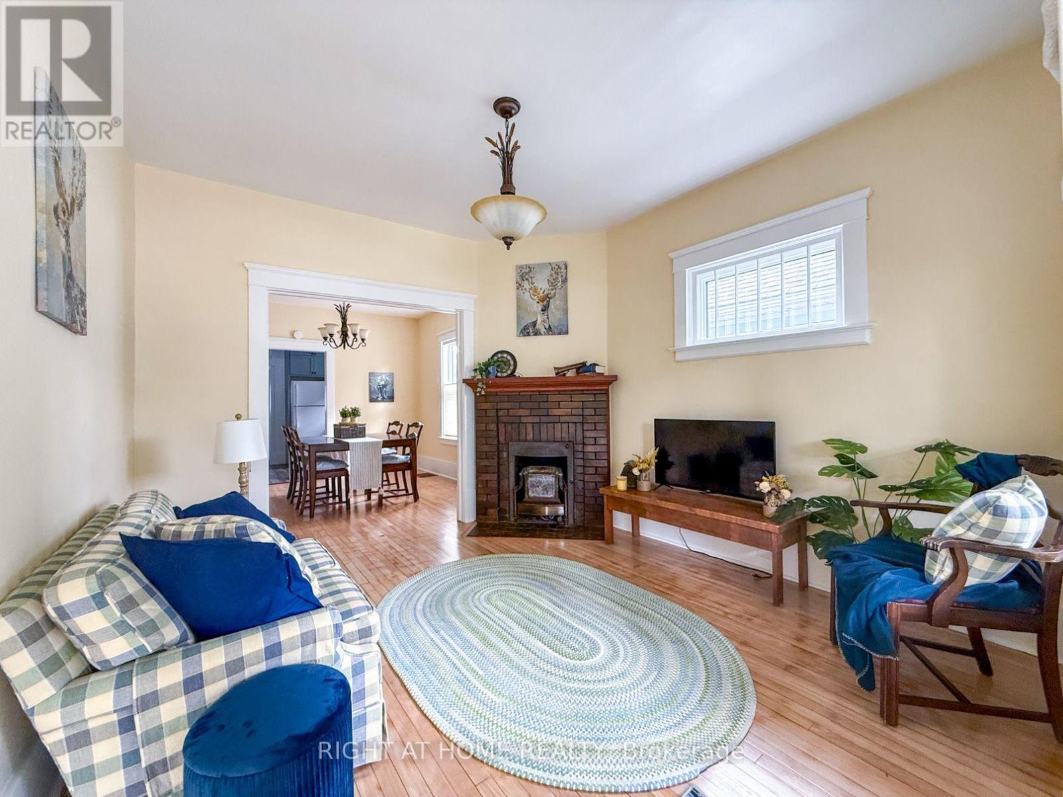
ALL DONE! Professional renovations are done right with a beautiful design: new triple-pane windows, vinyl siding/soffit/fascia with gutter guards, and a new roof with proper venting and flashing. The custom-designed kitchen delivers ceiling-height maple cabinetry, quartz counters, tiled backsplash, vinyl plank flooring, an outside-vented hood fan, plus exposed brick accent for character. Soaring 9-ft ceilings and warm colours welcome you into a home where every original detail was restored. Hardwood floors, 10-inch baseboards, solid wood doors, and a cozy antique fireplace. Two spacious bedrooms with large closets complete the perfect one-floor layout. Step out to the deck and backyard for summer BBQs, or unwind on the covered front porch. The basement with side entrance offers bright, versatile space to grow - gym, office, family room, or guest retreat. Charm meets move-in-ready in this respectfully renovated 1920s bungalow. A rare find in a family-friendly neighbourhood. -foundation for garage is remaining in back yard-
Map data © OpenStreetMap contributors
No open houses are scheduled for this home.
Can't make it? Request a private viewing.
| Living room | Main level | 3.66 x 3.35 m |
| Dining room | Main level | 3.58 x 3.4 m |
| Kitchen | Main level | 3.43 x 3.43 m |
| Bedroom | Main level | 3.35 x 2.9 m |
| Bedroom 2 | Main level | 3.4 x 2.9 m |
| Bathroom | Main level | 2.3 x 1.83 m |
| Laundry room | Lower level | 5.13 x 3.88 m |
| Other | Lower level | 5.6 x 6.55 m |
| Bedroom 3 | Lower level | 3.76 x 3.2 m |
| Office | Lower level | 2.87 x 6.1 m |