
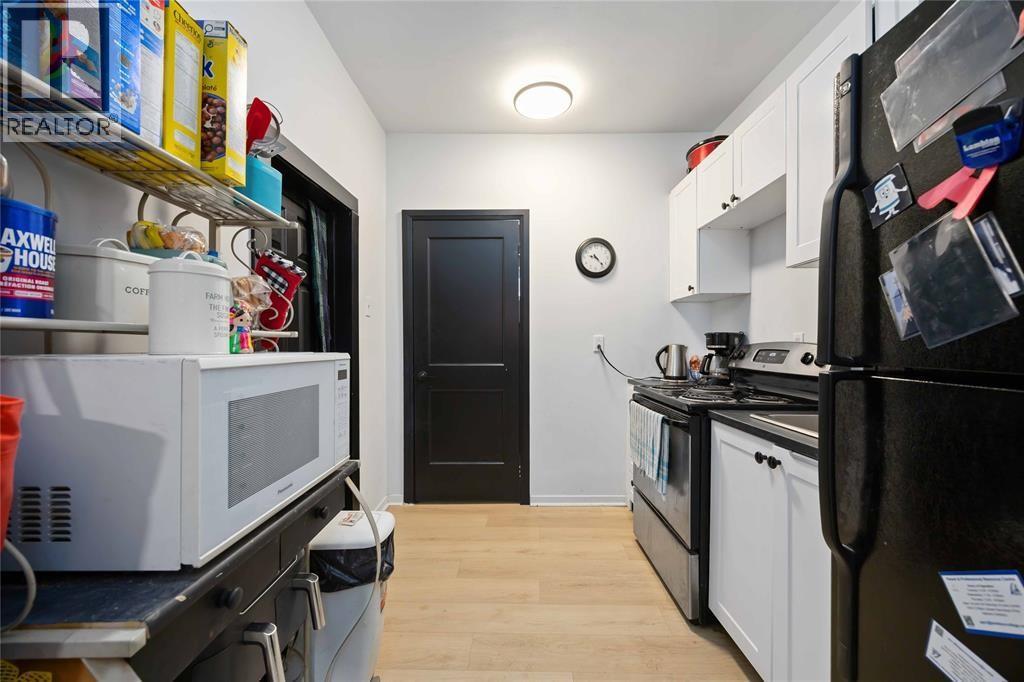
 For sale 50
$429,900
3+2 bed2 bath
699 William Avenue
Sarnia
11 days agoMLS® 26021493
Coldwell Banker Southwest Realty
218-220 Mitton Street South
Sarnia, Ontario N7T3E1
For sale· Added
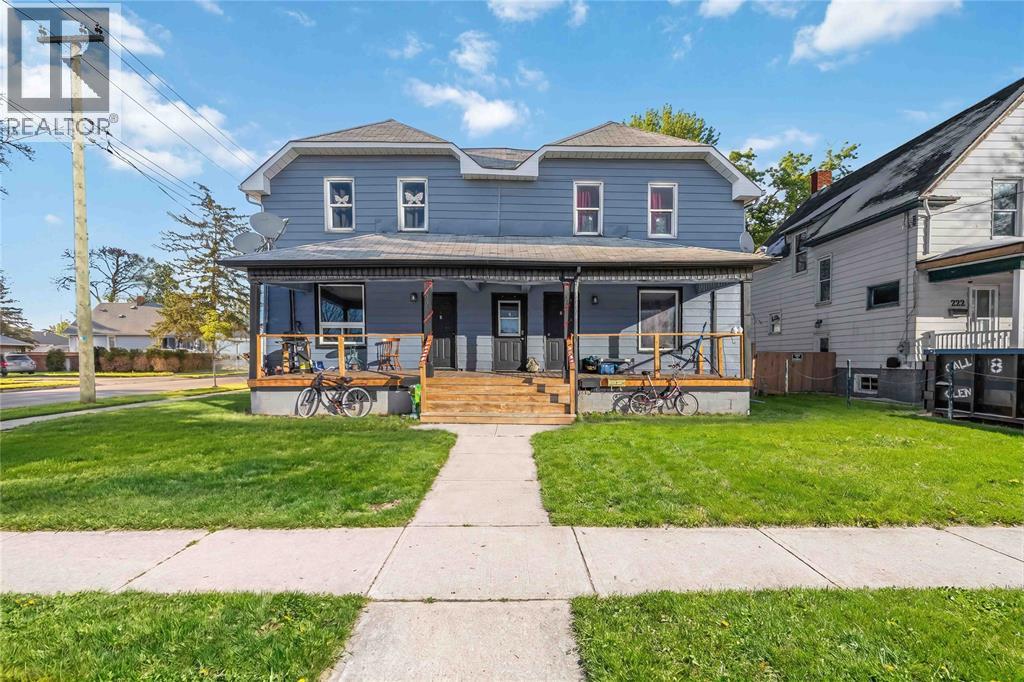
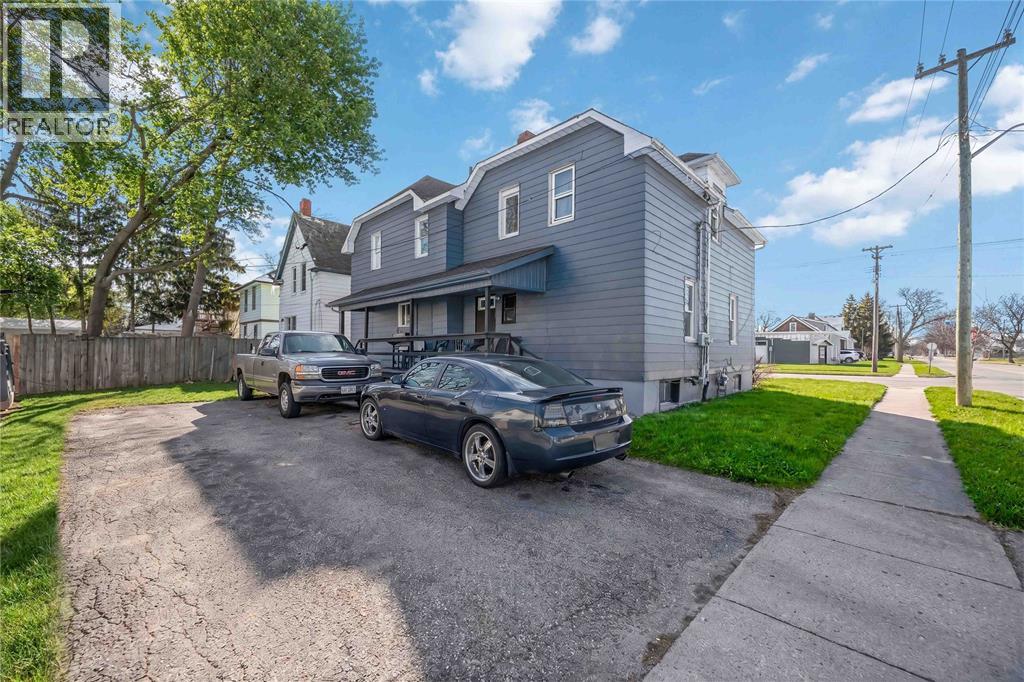
Welcome to an exceptional investment opportunity in the heart of Sarnia’s vibrant Mitton Village, ideally situated along the sought-after Mitton Street corridor. This recently updated triplex showcases true pride of ownership. Thoughtfully maintained and improved, this property features three self-contained units with functional layouts designed for comfortable living. Updates throughout provide peace of mind, while the overall condition reflects careful stewardship and long-term value.Located in a growing and revitalizing neighbourhood, this property is just steps to local shops, amenities, and community favourites, making it an attractive option for tenants and investors alike. Mitton Village continues to gain momentum, offering both charm and convenience in one of Sarnia’s most dynamic areas.Whether you’re looking to expand your portfolio or secure a multi-unit in a high-demand location.Don’t miss your chance in one of Sarnia’s up-and-coming neighbourhoods. 48 hr notice before showing.
Map data © OpenStreetMap contributors
No open houses are scheduled for this home.
Can't make it? Request a private viewing.
| Oct 13, 2026 | $361,900 | ▼ $10,000 |
| Sep 19, 2026 | $371,900 | First recorded price |
Price changes since Sep 19, 2026.
| 2pc Bathroom | Main level | — |
| 4pc Bathroom | Fourth level | 6 x 10.10 |
| Kitchen | Main level | 11.01 x 10.4 |
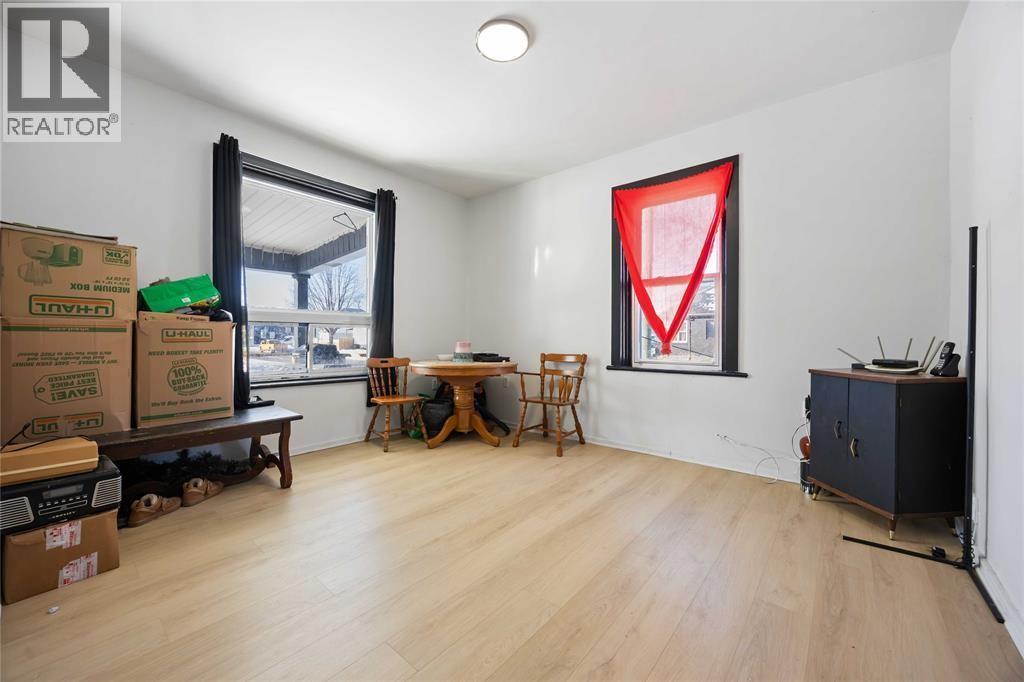
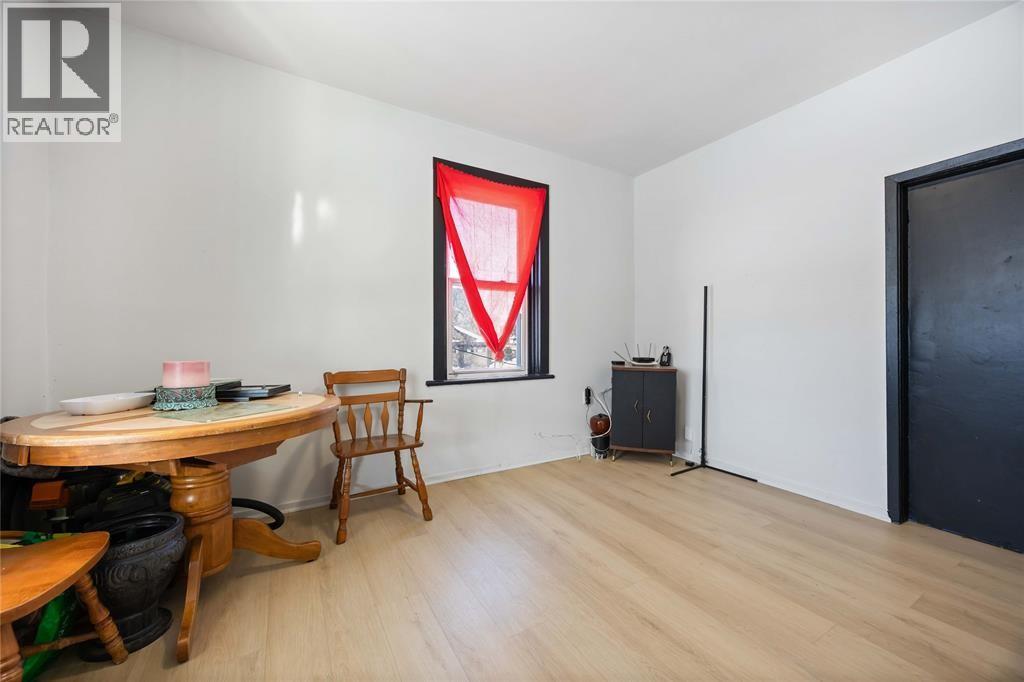
| Living room | Main level | 10.0 x 18.04 |
| Bedroom | Second level | 10.8 x 11.2 |
| 4pc Bathroom | Second level | 6 x 11.1 |
| Kitchen | Second level | 6.2 x 11 |
| Dining nook | Second level | 12 x 6.1 |
| Living room | Second level | 8.9 x 21 |
| Bedroom | Second level | 9.10 x 8.8 |
| Living room | Second level | 15.3 x 8.12 |
| 4pc Bathroom | Second level | 9.11 x 7.7 |
| Bedroom | Main level | 15.3 x 10.8 |
| Living room | Main level | 13.3 x 11.6 |




