 For sale 48
$399,900
2+2 bed2 bath
751 Ross Avenue
Sarnia
2 months agoMLS® 26019355
Coldwell Banker Southwest Realty
221 Bright Street
Sarnia, Ontario N7T4E9
For sale· Added
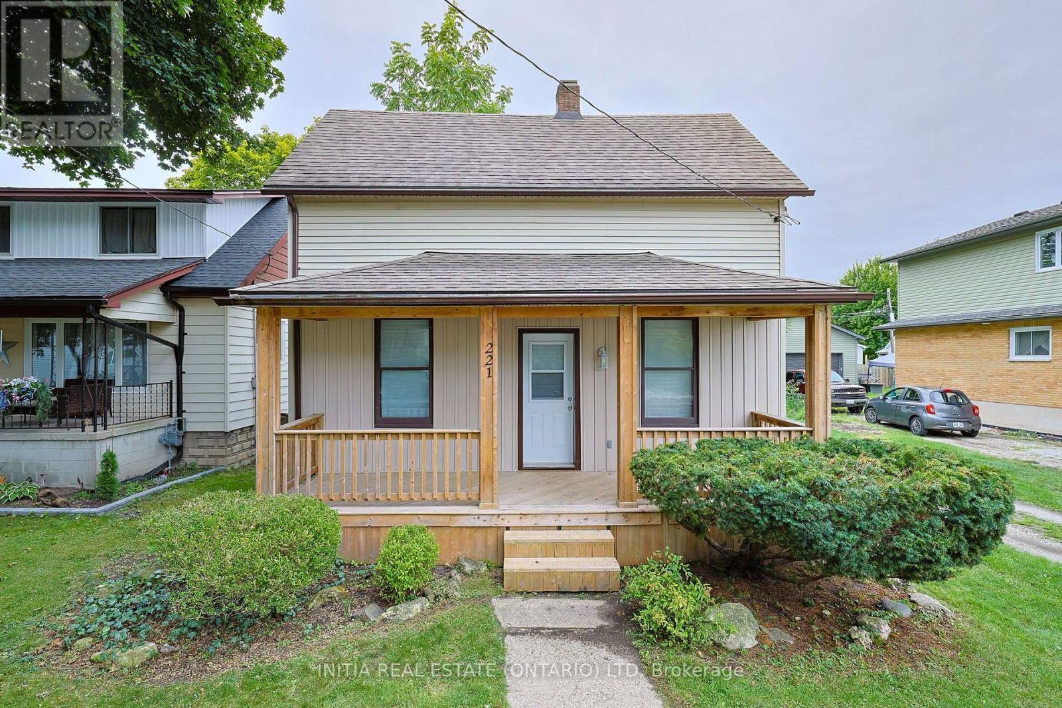
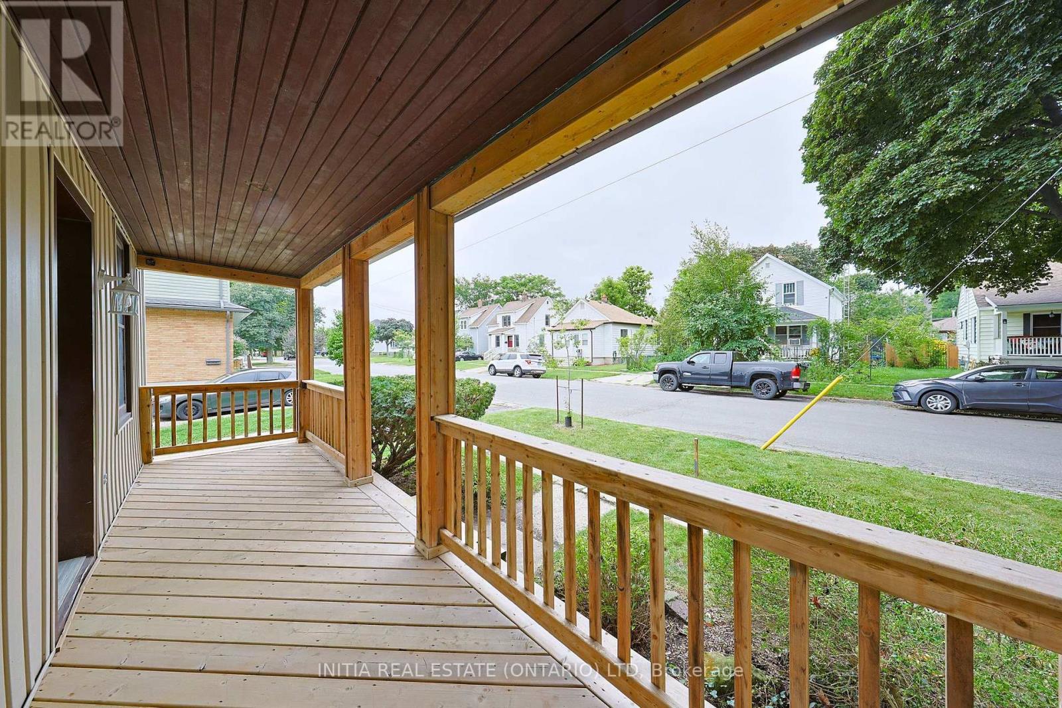
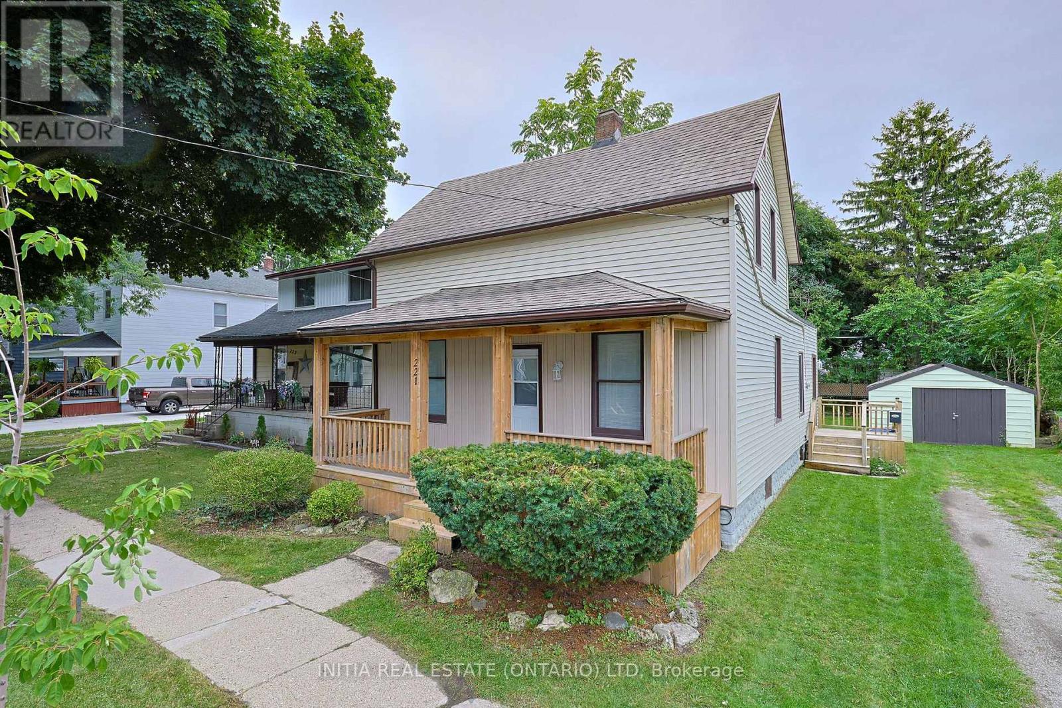
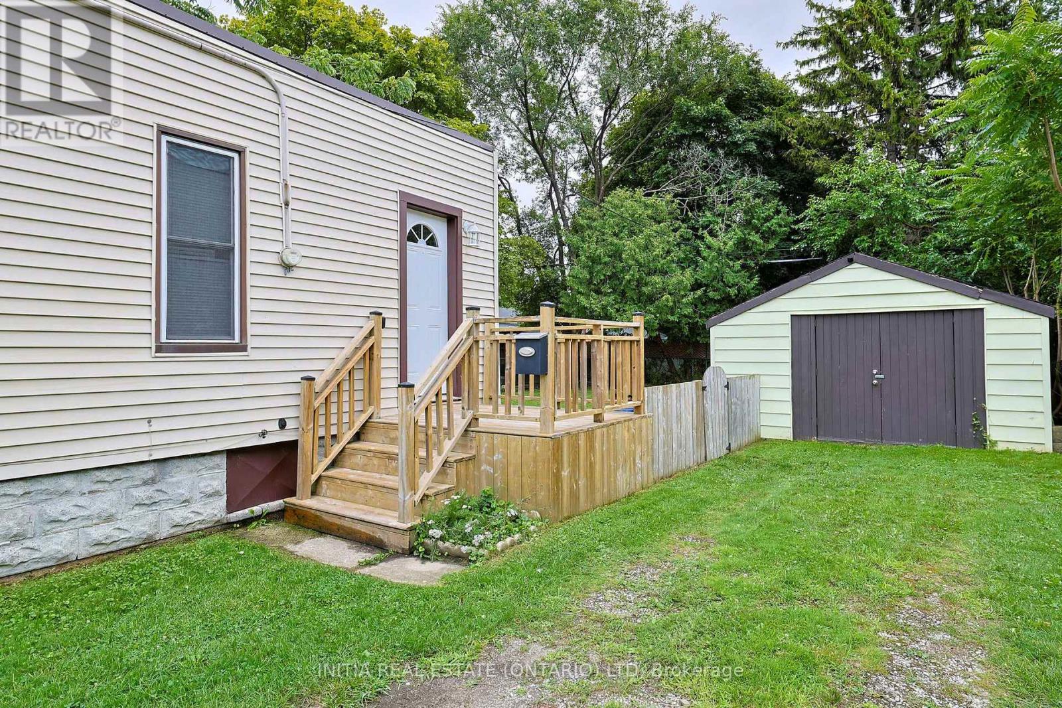
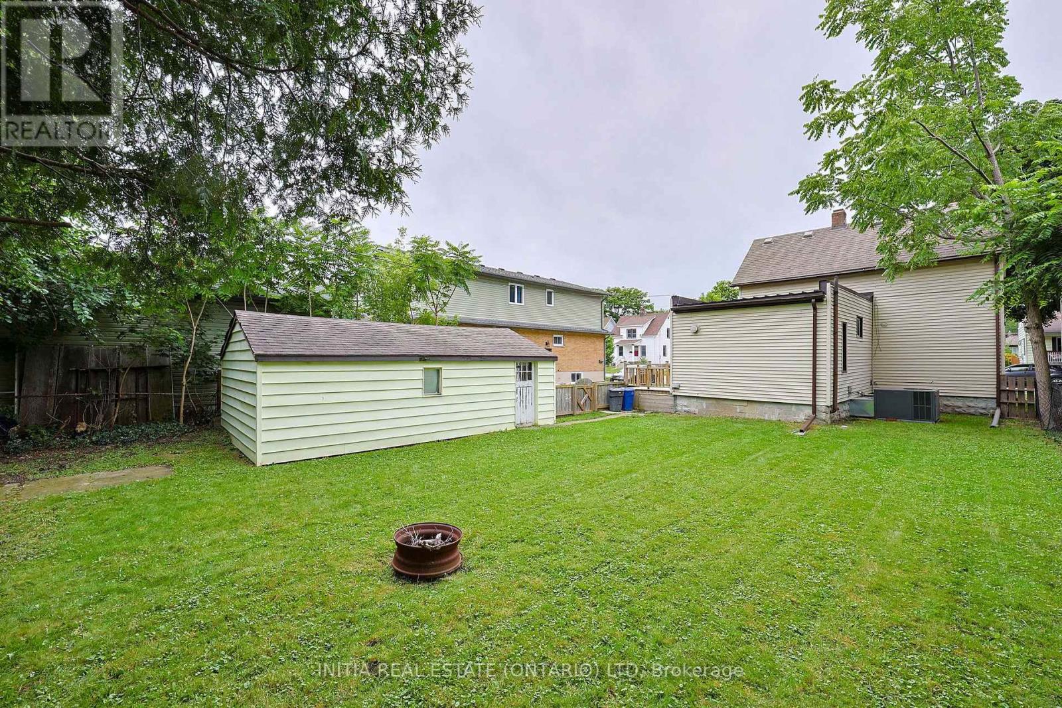
Welcome to 221 Bright St., a beautifully updated 3-bedroom, 1-bathroom home offering the perfect blend of character, comfort, and updates. This exceptionally well-kept home radiates pride of ownership, featuring thoughtful upgrades and maintenance. Step inside to find a light-filled main floor featuring a bright, functional kitchen with abundant counter space, a warm and inviting living room, and main-floor laundry for ultimate daily convenience. The versatile main-floor bedroom easily doubles as a home office or versatile living space that can be converted back into a large living room, while two spacious, sunlit bedrooms await upstairs. Outside, your backyard features a fully fenced yard, covered porch for quiet mornings or evenings, and a massive detached workshop equipped with hydro and concrete floors. The perfect set up for hobbyists and handymen alike. Newer Furnace & central A/C, Stackable Washer/Dryer, Hot Water Tank.
Map data © OpenStreetMap contributors
No open houses are scheduled for this home.
Can't make it? Request a private viewing.
| Kitchen | Main level | 4.15 x 3.78 m |
| Living room | Main level | 2.29 x 3.69 m |
| Dining room | Main level | 3.05 x 2.29 m |
| Foyer | Main level | 1.52 x 1.28 m |
| Primary Bedroom | Main level | 4.6 x 2.78 m |
| Laundry room | Main level | 3 x 1 m |
| Bedroom | Second level | 4.63 x 2.96 m |
| Bedroom | Second level | 3.94 x 2.96 m |