
 For sale 50
$429,900
3+2 bed2 bath
699 William Avenue
Sarnia
11 days agoMLS® 26021493
Coldwell Banker Southwest Realty
249 Vidal Street South
Sarnia, Ontario N7T2T8
For sale· Added
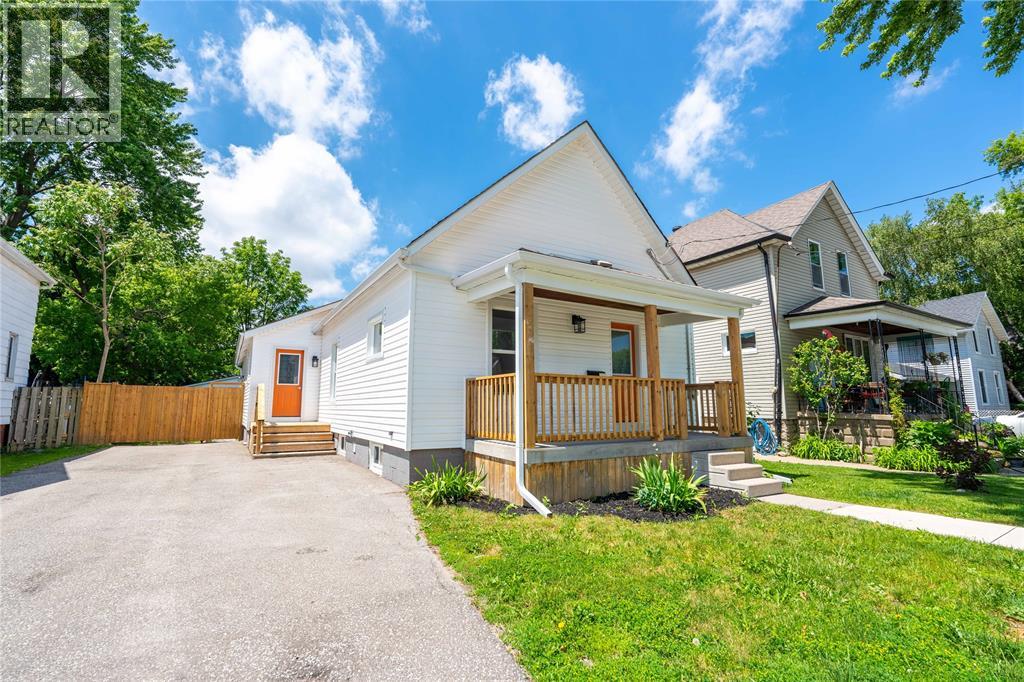
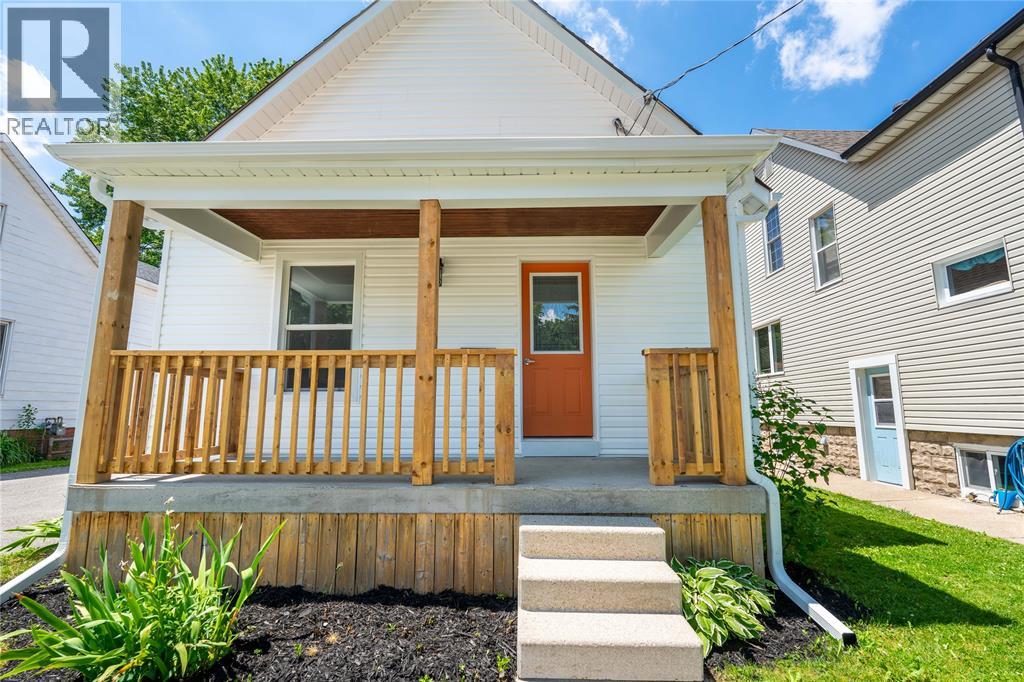
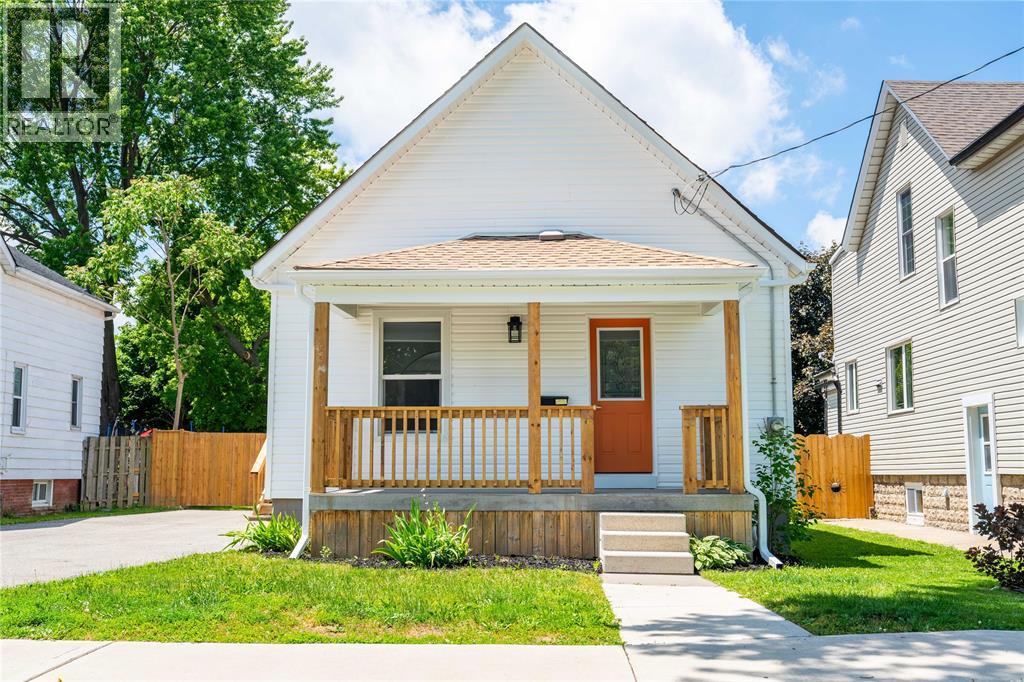
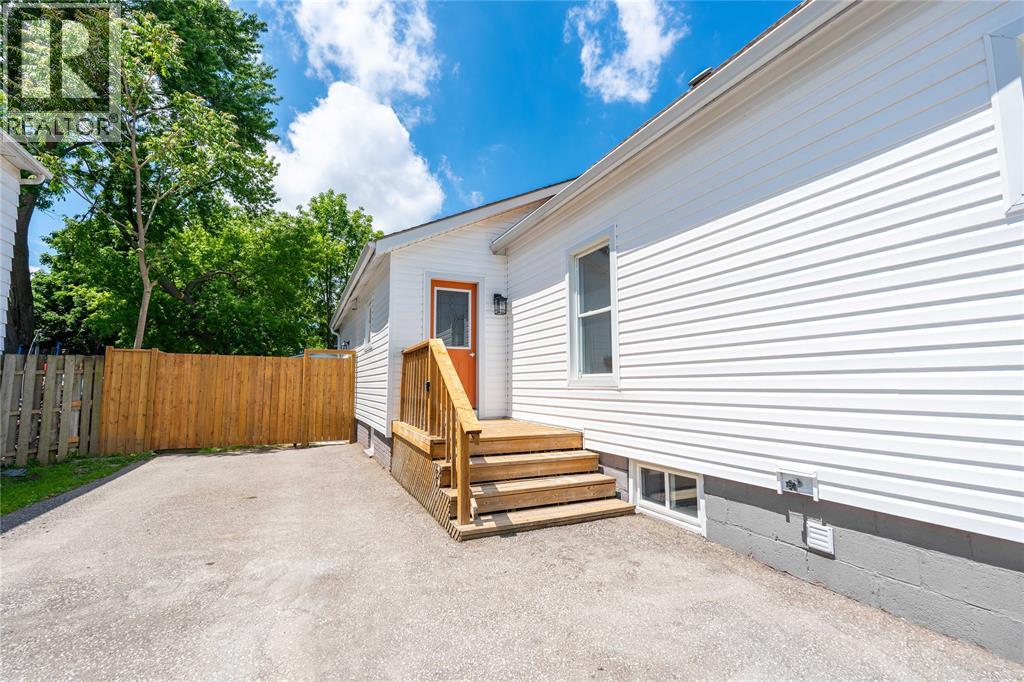
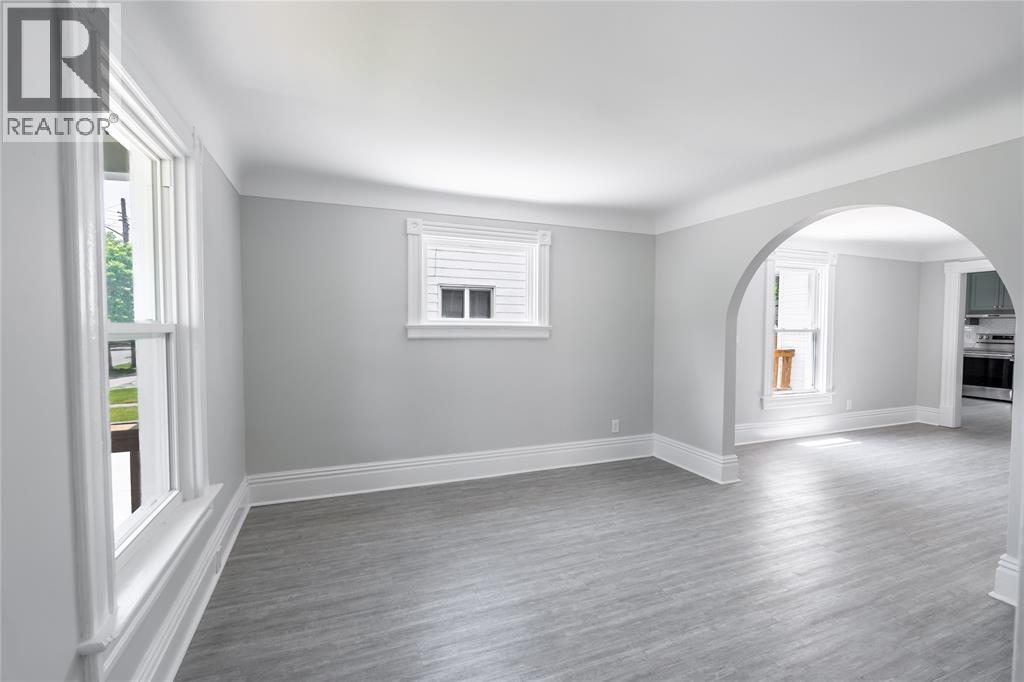
Great opportunity to own a beautifully updated home! This property has a spacious lot with a private driveway, a detached 2-car garage, and a fully fenced backyard for privacy, security, and plenty of room for children, pets, and outdoor entertaining. Step inside to a completely renovated interior designed for modern living. The stunning new kitchen features contemporary cabinetry, quality finishes, and brand-new appliances ready for your family to enjoy. Throughout the home, you'll find new flooring, updated lighting fixtures, and fresh finishes that create a bright and welcoming atmosphere. Several major mechanical updates have been completed including updated Plumbing & Electrical and new HVAC systems, ensuring year-round comfort and energy efficiency. The home has impressive curb appeal featuring brand-new exterior siding and updated front stairs with balcony. This is a move in ready home. Please contact Listing Agent for more info.
Map data © OpenStreetMap contributors
No open houses are scheduled for this home.
Can't make it? Request a private viewing.
| Bedroom | Main level | 11 x 9 |
| Laundry room | Basement | 18 x 14 |
| Living room | Main level | 20 x 12 |
| Bedroom | Main level | 8 x 8 |
| Bedroom | Main level | 9 x 11 |
| Bedroom | Main level | 8 x 10 |
| Kitchen | Main level | 16 x 12 |




