
 For sale 50
$429,900
3+2 bed2 bath
699 William Avenue
Sarnia
11 days agoMLS® 26021493
Coldwell Banker Southwest Realty
5600 Blackwell Sideroad #410
Sarnia, Ontario N7W0A9
For sale· Added
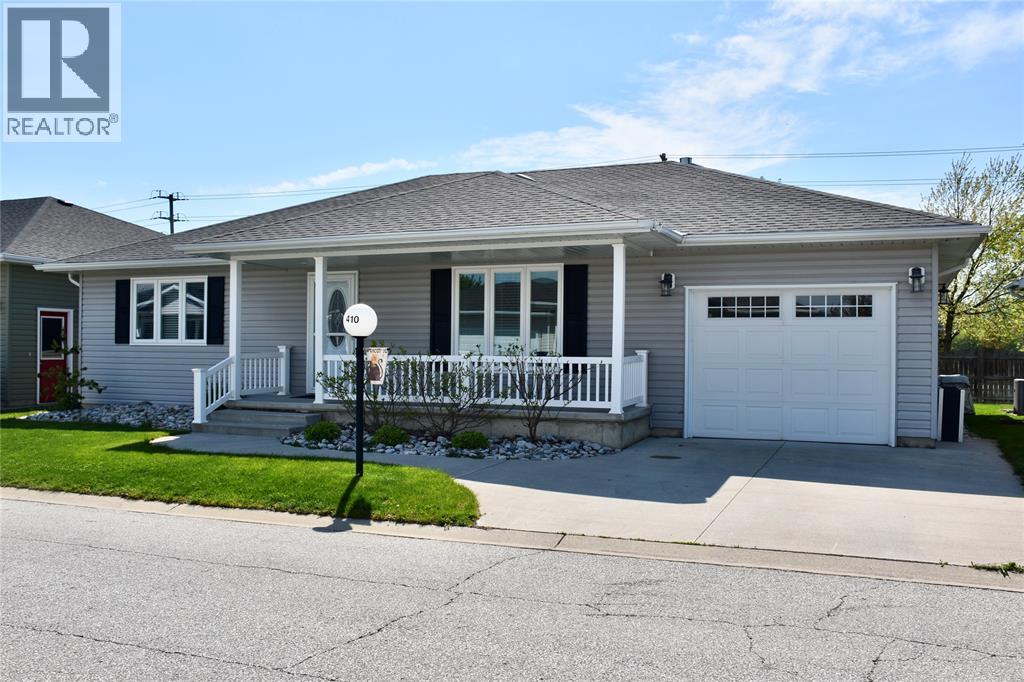
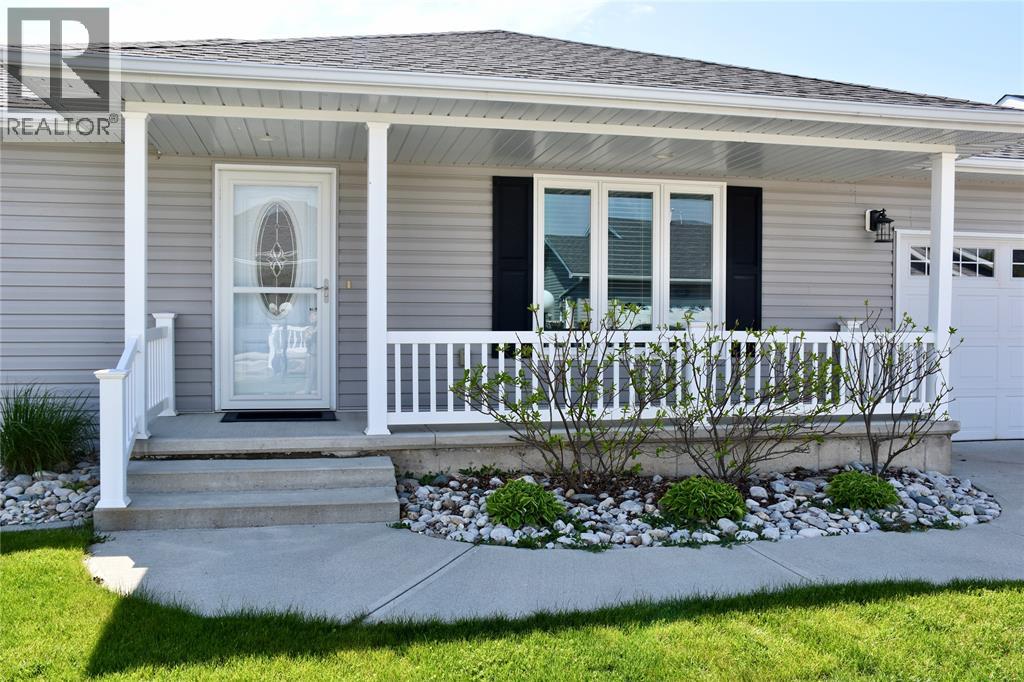
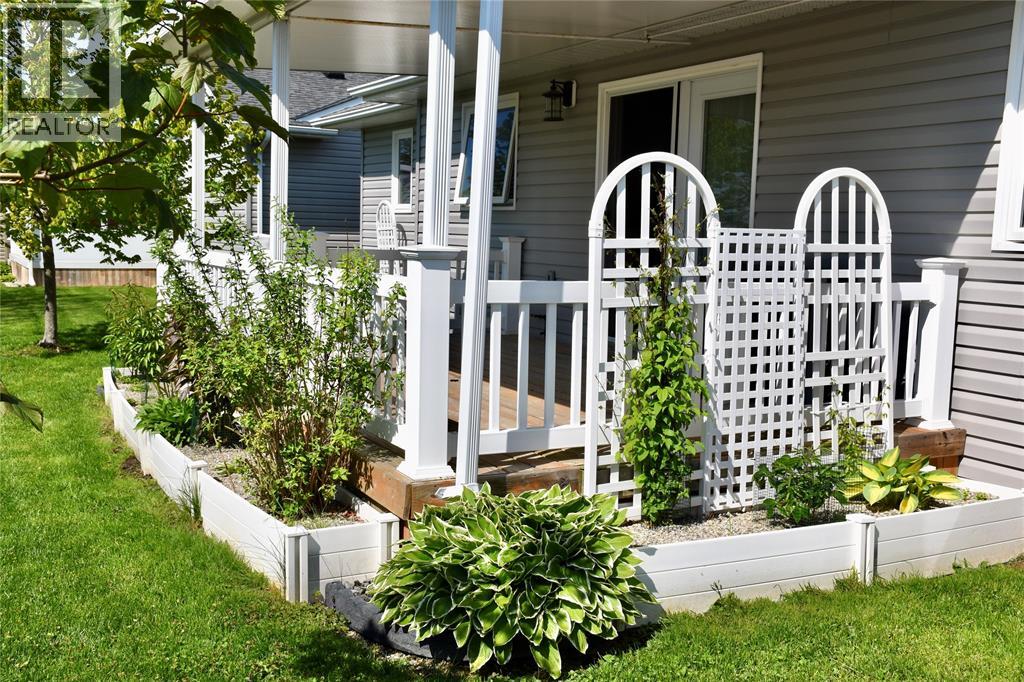
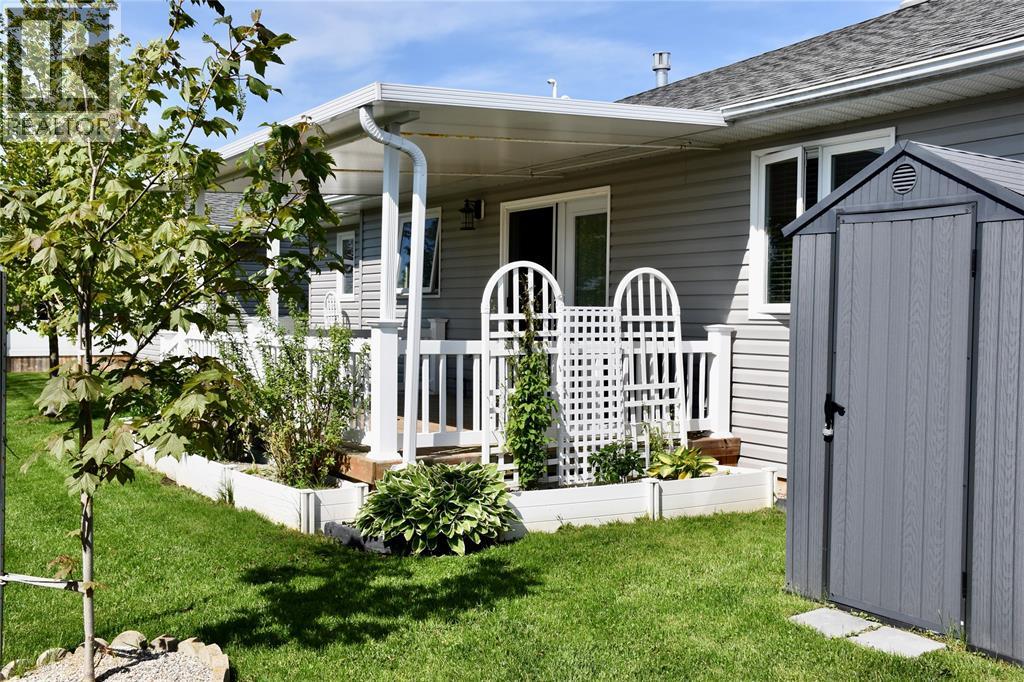
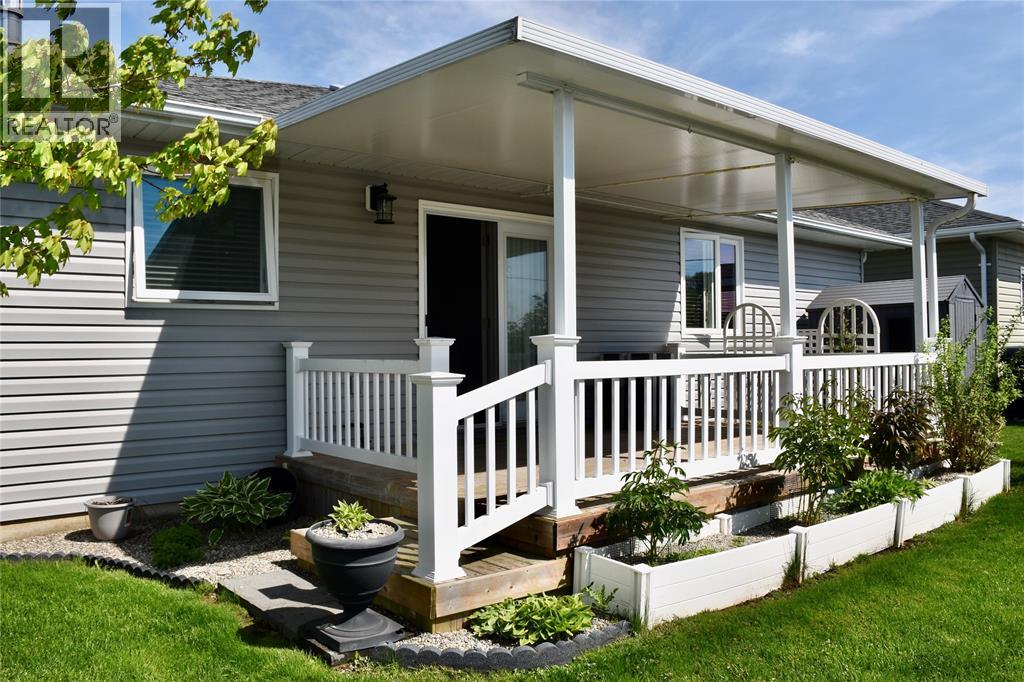
This beautifully maintained 2-bedroom, 2 full bathroom home offers the perfect blend of comfort, style, and easy living. Only 9 years old and in immaculate condition, this bright and freshly painted home features luxury vinyl plank flooring throughout, spacious living areas, and plenty of storage. Cozy up by the gas fireplace or enjoy outdoor living on the large deck complete with an awning and gas hookup for BBQs. The attached single-car garage adds convenience, while the beautifully landscaped yard filled with gorgeous perennials creates a peaceful retreat. Residents also enjoy access to fantastic amenities including a pool and tennis courts. Move-in ready and sure to impress!
Map data © OpenStreetMap contributors
No open houses are scheduled for this home.
Can't make it? Request a private viewing.
| Foyer | Main level | 5 x 16.0 |
| Bedroom | Main level | 13.4 x 13.8 |
| Primary Bedroom | Main level | 13.6 x 16.4 |
| Kitchen | Main level | 9.7 x 15.7 |
| Dining room | Main level | 9.0 x 15.7 |
| Living room | Main level | 15.1 x 16.5 |




