
 For sale 50
$429,900
3+2 bed2 bath
699 William Avenue
Sarnia
11 days agoMLS® 26021493
Coldwell Banker Southwest Realty
6 Massey Crescent
Sarnia, Ontario N7S2P5
For sale· Added
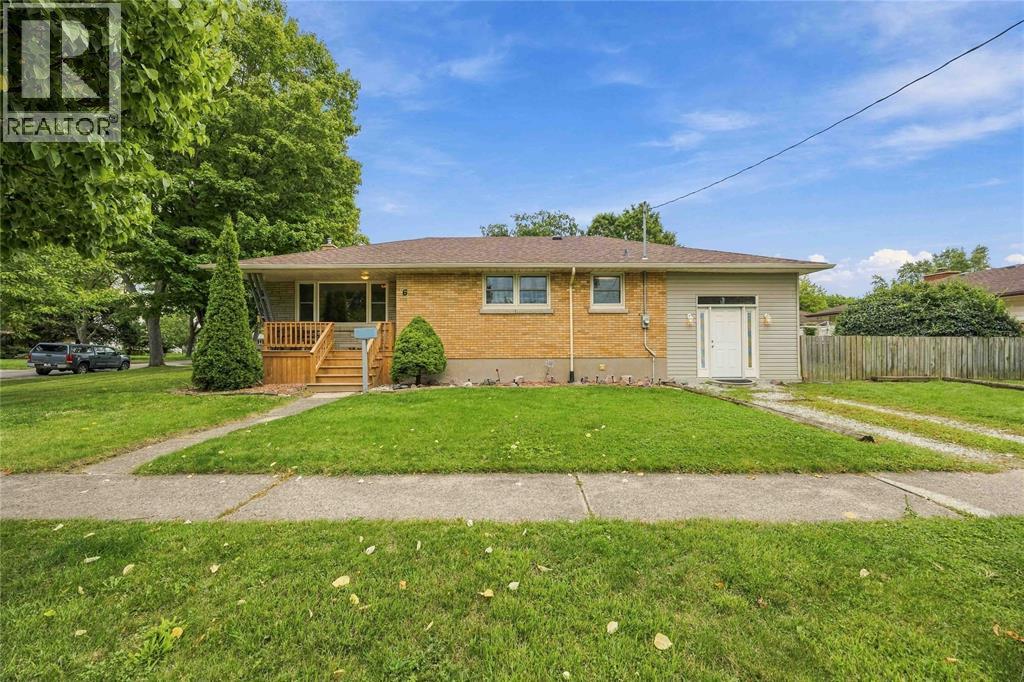
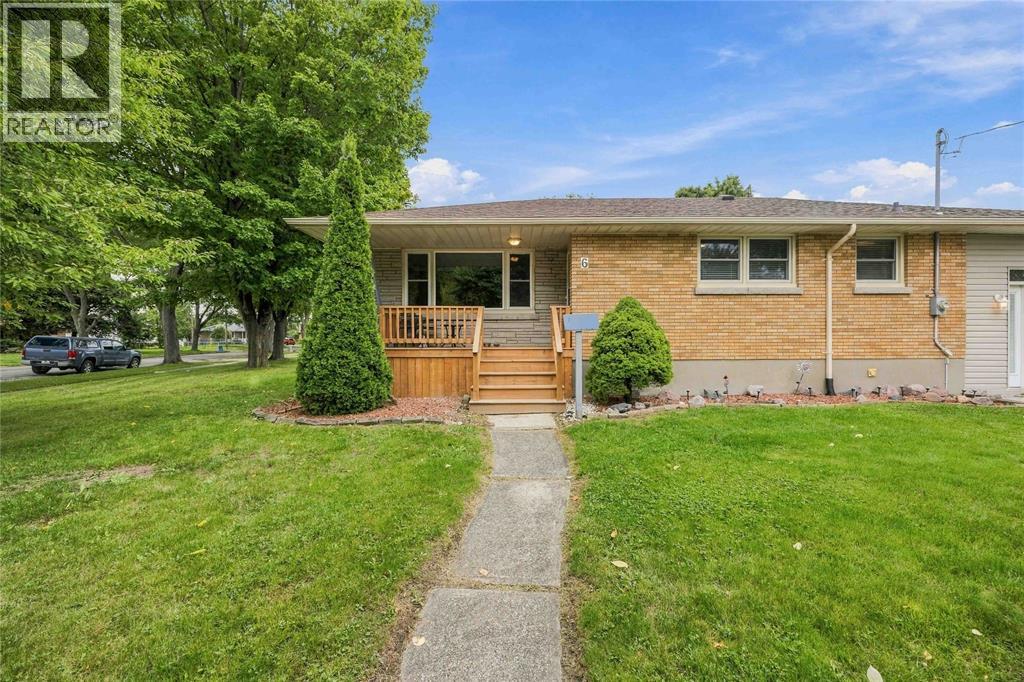
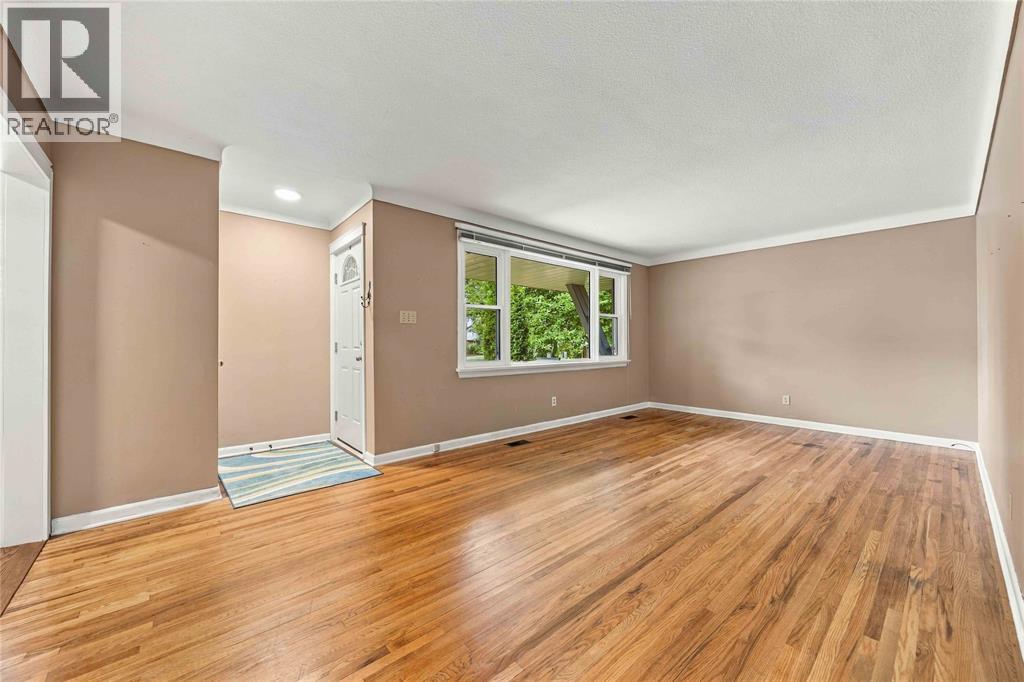
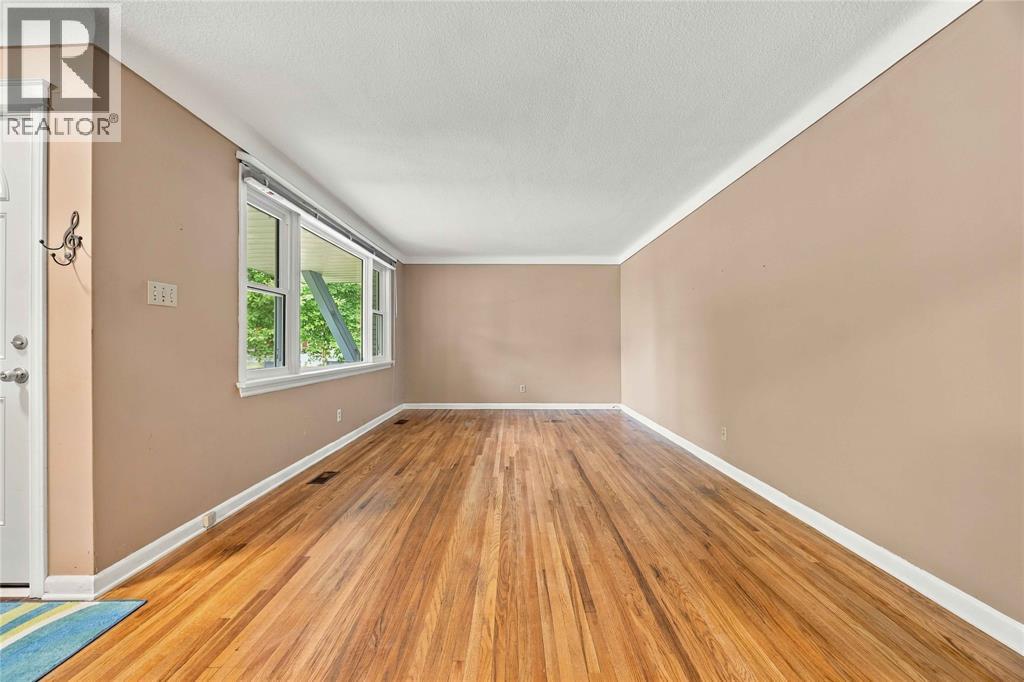
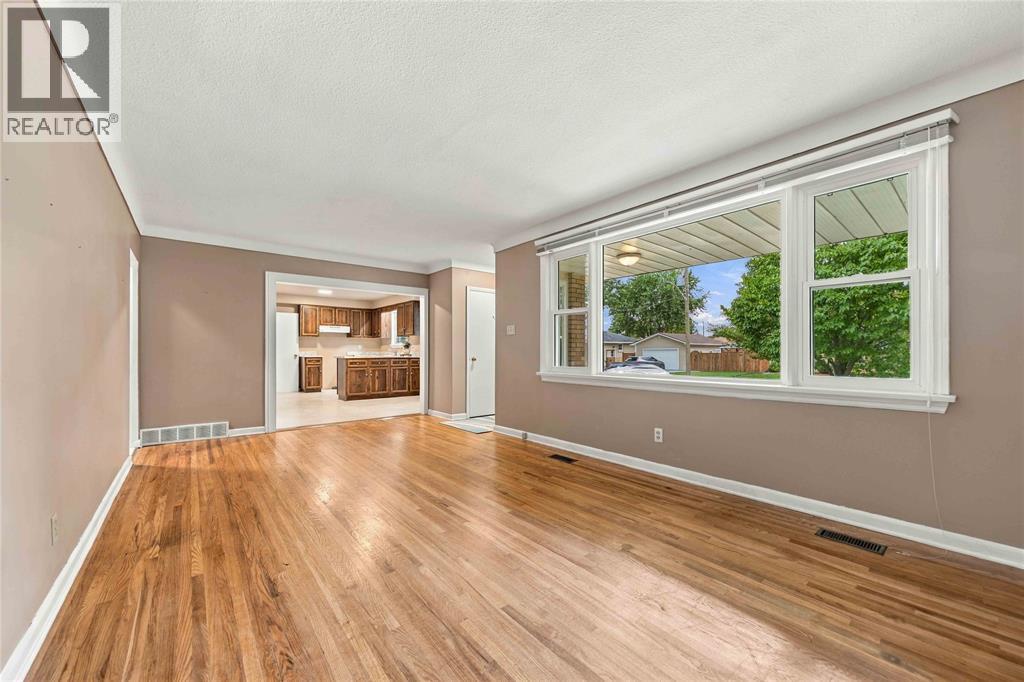
Welcome to 6 Massey Crescent, a charming 3-bedroom bungalow on a corner lot in Sarnia’s Coronation Park area, offering the space, flexibility and location that make everyday living easy! Step inside and discover a comfortable layout with room for the whole family, plus additional finished bonus space that adds valuable extra square footage and opens up plenty of possibilities. Think home office, playroom, hobby space, family hangout or whatever works for your lifestyle. Downstairs, newer basement flooring adds a fresh touch and even more usable living space. Outside, the fenced yard gives you plenty of room to relax, play and entertain, while the corner lot adds to the sense of space around the home. The location is another big win. Schools and parks are within easy reach, just a short distance away, making this an especially convenient spot for busy households. If you’ve been searching for a 3-bedroom bungalow in Sarnia with a fenced yard, finished bonus space, basement living space and a convenient location close to schools and parks, 6 Massey Crescent deserves a look. It’s comfortable, versatile and ready for its next chapter!
Map data © OpenStreetMap contributors
No open houses are scheduled for this home.
Can't make it? Request a private viewing.
| Storage | Basement | — |
| Bedroom | Basement | — |
| Recreation room | Basement | — |
| Bedroom | Main level | — |
| Primary Bedroom | Main level | 10 x 11.6 |
| Bedroom | Main level | 7.11 x 11.6 |
| Kitchen | Main level | 9.7 x 10.6 |
| Dining room | Main level | 7.6 x 11.6 |
| Living room | Main level | 11.6 x 21 |




