
 For sale 50
$429,900
3+2 bed2 bath
699 William Avenue
Sarnia
11 days agoMLS® 26021493
Coldwell Banker Southwest Realty
731 Hillary Street
Sarnia, Ontario N7T7T7
For sale· Added
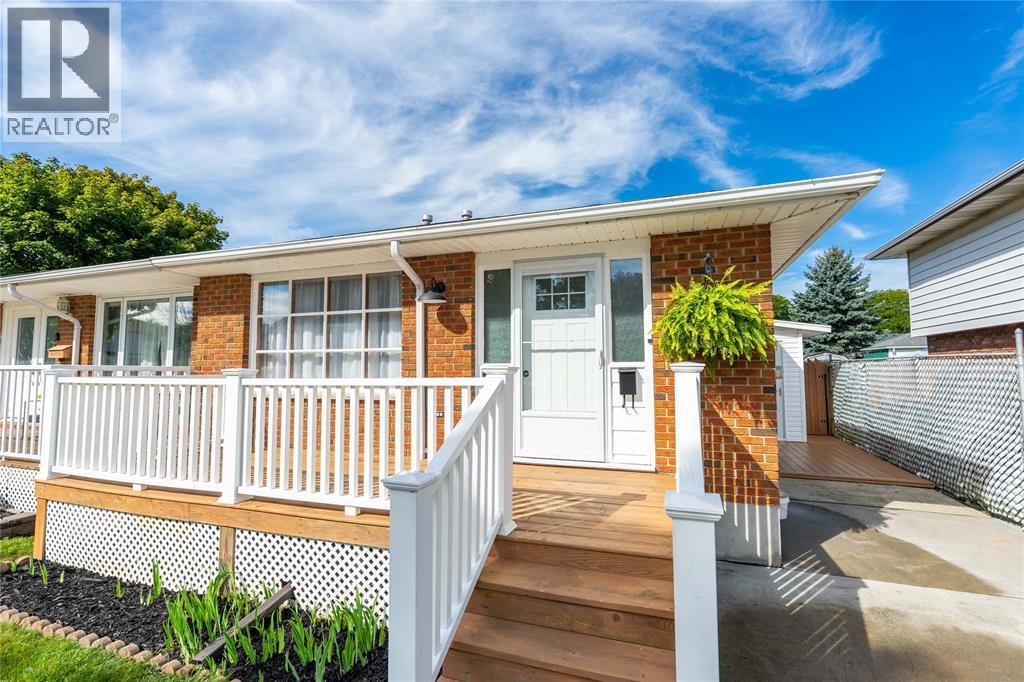
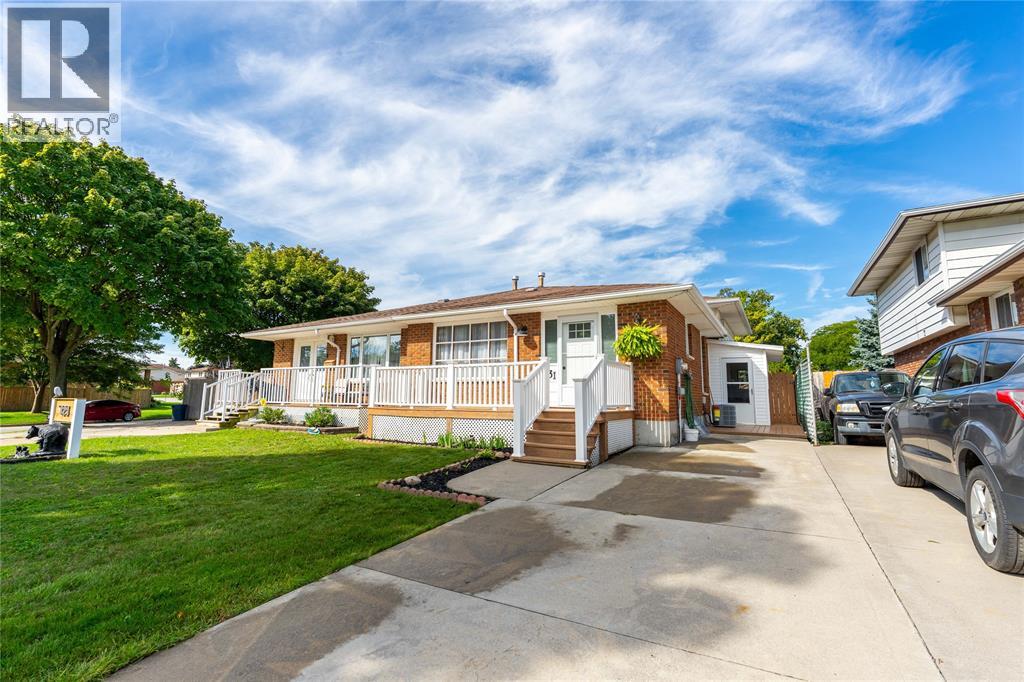
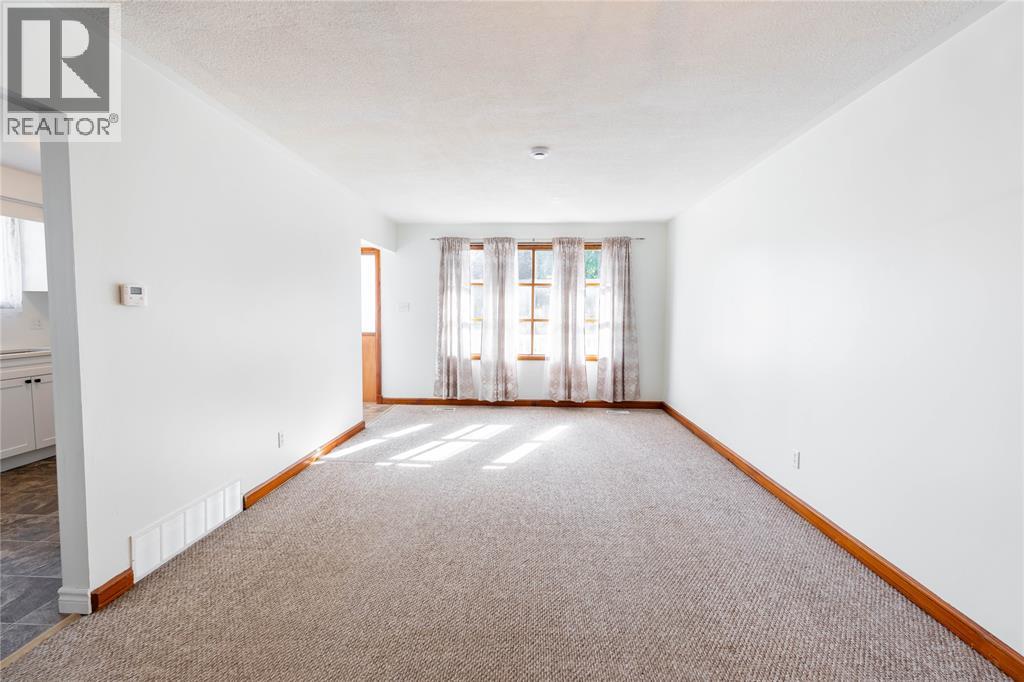
**A 50% FEE WILL BE CHARGED FROM THE S.B. COMM IF THE PROPERTY IS SHOWN BY THE L.O. TO THE BUYER OR THEIR NON-REALTOR REPRESENTATIVE. Well kept 4 level back-split. Quiet, low traffic neighbourhood in central Sarnia, close to shopping and amenities. Updates include new kitchen with quartz counter tops and all new appliances (2026), central air (2025), HWT-owned (2024), updated 4 pc and 2 baths (2026). Large, front deck, fenced yard, garden shed and fully covered side grade entrance. Roof shingles 10yrs (approximate).
Map data © OpenStreetMap contributors
No open houses are scheduled for this home.
Can't make it? Request a private viewing.
| Sep 30, 2026 | $384,900 | ▼ $15,000 |
| Sep 10, 2026 | $399,900 | First recorded price |
Price changes since Sep 10, 2026.
| 2pc Bathroom | Lower level | — |
| 4pc Bathroom | Second level | — |
| Utility room | Basement | — |
| Laundry room | Basement | — |
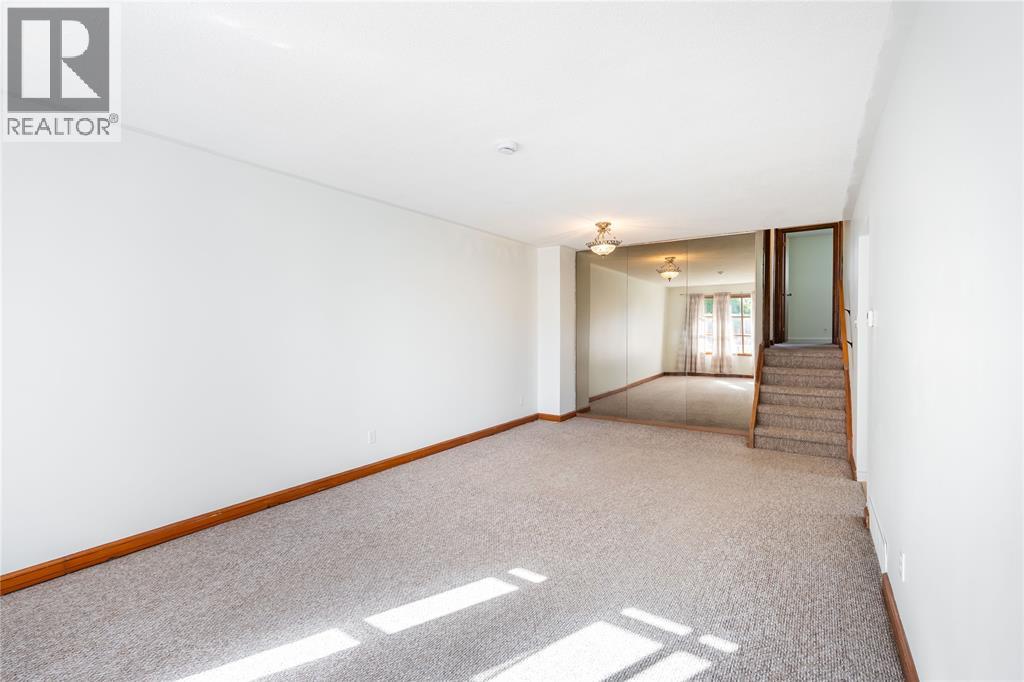
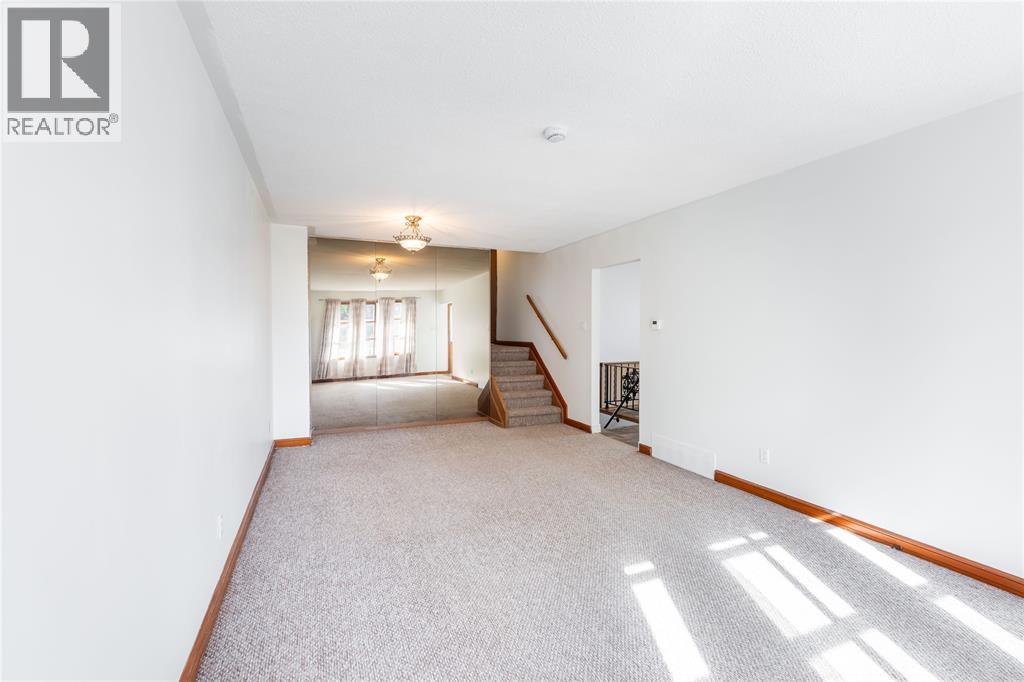
| Family room | Lower level | 15IRREG x 22.6 |
| Bedroom | Second level | 9 x 11 |
| Bedroom | Second level | 9 x 14 |
| Primary Bedroom | Second level | 10 x 14 |
| Kitchen | Main level | 9 x 16 |
| Living room/Dining room | Main level | 11.8 x 20 |




