
 For sale 50
$429,900
3+2 bed2 bath
699 William Avenue
Sarnia
11 days agoMLS® 26021493
Coldwell Banker Southwest Realty
748 Alexander Street
Sarnia, Ontario N7T5G8
For sale· Added
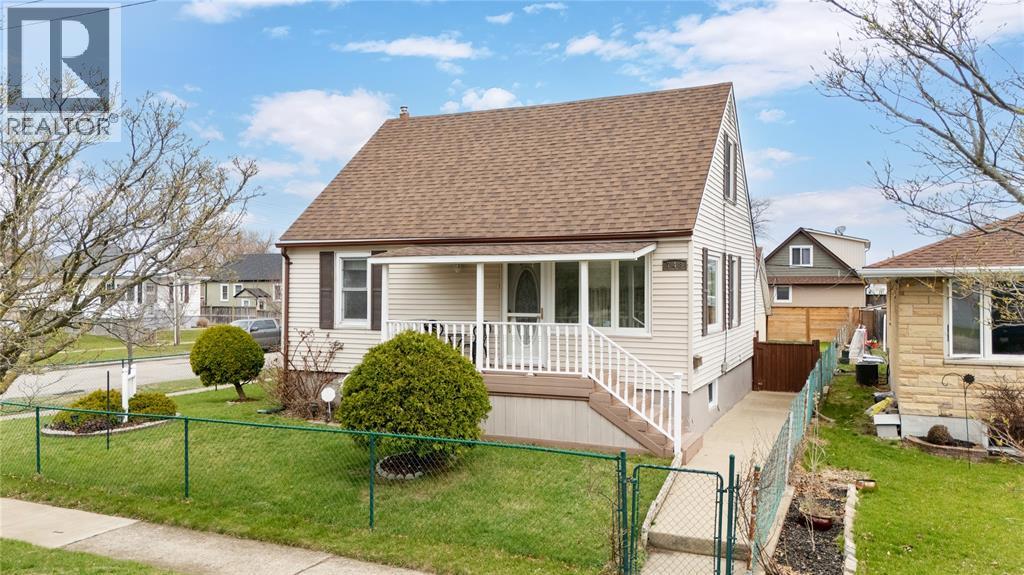
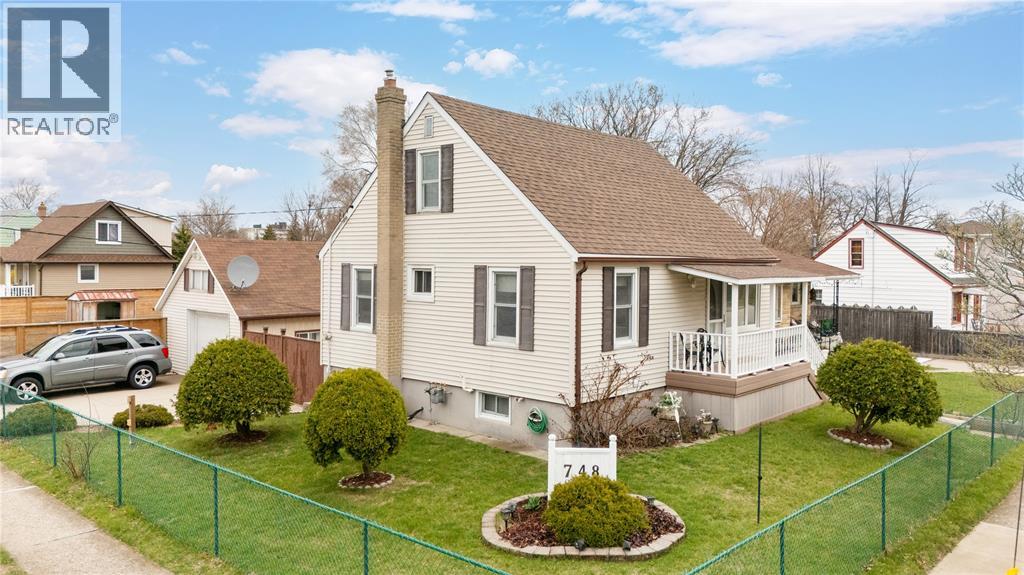
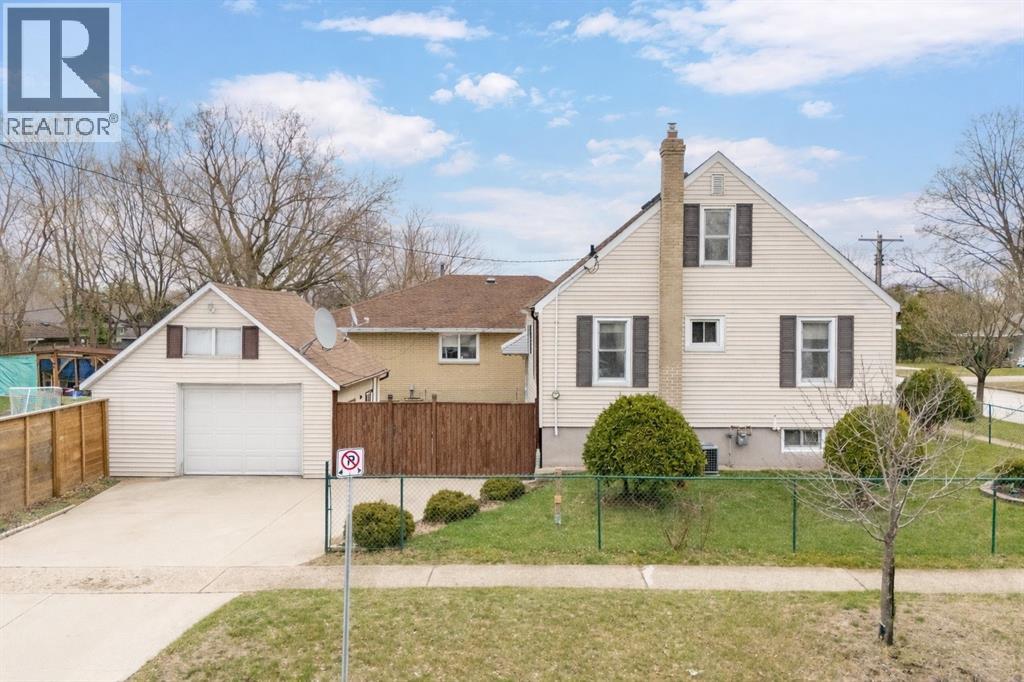
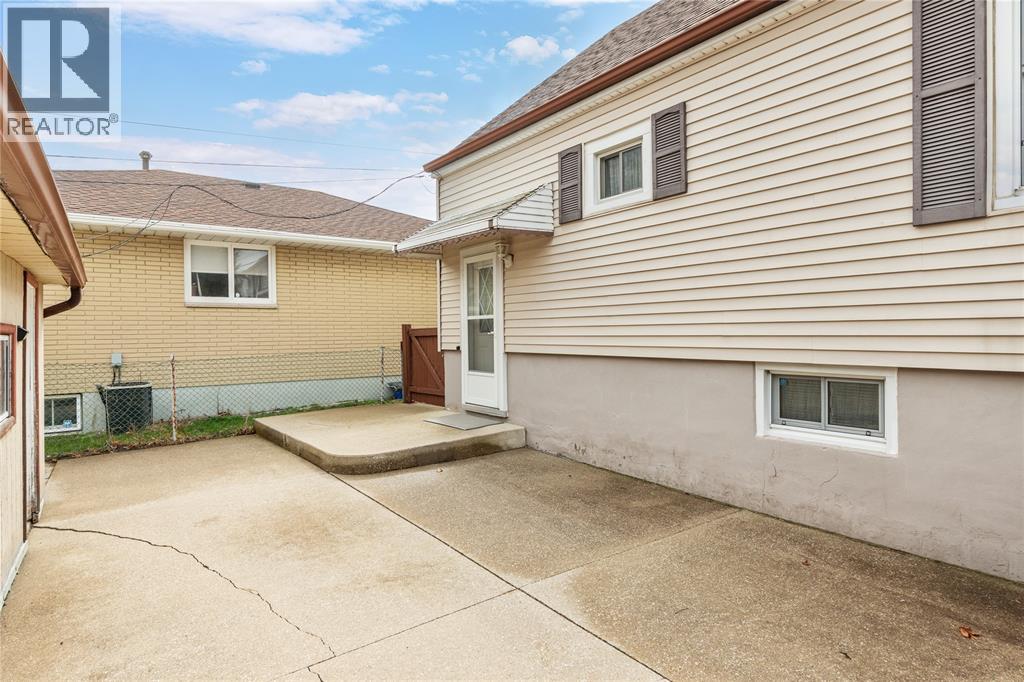
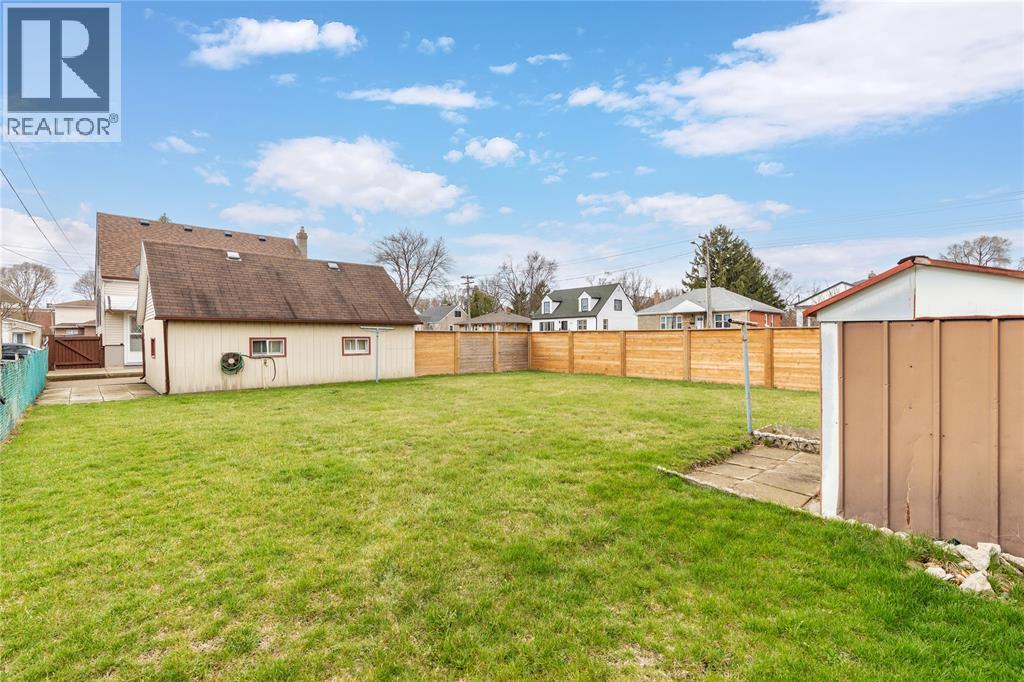
Welcome to this charming 1.5 storey home, lovingly owned and maintained by the same owner for over 50 years. Situated on a spacious corner lot in the heart of central Sarnia, this property offers both space and convenience, just minutes from shopping, amenities, and transit. Featuring 3 bedrooms and 2 bathrooms, the home offers a functional layout ideal for first-time buyers or investors. A standout feature is the two kitchens - one on the main level and one on the lower level - along with separate entrances, providing excellent flexibility and potential. The fully fenced yard offers privacy and great outdoor space, while the detached garage adds extra storage and convenience. Updates include a new fence, lower-level flooring, newer roof. Hot water tank is a rental.
Map data © OpenStreetMap contributors
No open houses are scheduled for this home.
Can't make it? Request a private viewing.
| Bedroom | Second level | 9.11 x 11 |
| Bedroom | Second level | 11.10 x 11 |
| Living room | Main level | 13.1 x 12 |
| Bedroom | Main level | 9.1 x 9.10 |
| 4pc Bathroom | Main level | — |
| Dining room | Main level | 9 x 9.10 |
| Kitchen | Main level | 16 x 11.11 |
| 3pc Bathroom | Lower level | — |
| Utility room | Lower level | — |
| Laundry room | Lower level | — |
| Kitchen/Dining room | Lower level | 9.10 x 25 |
| Living room | Lower level | 11 x 14.1 |




