
 For sale 50
$429,900
3+2 bed2 bath
699 William Avenue
Sarnia
11 days agoMLS® 26021493
Coldwell Banker Southwest Realty
755 Talfourd Street
Sarnia, Ontario N7T1S1
For sale· Added
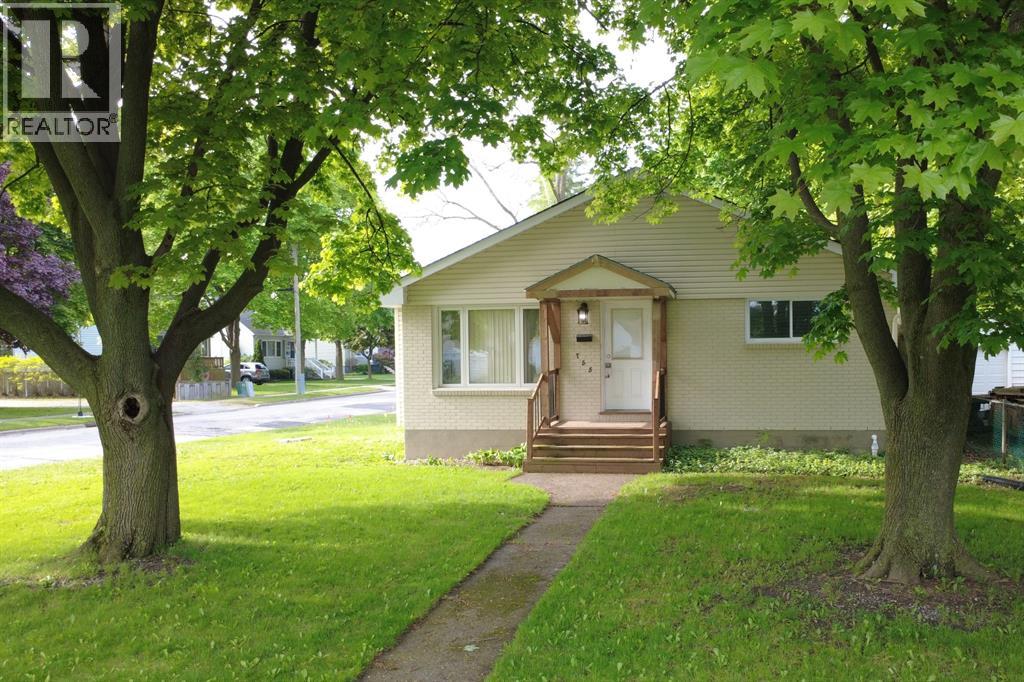
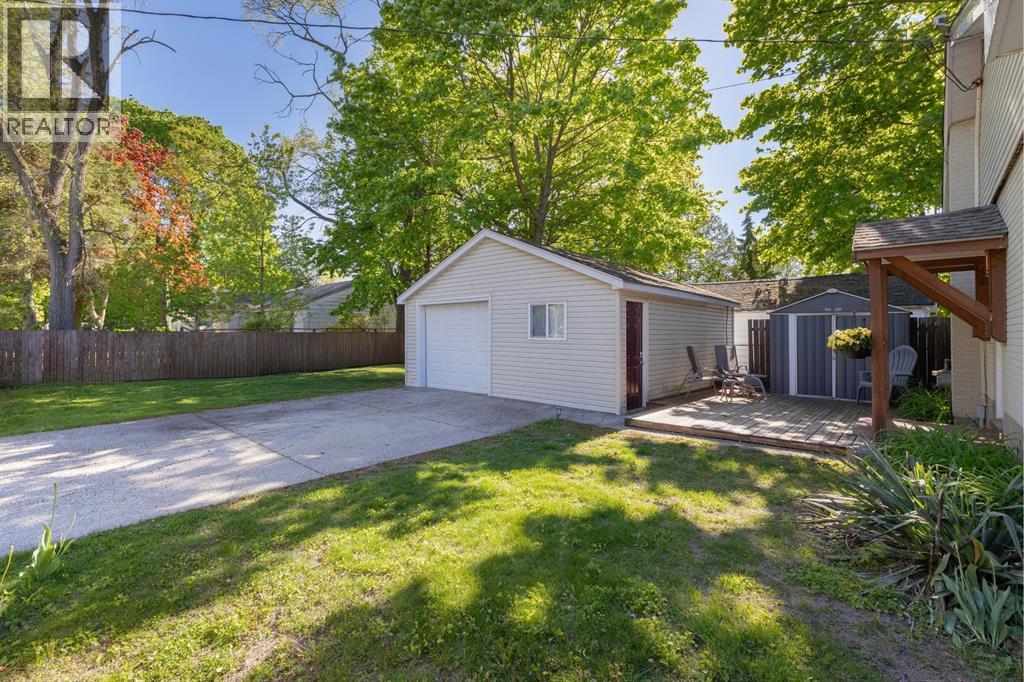
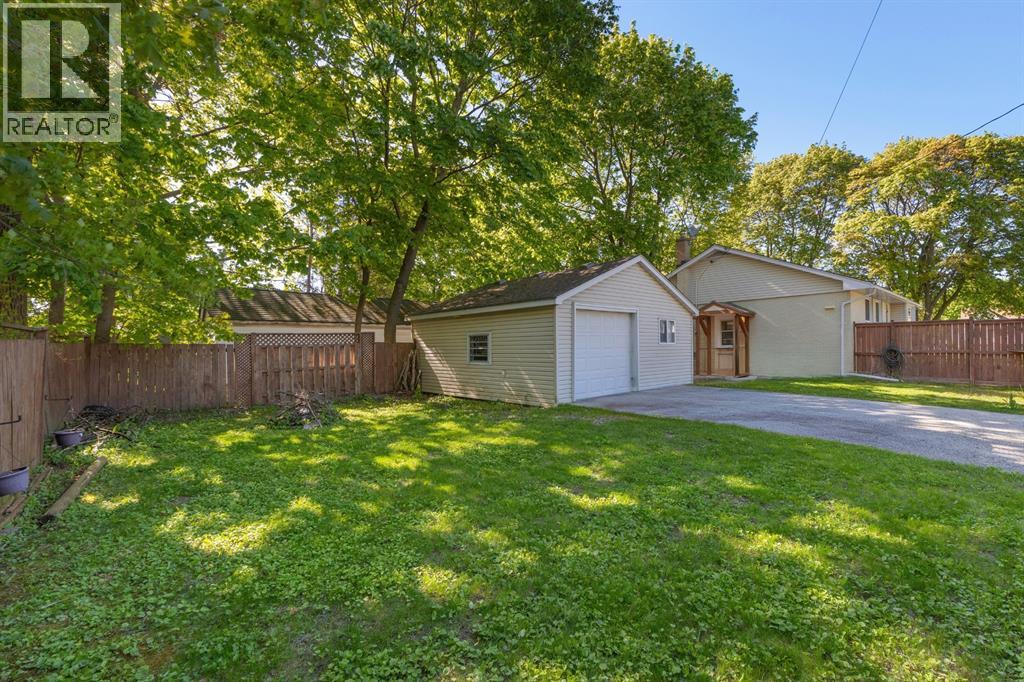
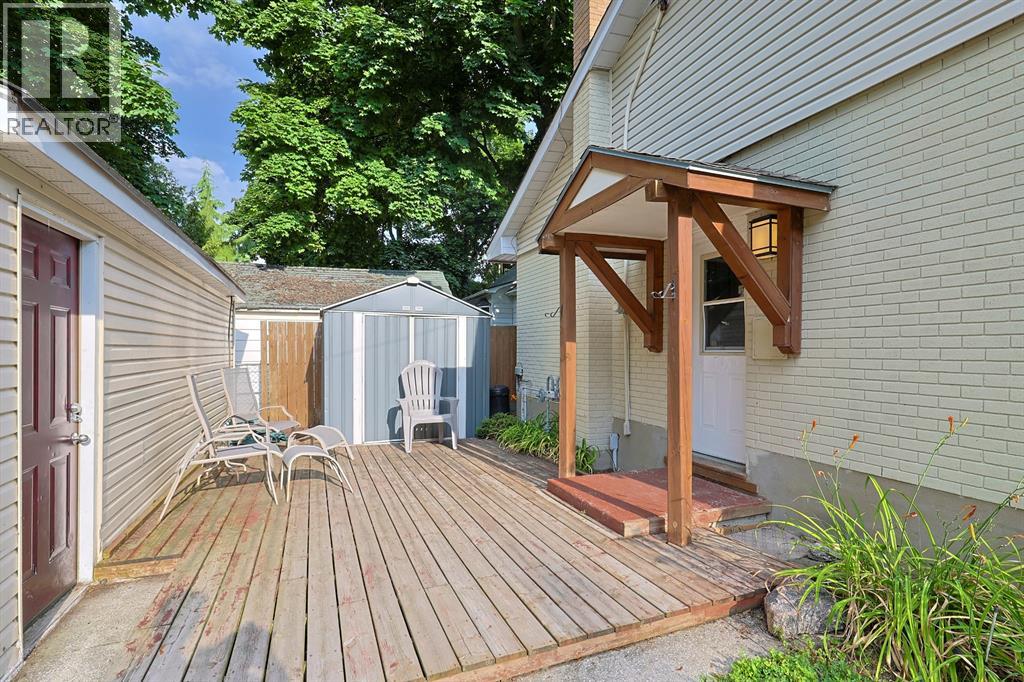
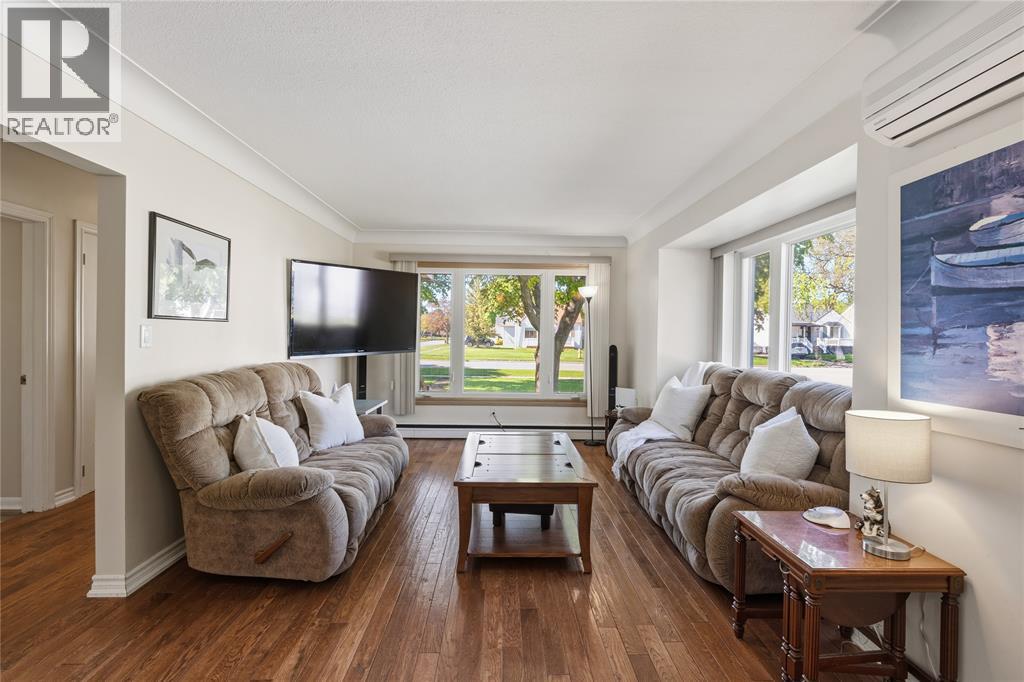
Welcome to this bright, well maintained 3+1 bedroom home with many updates to showcase. The main level features a sunfilled living room highlighted by a detailed bump out window with replaced glass and updated insulation '16, flooring '18. A seamless flow into the kitchen and dining area keeps everyone connected making entertaining a breeze. The kitchen also has a hook up for a gas stove. Completing the main floor are 3 spacious bedrooms and a modern full bathroom featuring a walk-in shower '18. The lower level offers in-law suite potential, complete with a dedicated side entrance (redone '19), an additional bedroom, a cozy rec room with gas fireplace, laundry room, ample storage, and a bathroom equipped with a bathtub and toilet. Step outside to enjoy the beautiful lot, mature trees, partially fenced backyard, storage shed '18, and an impressive double detached garage with electrical service, a natural gas hookup, and a versatile attic space for extra storage.
Map data © OpenStreetMap contributors
No open houses are scheduled for this home.
Can't make it? Request a private viewing.
| 2pc Bathroom | Basement | 5.8 x 12.3 |
| Den | Basement | 11.9 x 15.3 |
| Foyer | Main level | 4 x 16 |
| Bedroom | Basement | 12 x 12.3 |
| Laundry room | Basement | 16.9 x 12.3 |
| Recreation room | Basement | 15 x 23 |
| 3pc Bathroom | Main level | — |
| Kitchen/Dining room | Main level | 11.1 x 15.8 |
| Bedroom | Main level | 9.5 x 12.9 |
| Bedroom | Main level | 10.4 x 11.5 |
| Primary Bedroom | Main level | 9 x 12.9 |
| Living room | Main level | 12.9 x 17.5 |




