
 For sale 50
$429,900
3+2 bed2 bath
699 William Avenue
Sarnia
11 days agoMLS® 26021493
Coldwell Banker Southwest Realty
778 Wellington Street
Sarnia, Ontario N7T1J6
For sale· Added
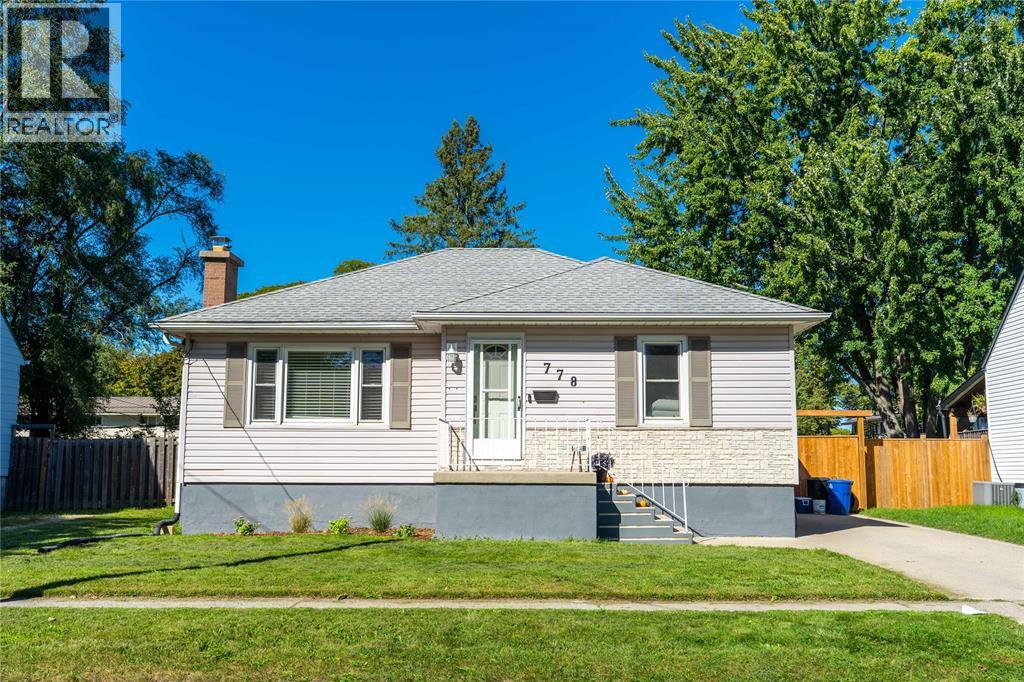
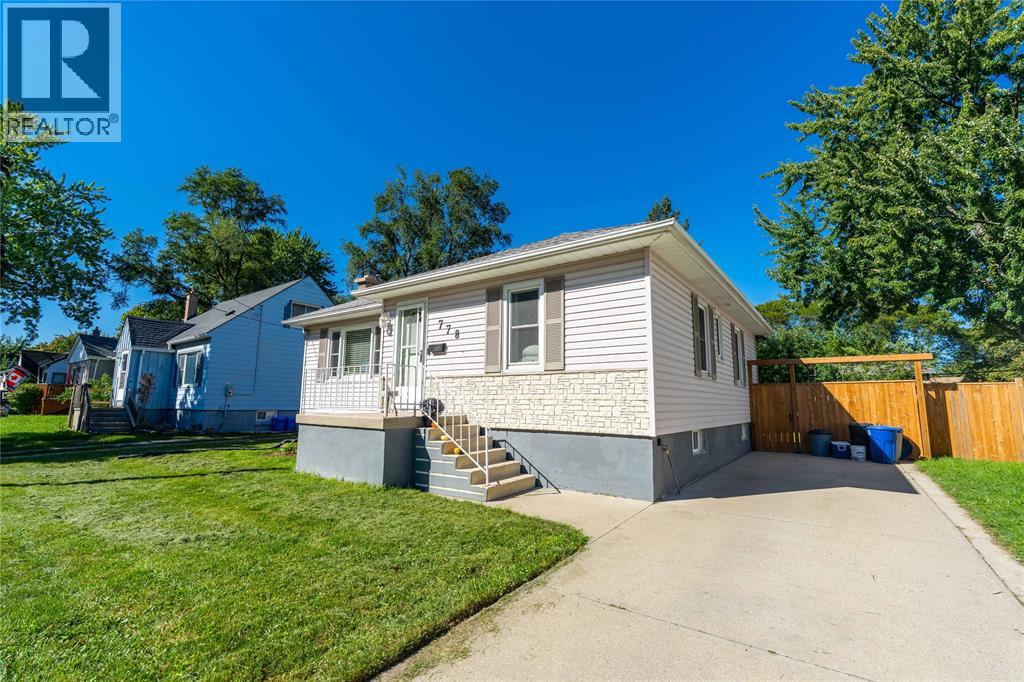
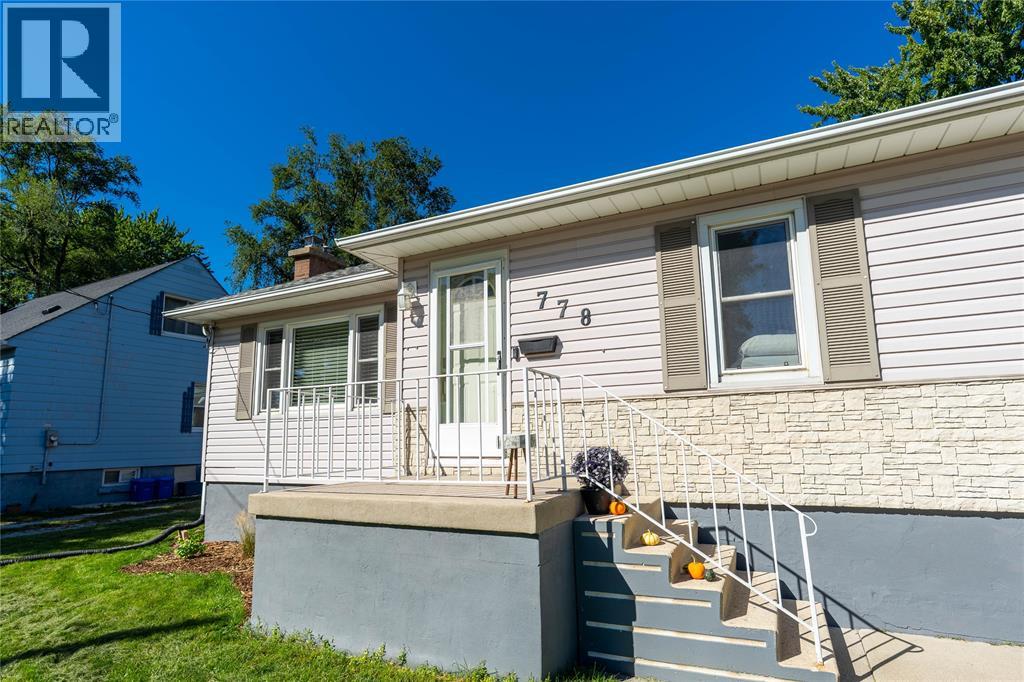
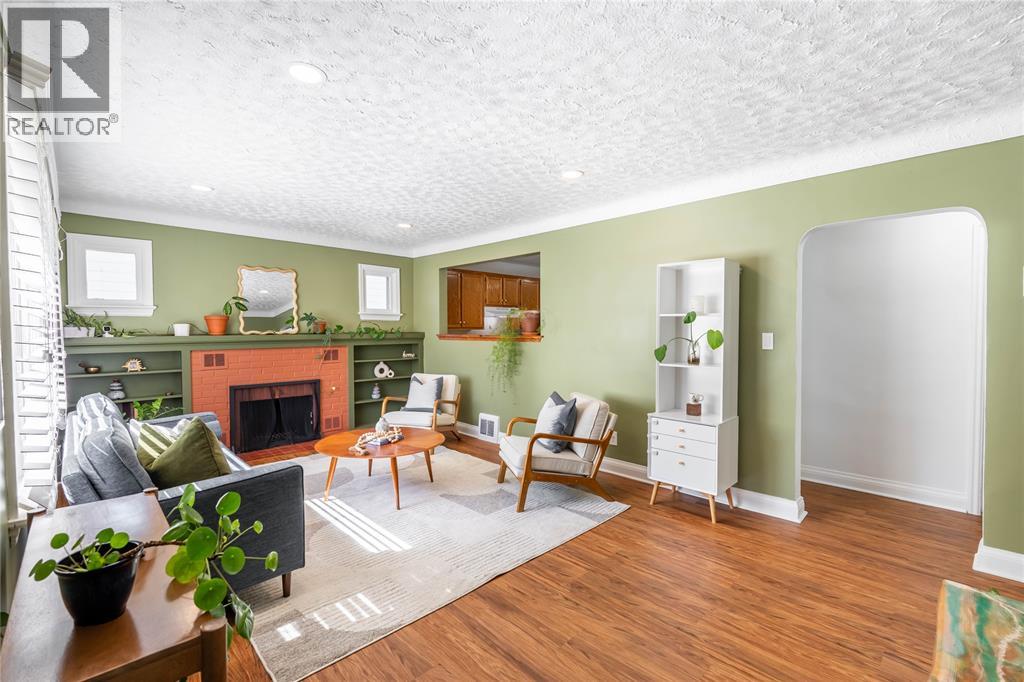
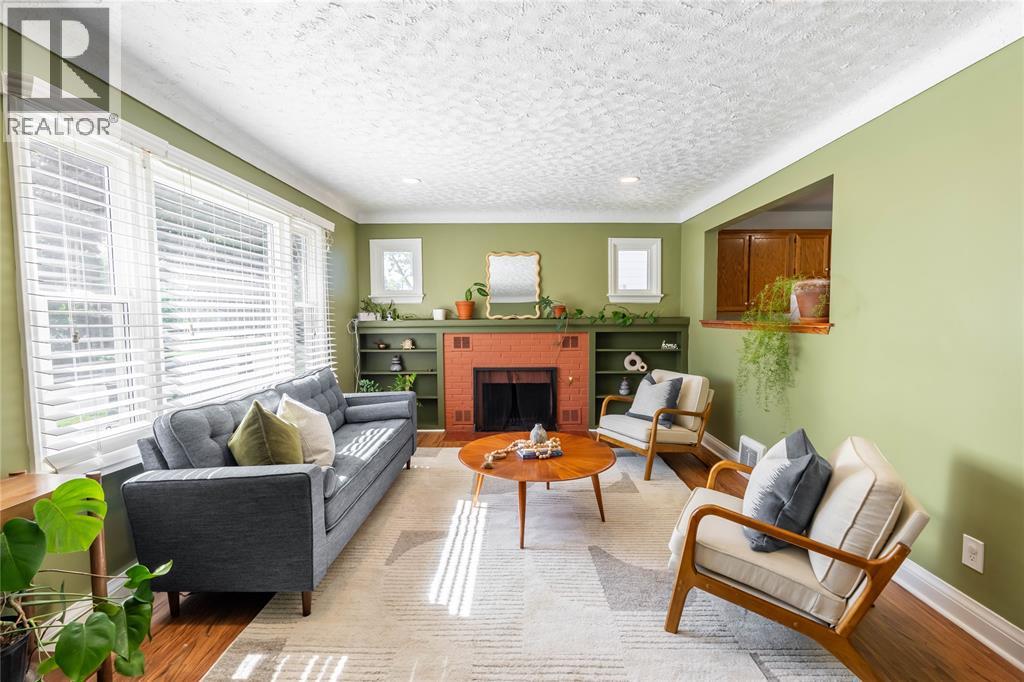
Welcome to 778 Wellington Street! This charming 3-bedroom, 1-bathroom bungalow offers a warm and inviting space to call home. The bright main floor features a spacious living room filled with natural light, a cozy fireplace, and updated flooring. The eat-in kitchen offers plenty of cabinetry and a functional layout, while three comfortable bedrooms and a full bathroom complete the main level. Downstairs, you'll find a generously sized finished living area, providing additional space for movie nights, entertaining, or simply relaxing. Step outside to enjoy the spacious, fully fenced backyard, complete with a deck, mature trees, and plenty of room for outdoor gatherings, kids, or pets. Recent updates include main floor flooring (2021), lower-level living room flooring, paint, and lighting (2024), a new gate and partial fence replacement (2025), a deck lift (2026), and fresh paint throughout various areas (2021, 2024 & 2026). With its inviting interior, functional layout, and generous outdoor space, this home is ready for its next chapter!
Map data © OpenStreetMap contributors
No open houses are scheduled for this home.
Can't make it? Request a private viewing.
| Other | Lower level | 14.1 x 22.10 |
| Hobby room | Lower level | 9.8 x 11.8 |
| Recreation room | Lower level | 13.6 x 19.2 |
| 4pc Bathroom | Main level | — |
| Bedroom | Main level | 7.10 x 11.4 |
| Bedroom | Main level | 11.3 x 11.5 |
| Primary Bedroom | Main level | 11.4 x 11.6 |
| Kitchen | Main level | 9.10 x 12.2 |
| Living room | Main level | 11.10 x 19.4 |




