 For sale 50
$429,900
3+2 bed2 bath
699 William Avenue
Sarnia
11 days agoMLS® 26021493
Coldwell Banker Southwest Realty
951 Beverley Road
Sarnia, Ontario N7S3L8
For sale· Added
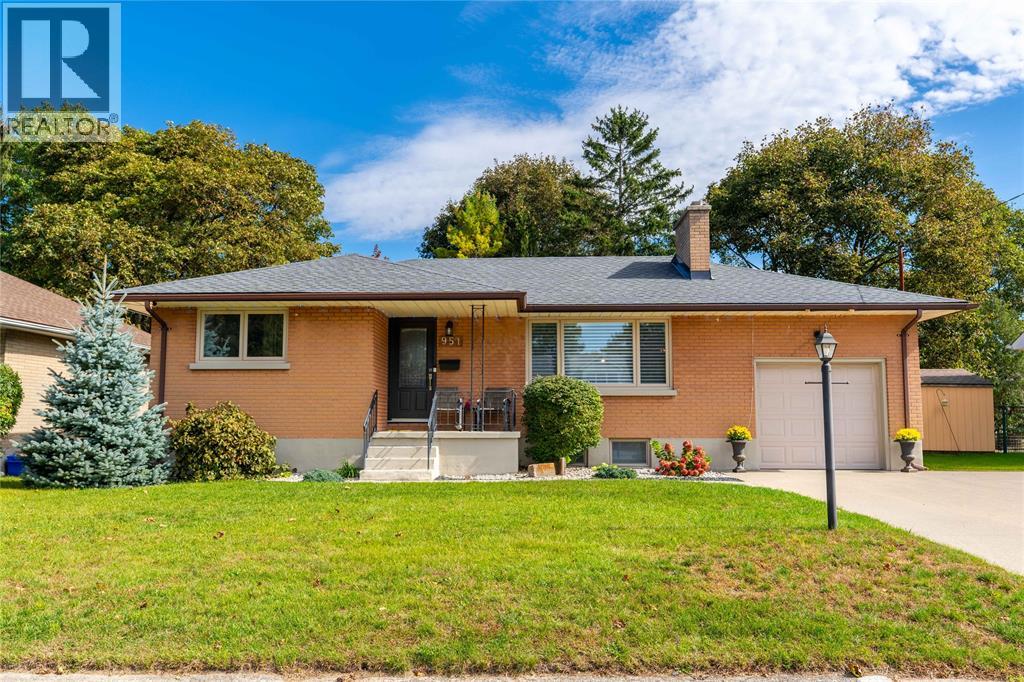
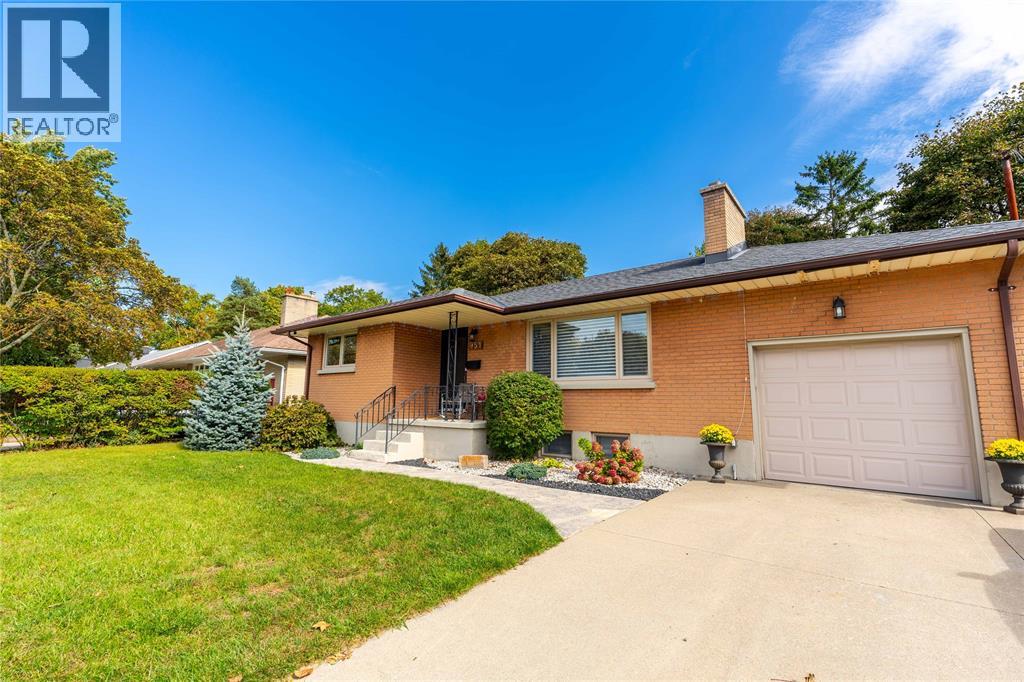
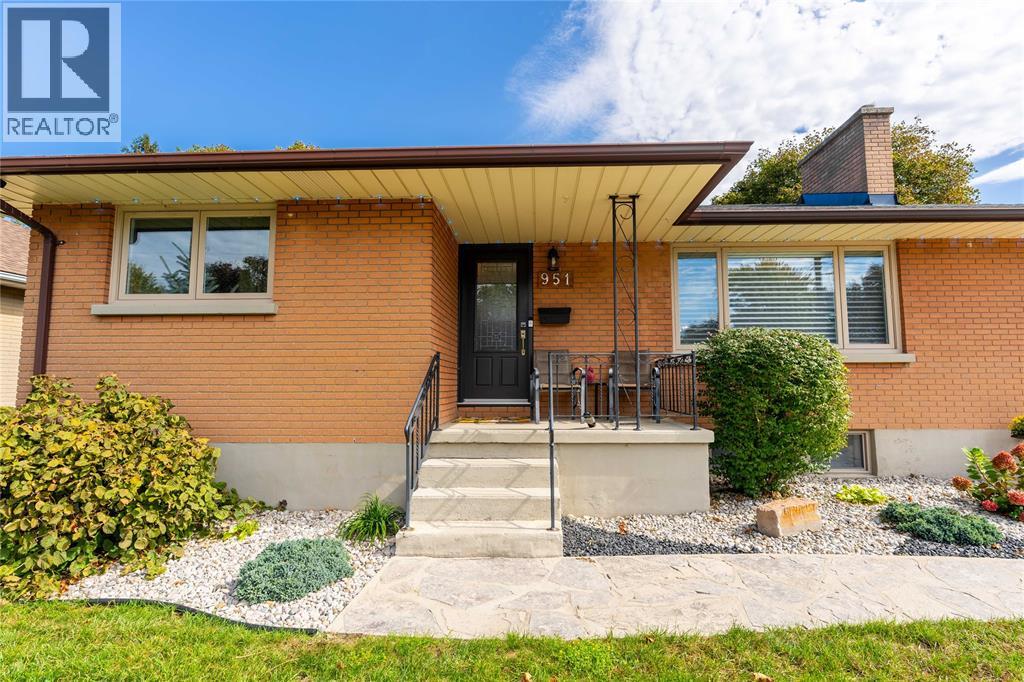
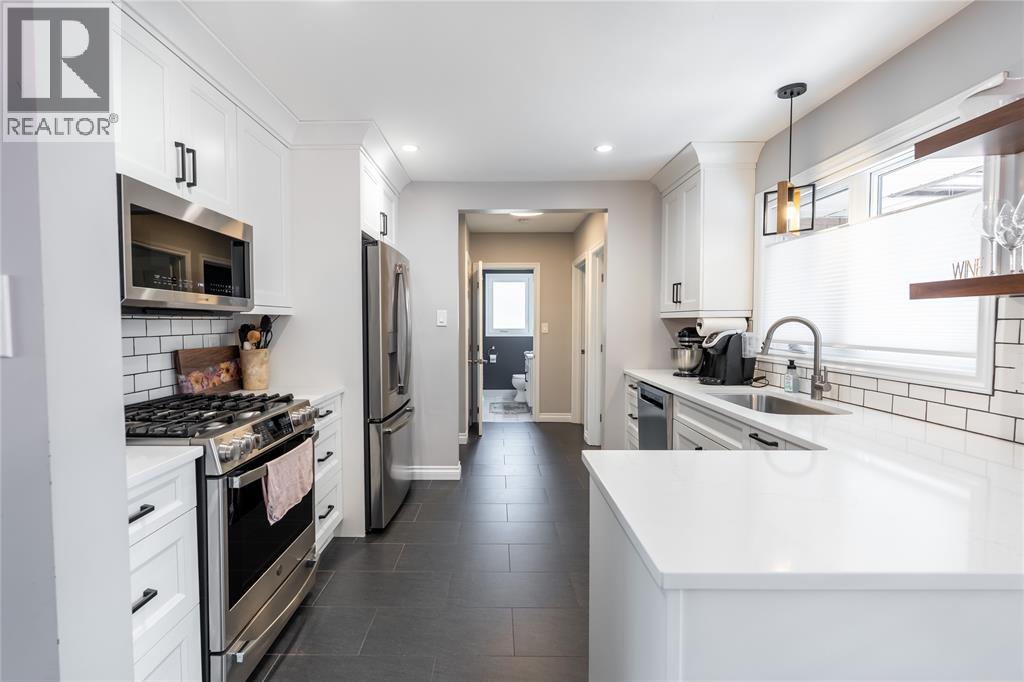
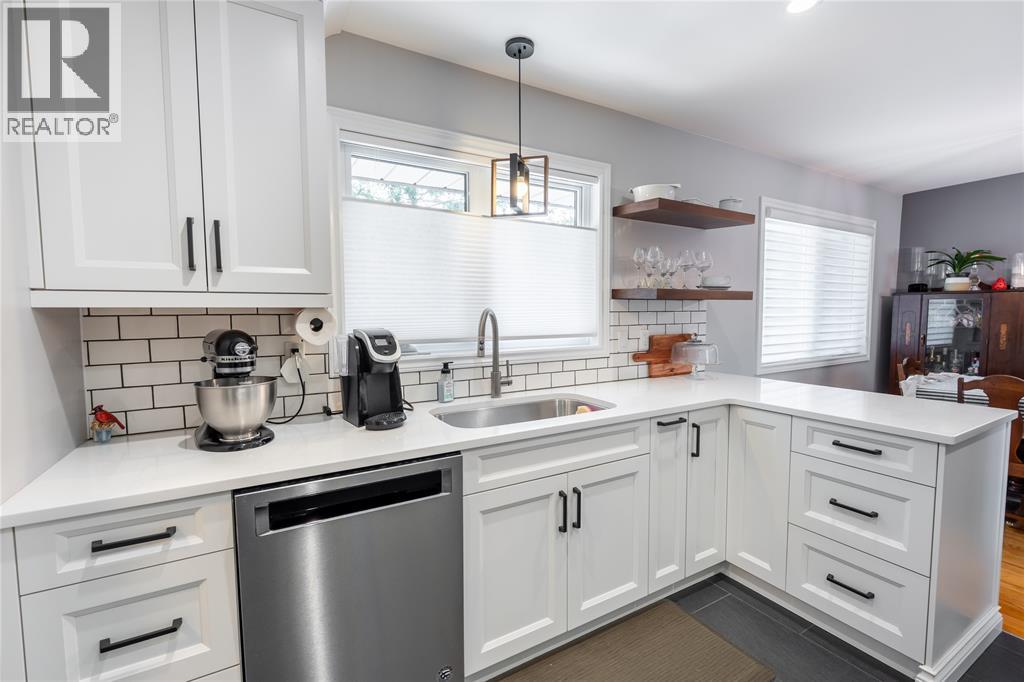
Set in Sarnia’s desirable North End, this well-maintained bungalow has the space, updates and backyard that are getting harder to find. The main floor features a bright, updated kitchen with generous counter space, a spacious living area, 3 bedrooms and a full bathroom. Downstairs offers even more room to spread out with a large finished rec room, an additional bedroom and a second full bathroom. Outside, the fully fenced backyard is made for summer with an inground pool, new concrete pad and plenty of space to relax or entertain. An attached garage adds everyday convenience, while some of the biggest-ticket updates have already been taken care of, including a new roof, furnace and central air. With 3+1 bedrooms, 2 full bathrooms and a great North End location, this home offers the space, updates and backyard you’ve been looking for.
Map data © OpenStreetMap contributors
No open houses are scheduled for this home.
Can't make it? Request a private viewing.
| 4pc Bathroom | Lower level | — |
| Storage | Lower level | 11.03 x 7 |
| Utility room | Lower level | 9.10 x 6.08 |
| Laundry room | Lower level | 9.03 x 5.02 |
| Bedroom | Lower level | 15.07 x 9.03 |
| Recreation room | Lower level | 14 x 21 |
| 4pc Bathroom | Main level | — |
| Bedroom | Main level | 10 x 10.6 |
| Bedroom | Main level | 9.6 x 10.6 |
| Bedroom | Main level | 10 x 14 |
| Dining room | Main level | 10 x 11.4 |
| Kitchen | Main level | 10.6 x 11 |
| Living room | Main level | 14 x 16.6 |