 For sale 50
$489,500
3+1 bed3 bath2,025 sq ft
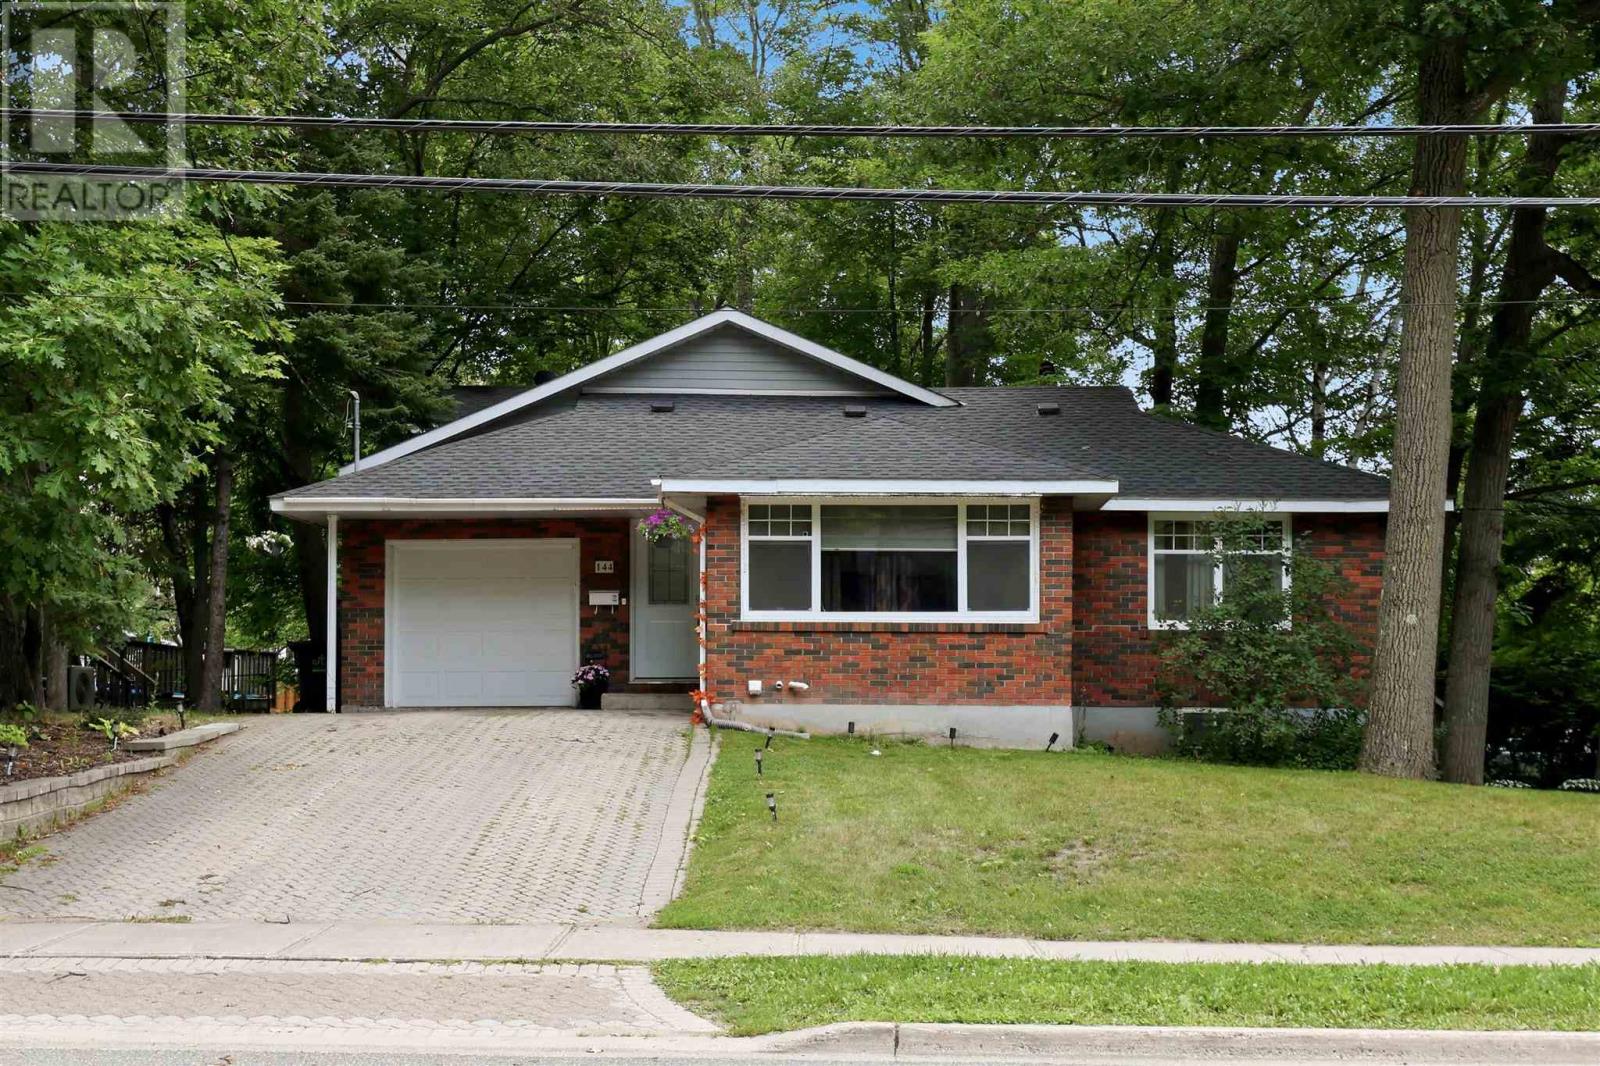
144 Shannon Rd
Sault Ste. Marie
23 days agoMLS® SM262640
Exit Realty True North
123 Palomino Dr
Sault Ste. Marie, Ontario P6A0B2
For sale· Added
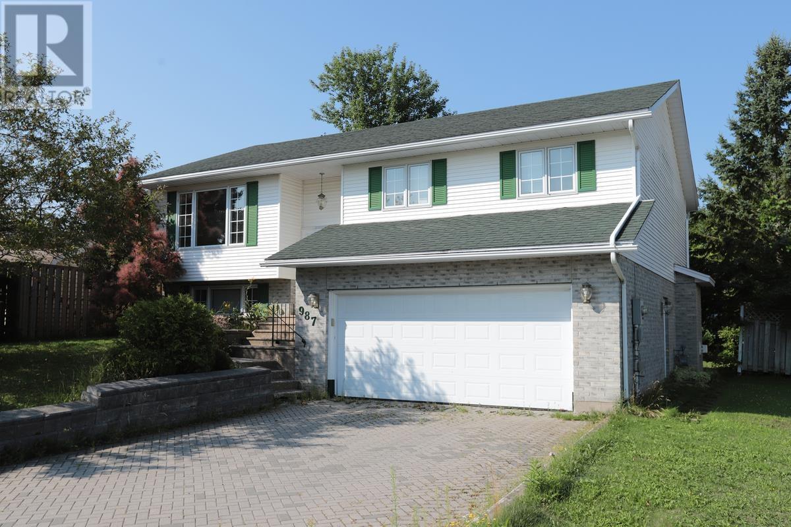
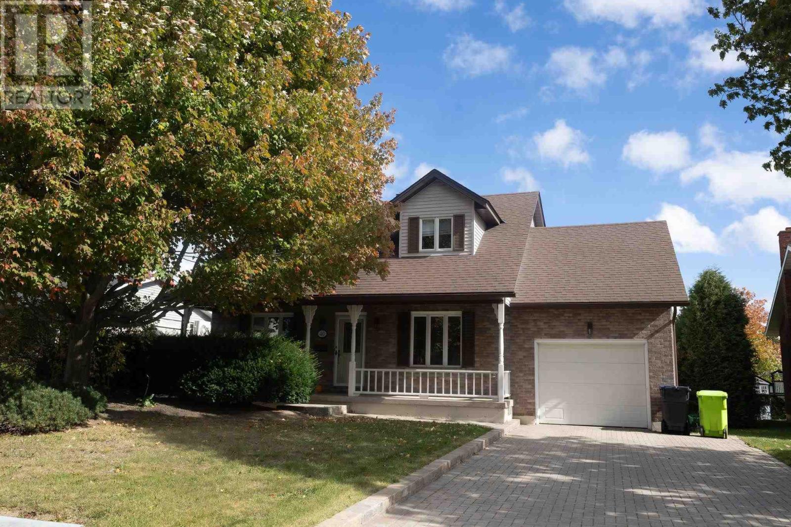
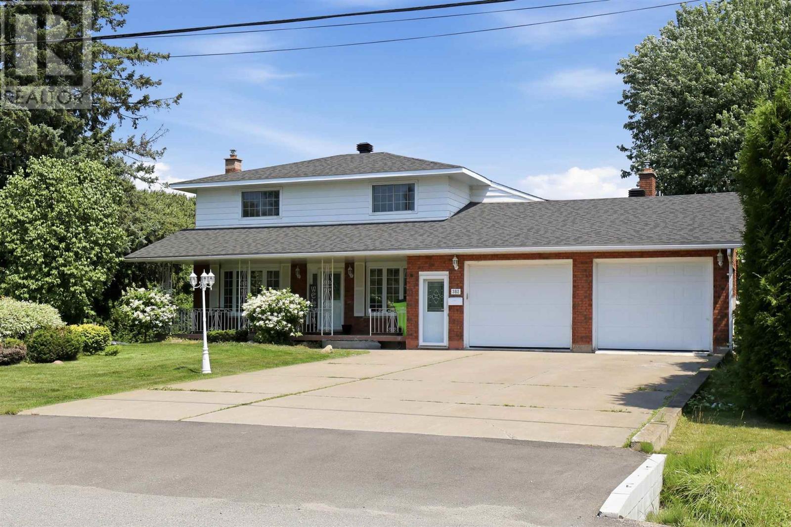
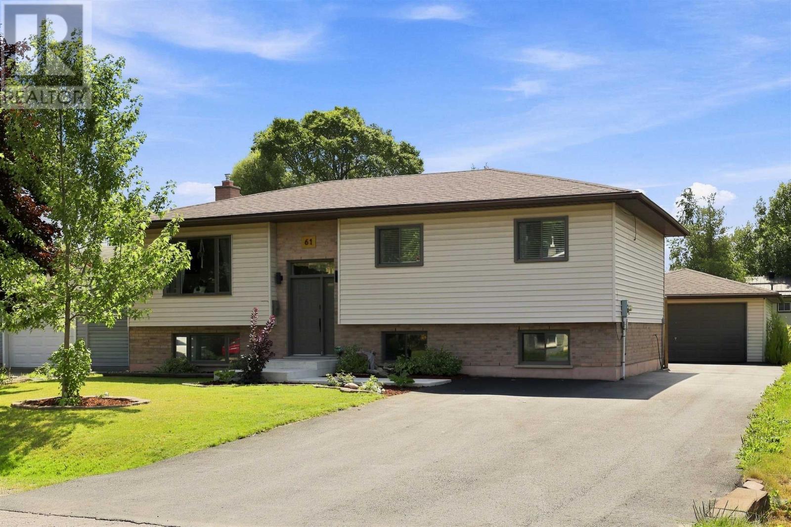
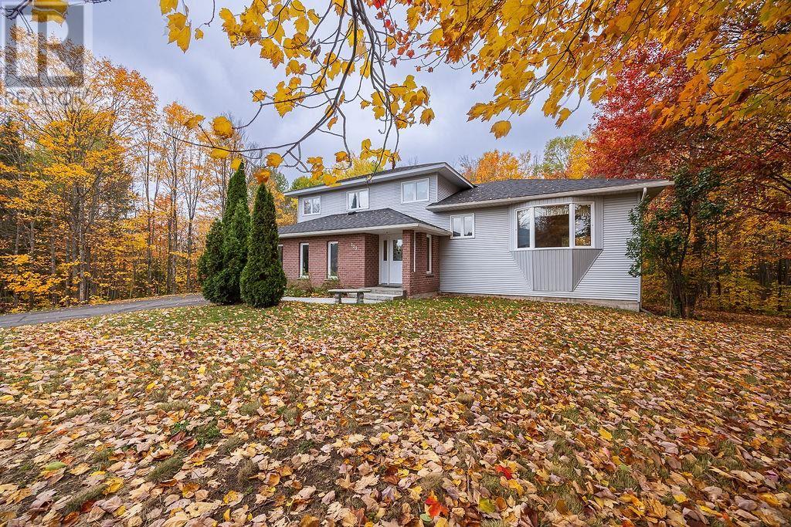
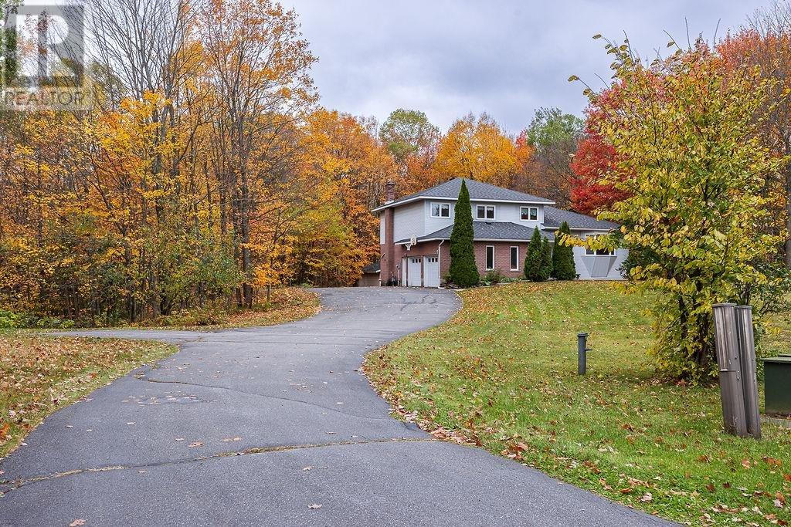
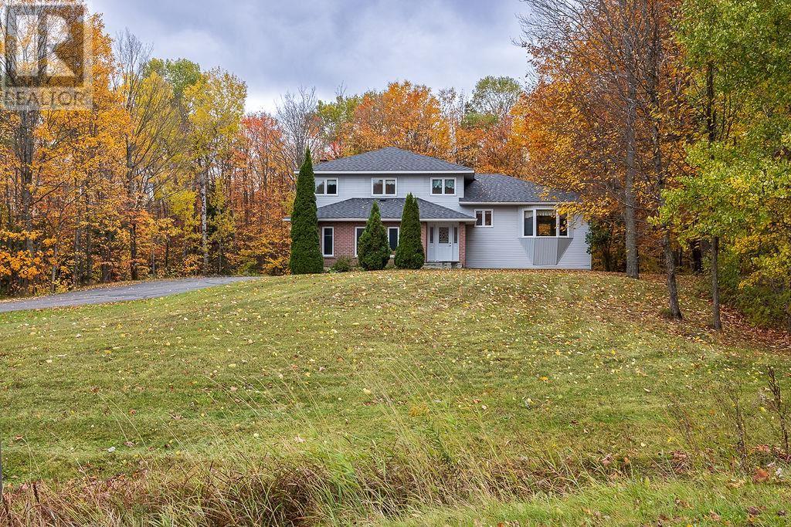
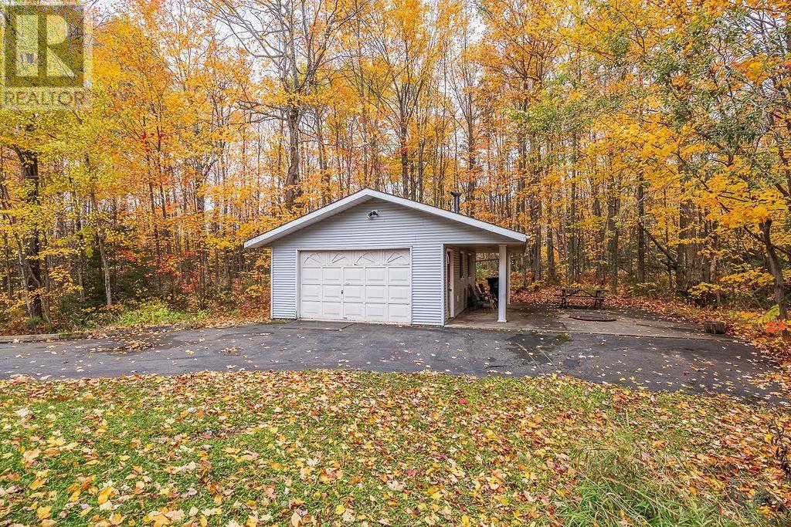
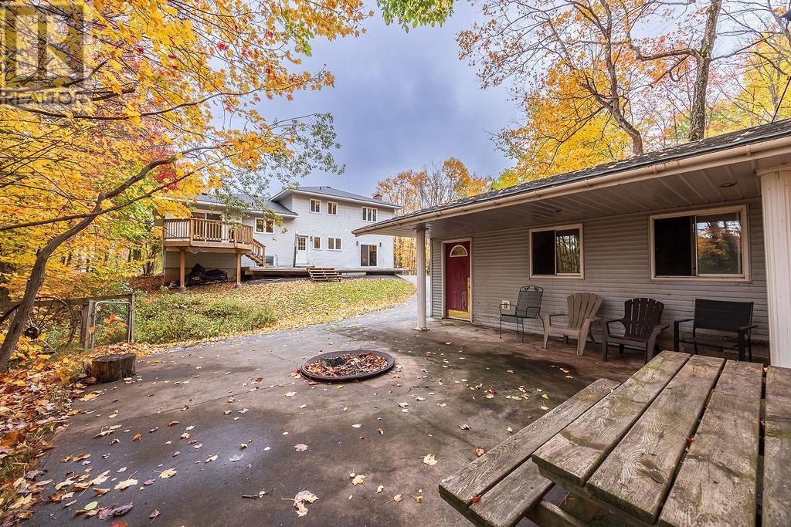
Welcome to 123 Palomino Dr. This exceptional custom-built home is being offered for sale on the MLS for the very first time! Situated in one of Sault Ste. Marie’s most sought-after west-end neighbourhoods, this distinctive property offers an impressive combination of quality, space and character boasting 2355 sqft. Upstairs you will find 3 bedrooms a main bathroom and an ensuite off the master bedroom. The spacious, eat in kitchen has plenty of room for hosting, with bar top seating area and a dining room area made to fit even the biggest of dining tables. With a built-in cooktop and oven, this home offers an ideal setting for both everyday living and entertaining. The basement features impressively high ceilings for a spacious and bright feel in both the rec room and 4th bedroom. This home has a main floor living room and family room, with endless possibilities for living and recreational space. From the double attached garage enjoy the convenience of your breezeway to both the laundry room and kitchen. Outside, the detached garage is complemented by a fire pit seating area, with a paved driveway providing an inviting outdoor retreat perfect for entertaining, kids sports or just relaxing with family and friends. This is a rare opportunity to own a truly one-of-a-kind home in an established estate neighbourhood known for its beautiful high-end homes and desirable location.
Map data © OpenStreetMap contributors
No open houses are scheduled for this home.
Can't make it? Request a private viewing.
| Family room | Main level | 15X15 |
| Kitchen | Main level | 15X11 |
| Dining room | Main level | 20X10 |
| Living room | Main level | 15X13 |
| Office | Main level | 8X7 |
| Laundry room | Main level | 5X11 |
| Bathroom | Main level | 6X3 |
| Bathroom | Second level | 5X4 |
| Primary Bedroom | Second level | 16X13 |
| Bedroom | Second level | 10X10 |
| Bedroom | Second level | 11X10 |
| Ensuite | Second level | 6X7 |
| Recreation room | Basement | 20X16 |
| Bedroom | Basement | 15X10 |
| Bonus Room | Basement | 9X9 |