 For sale 50
$384,999
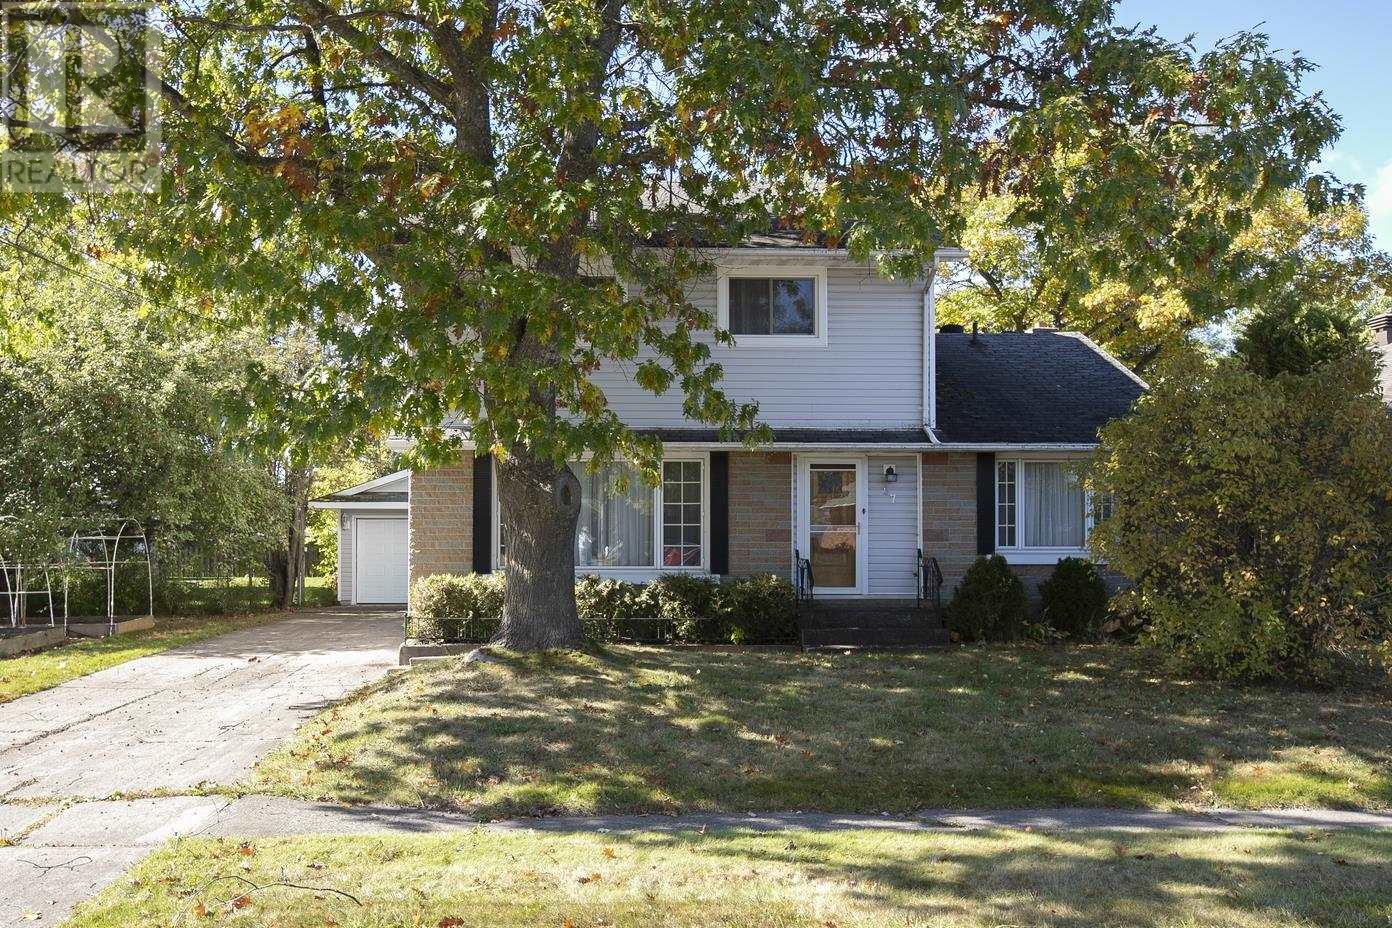
3+1 bed2 bath1,401 sq ft
39 Market St
Sault Ste. Marie
2 months agoMLS® SM262194
Exit Realty True North
35 Avery Rd
Sault Ste. Marie, Ontario P6A5K8
For sale· Added
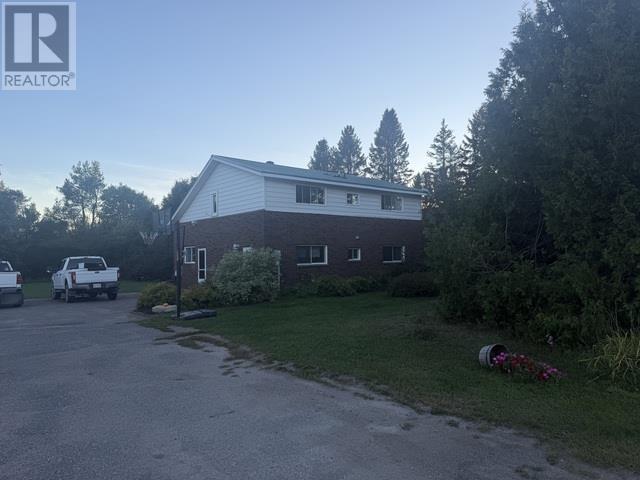
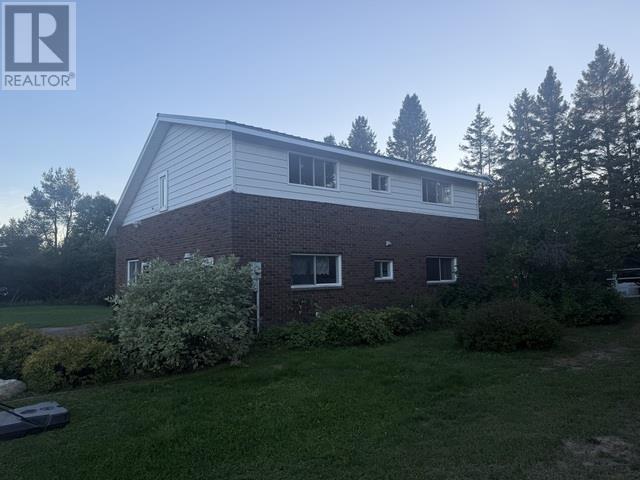
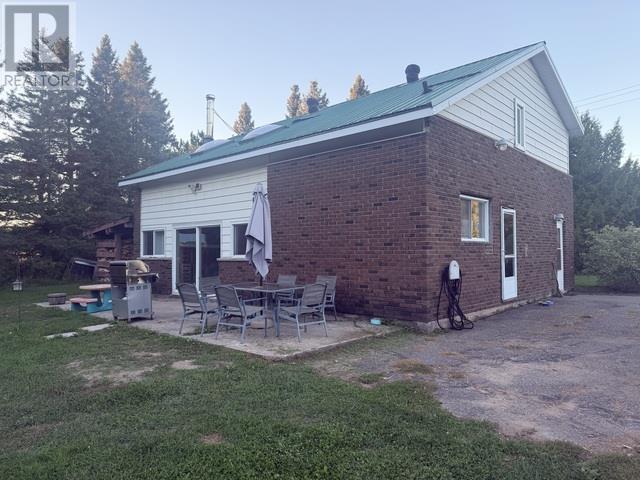
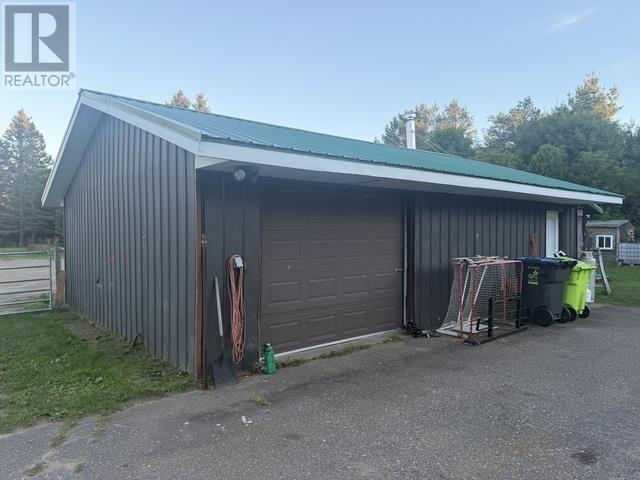
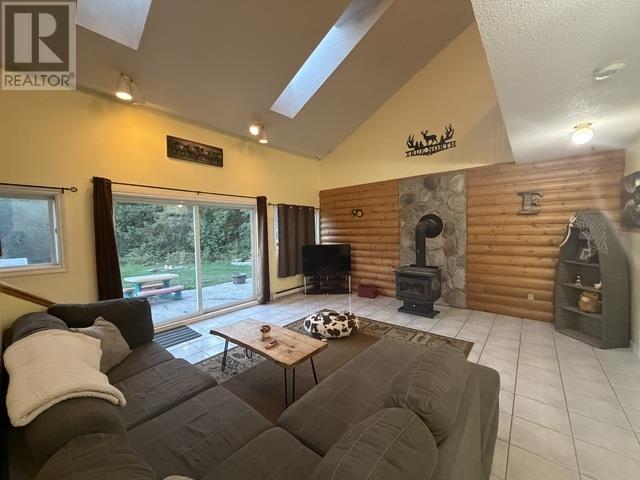
Enjoy the peace and privacy of rural living while remaining just minutes from the heart of Sault Ste. Marie. Set on nearly 1 acre, 35 Avery Road offers four bedrooms, two full bathrooms, and plenty of space both inside and out. The vaulted ceiling gives the main living area an open, spacious feel, while the woodstove adds warmth and makes it a cozy spot to relax and unwind. The property also features an impressive 24' x 32' detached garage that is insulated and wired, with gas heat soon to be added. Outside, you'll find a chicken coop, sauna, and pole barn, providing plenty of options for hobbies, storage, and enjoying the property. With its combination of country setting, useful outbuildings, and close proximity to the city, 35 Avery Road offers a great opportunity to enjoy a little more space without giving up convenience. Call today to book a viewing!
Map data © OpenStreetMap contributors
No open houses are scheduled for this home.
Can't make it? Request a private viewing.
| Kitchen | Main level | 16'5" x 11'9" |
| Living room | Main level | 17' x 16'10" |
| Bedroom | Main level | 11'11" x 11'11" |
| Foyer | Main level | 12'11" x 11'11" |
| Bathroom | Main level | 4-pc |
| Bedroom | Second level | 11'11" x 11'11" |
| Bedroom | Second level | 11'11" x 10'9" |
| Bedroom | Second level | 11'6" x 10' |
| Bathroom | Second level | 4-pc |