 For sale 50
$499,900
3+1 bed3 bath1,344 sq ft
987 Lake St
Sault Ste. Marie
1 month agoMLS® SM262232
Royal LePage® Northern Advantage
562 Wilson St
Sault Ste. Marie, Ontario P6B2L3
For sale· Added
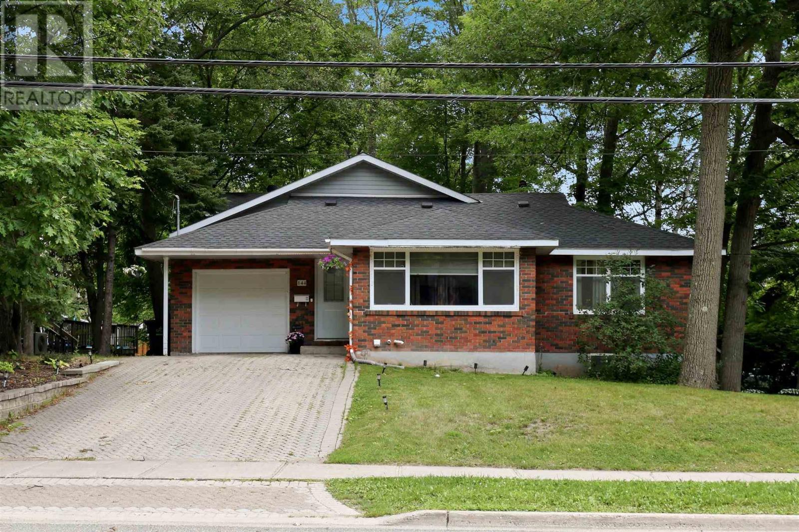
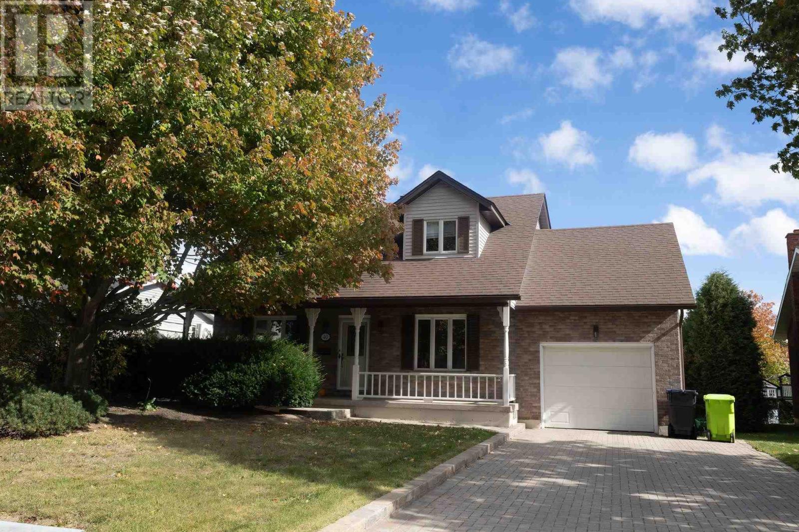
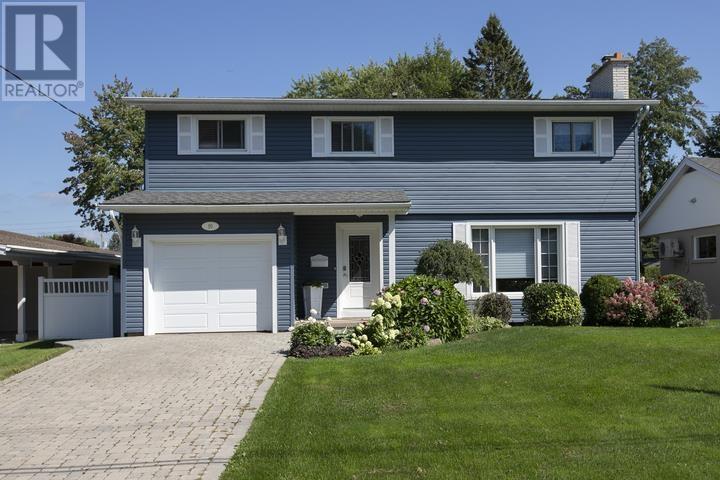
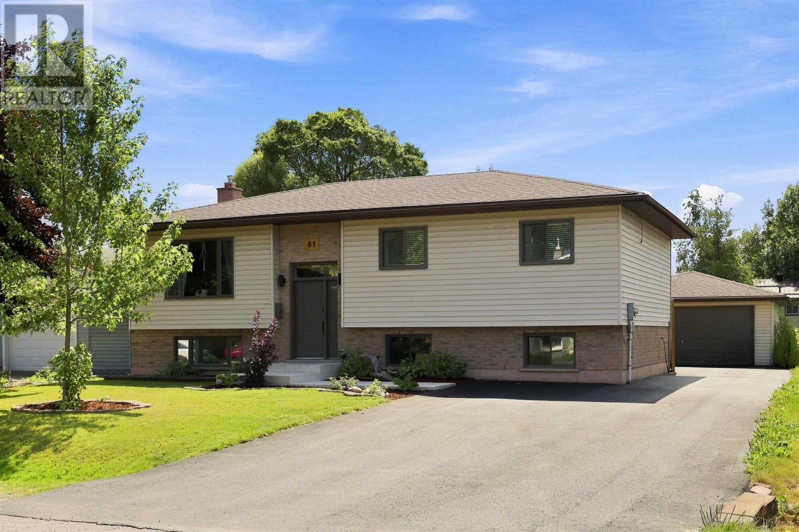
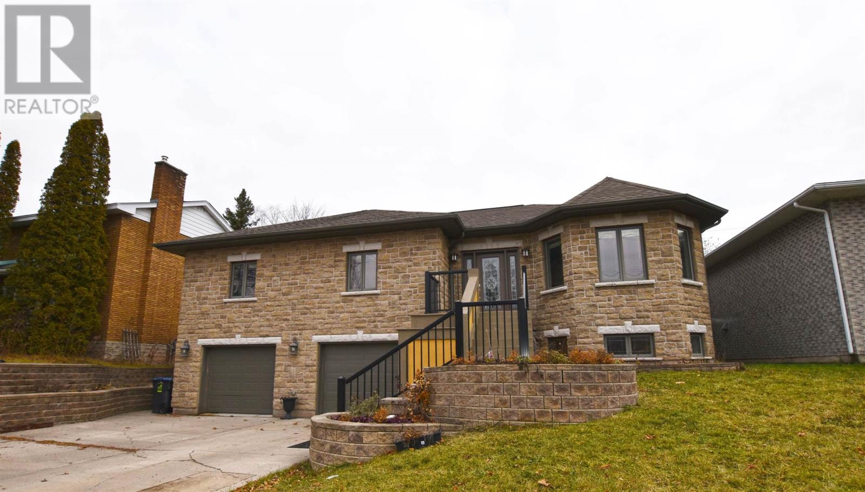
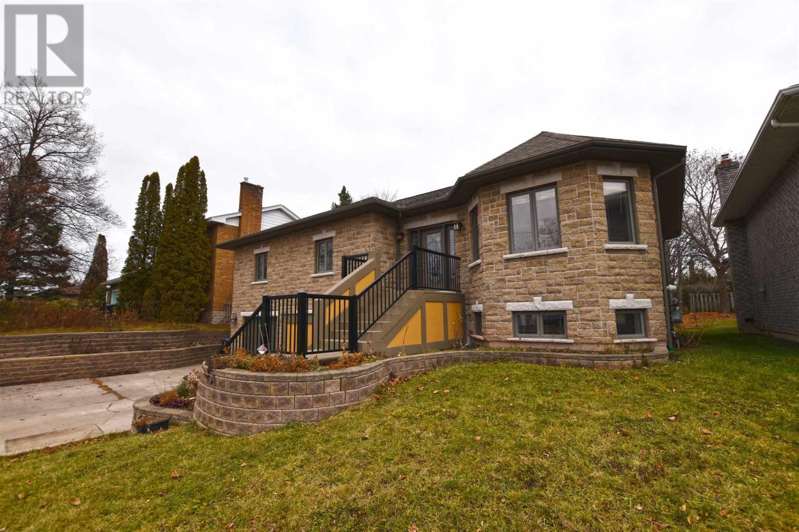
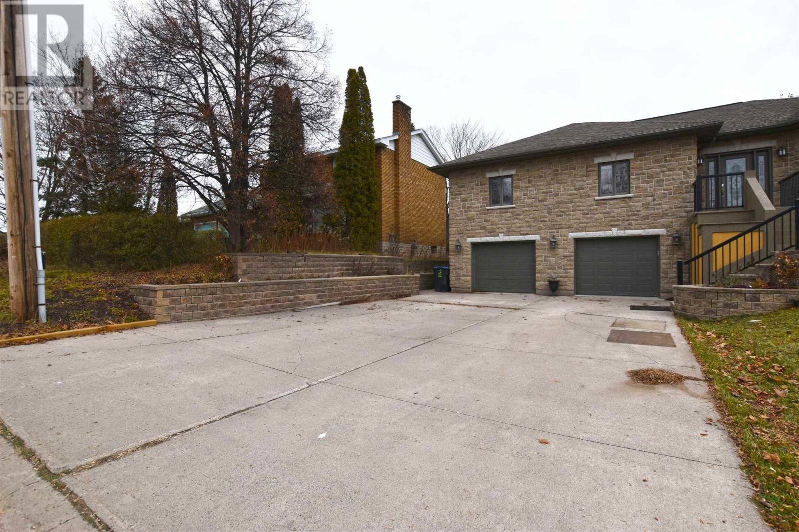
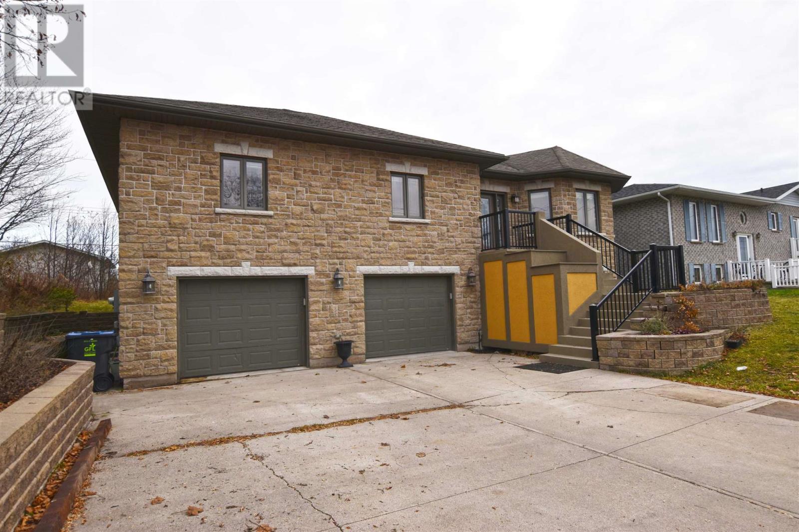
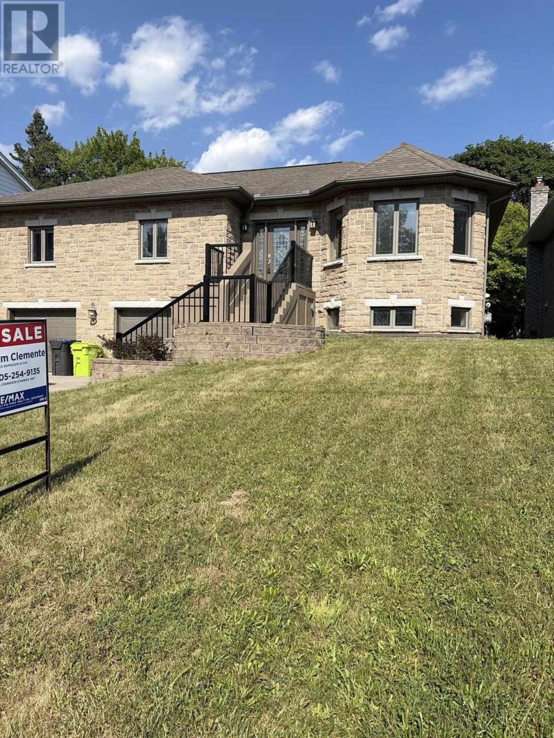
Welcome Home to 562 Wilson Street, primely located in a highly sought after hilltop neighborhood. Built in 2008, this meticulously finished high rise bungalow features a gorgeous stone exterior with a double car for ground level entry into the home and a one bedroom in-law suite with its own separate exterior entrance that would make a great potential AirBNB rental. The main level boasts 3 bedrooms with 2 full bathrooms and a spacious and functional open concept design with stunning tray ceilings and a modern look. The master bedroom features a spacious walk in closet and ensuite with an oversized shower. On the ground level you’ll find a large 31x14ft rec room, utility room and cold room for plenty of added storage area. Step outside and enjoy the backyard, offering ample room for children and pets to play and outdoor entertaining. This home is heated with ultra-efficient hot water boiler for low energy consumption and monthly bills. Don’t miss out on this great home and book your viewing today.
Map data © OpenStreetMap contributors
No open houses are scheduled for this home.
Can't make it? Request a private viewing.
| Living room | Main level | 12 x 16 |
| Dining room | Main level | 11 x 15 |
| Kitchen | Main level | 12 x 8.5 |
| Bedroom | Main level | 10 x 11 |
| Bathroom | Main level | 4 PCE |
| Laundry room | Main level | 5.5 x 5 |
| Bedroom | Main level | 10.5 x 10 |
| Bedroom | Main level | 15 x 13.5 |
| Bonus Room | Main level | 11 x 8 |
| Ensuite | Main level | 9 x 10 |
| Recreation room | Basement | 31 x 14 |