
 For sale 50
$469,000
3 bed2 bath1,100–1,500 sq ft
344 Wellington Street
St. Thomas
1 month agoMLS® X13731944
RE/MAX CENTRE CITY REALTY INC
1 Vanier Place
St. Thomas, Ontario N5R5L2
For sale· Added
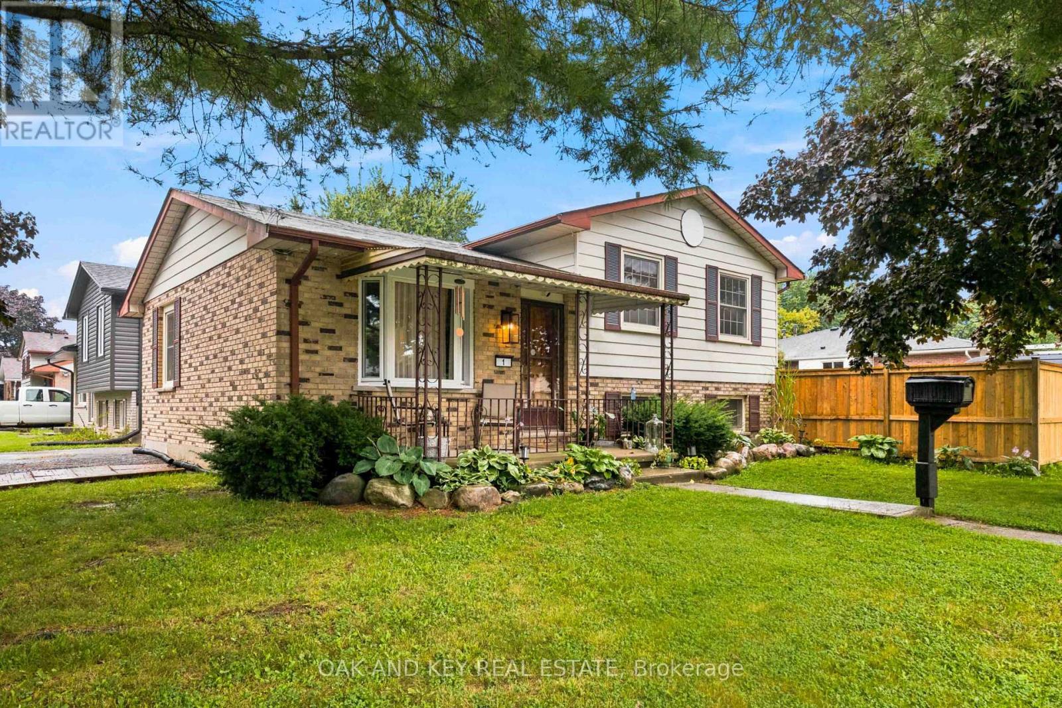
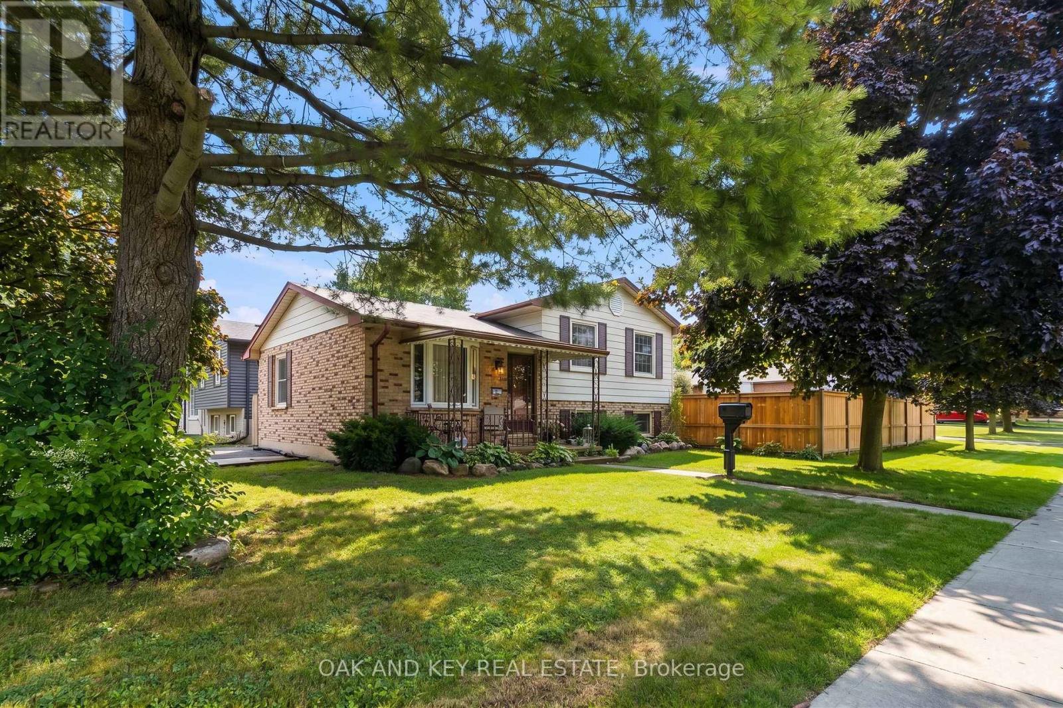
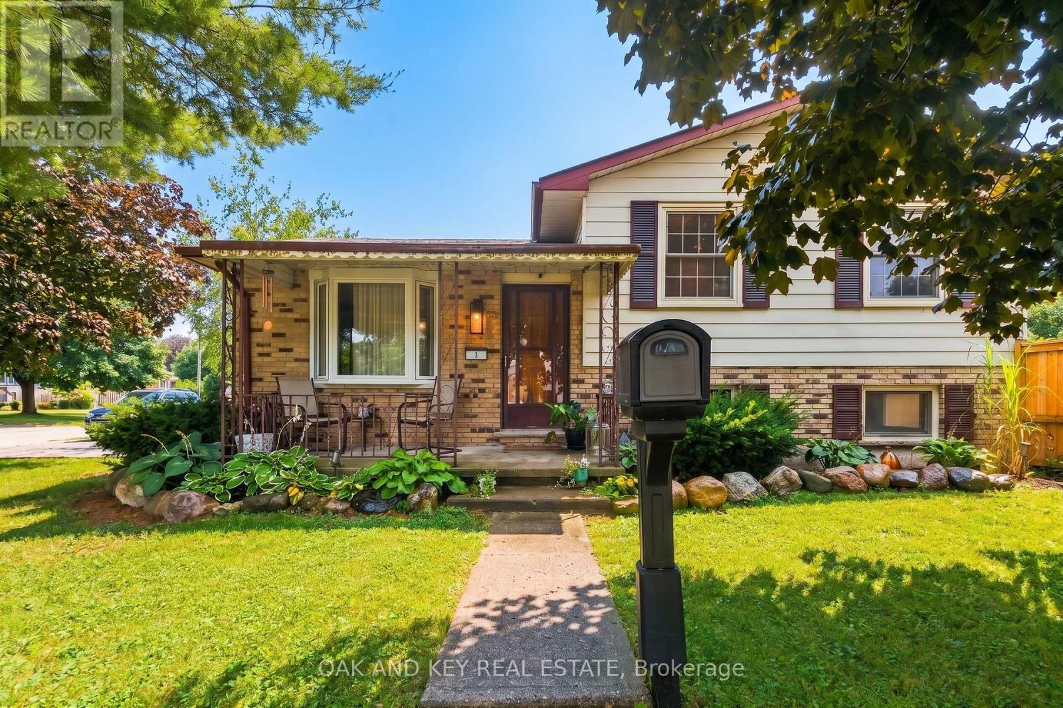
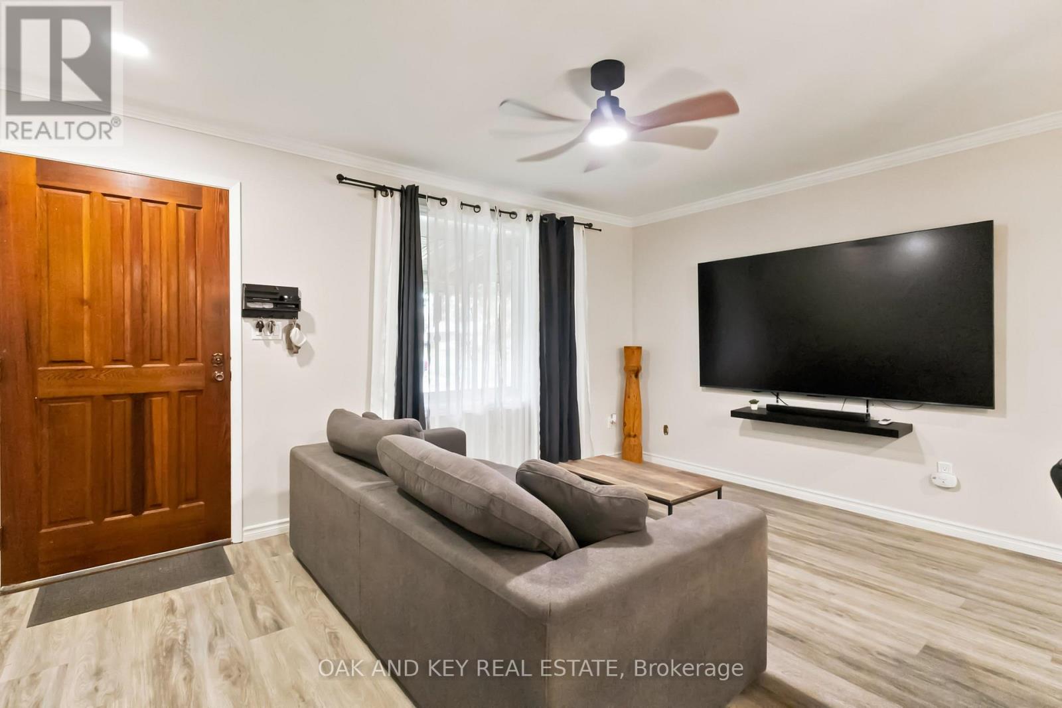
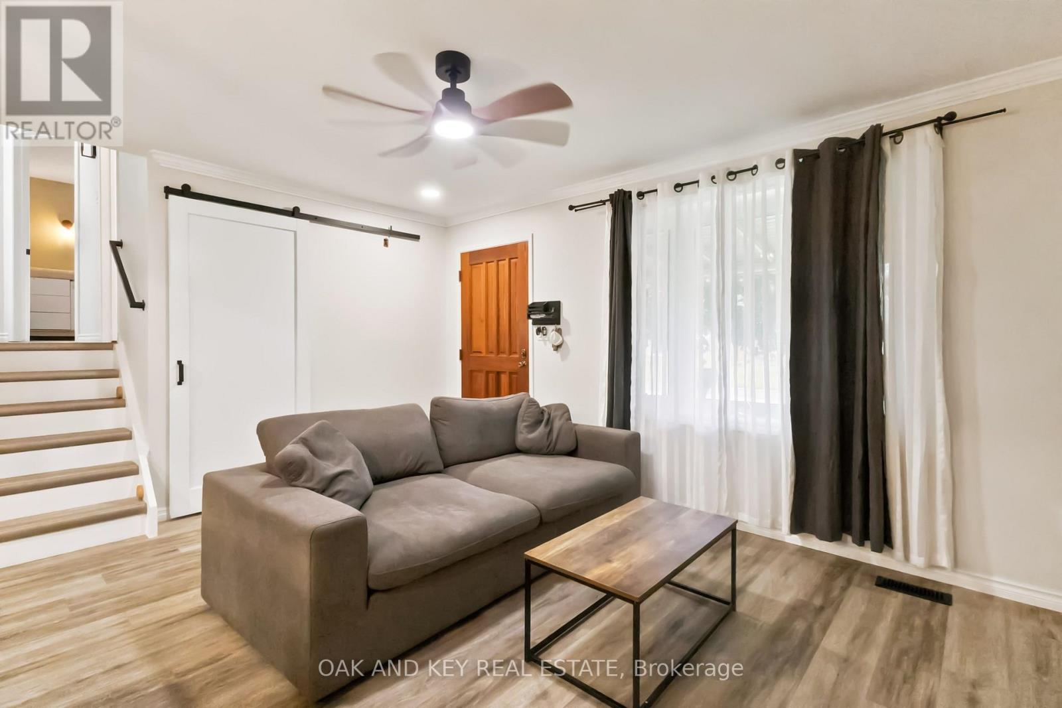
Charming & Completely Modernized Side Split in Quiet St. Thomas Neighbourhood! Welcome to this beautifully updated home nestled in a peaceful, family-friendly location. Step inside to the new impressive open-concept main level (renovated August 2025) that seamlessly connects the living room and kitchen. The space is highlighted by striking new coffered ceilings, sleek new flooring, fresh paint throughout, and a stylish barn door feature. The brand-new kitchen is built for gathering, complete with a spacious centre island and custom built-in cupboards. Upstairs, the space has been thoughtfully opened up into a 2-bedroom configuration to create a massive primary bedroom suite, which can easily be converted back into a 3-bedroom layout if desired. Downstairs, the generous rec room offers plenty of space for relaxation, hobbies, or a home theatre setup. Enjoy summer days in your private backyard oasis, featuring a new full-perimeter fence (2025) surrounding an above-ground pool with a brand-new liner (2025) ideal for hosting family and friends. Key mechanical updates offer total peace of mind, including a furnace and central AC (2022), energy-efficient windows (2018), and a private double driveway with ample parking. Located just minutes from schools, parks, and amenities, this move-in-ready property offers modern finishings and unbeatable value.
Map data © OpenStreetMap contributors
No open houses are scheduled for this home.
Can't make it? Request a private viewing.
| Living room | Main level | 4.32 x 3.4 m |
| Primary Bedroom | Second level | 2.97 x 3.51 m |
| Dining room | Main level | 3.94 x 1.82 m |
| Kitchen | Main level | 4.32 x 1.82 m |
| Bedroom 2 | Second level | 3.71 x 1.65 m |
| Bedroom | Second level | 3.54 x 3.58 m |
| Bathroom | Second level | 2.02 x 2.38 m |
| Recreational, Games room | Lower level | 5.4 x 4.08 m |
| Laundry room | Basement | 4.38 x 3.06 m |
| Other | Basement | 2.12 x 2.98 m |
| Bathroom | Basement | 1.86 x 2.06 m |




