
 For sale 50
$399,900
4 bed2 bath1,100–1,500 sq ft
118 Inkerman Street
St. Thomas
14 days agoMLS® X13840800
TEAM GLASSER REAL ESTATE BROKERAGE INC.
10 Meda Street
St. Thomas, Ontario N5P1W5
For sale· Added
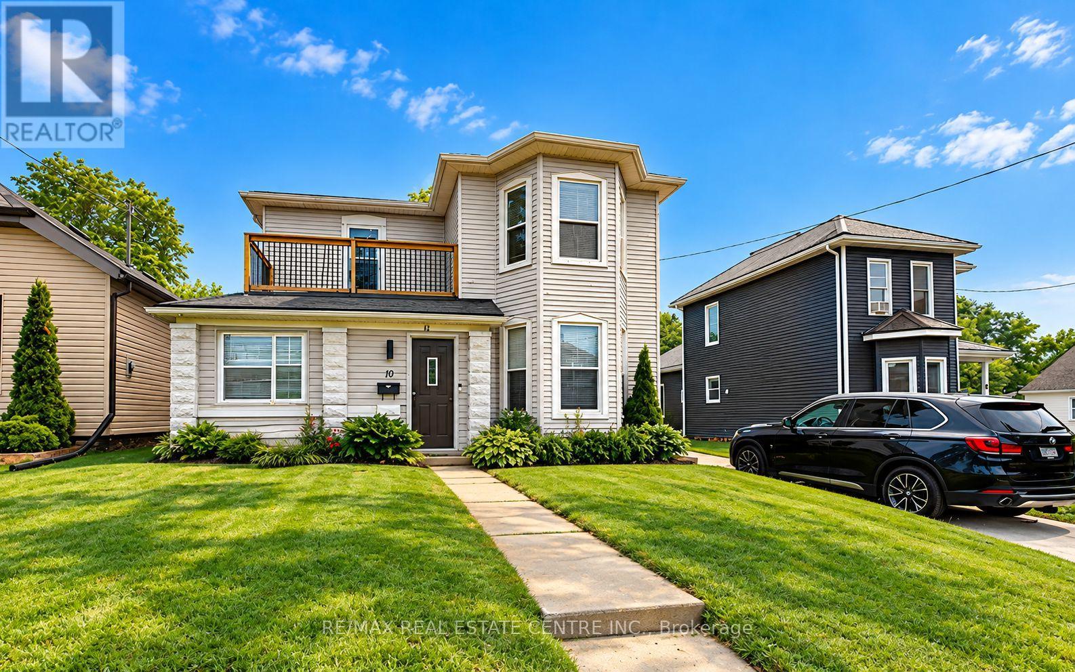
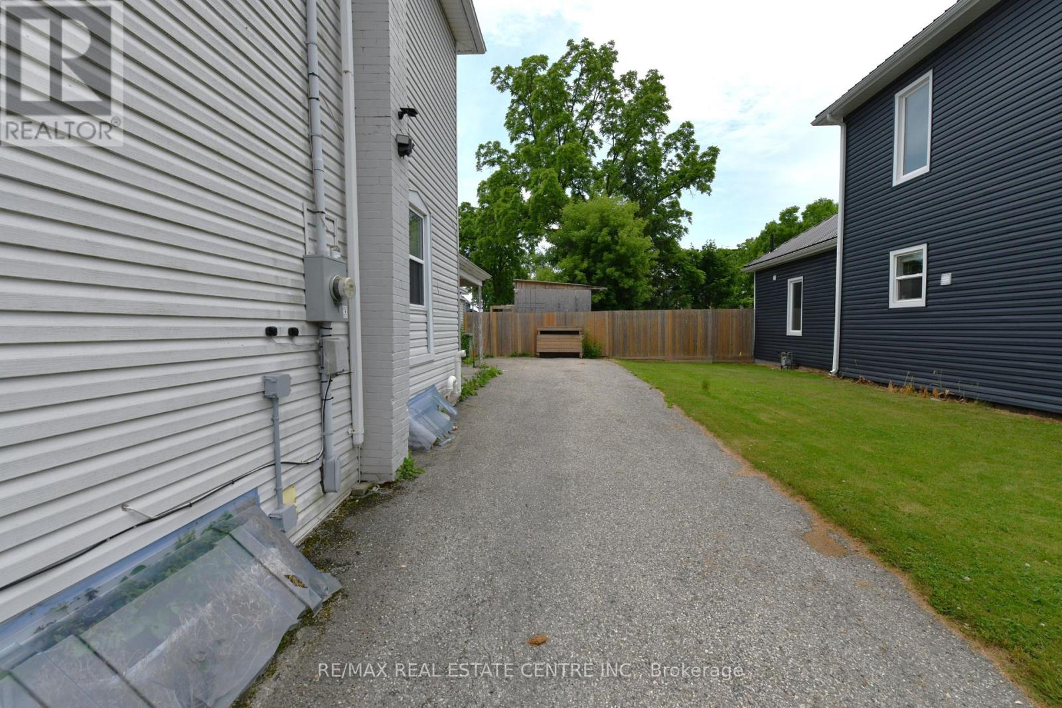
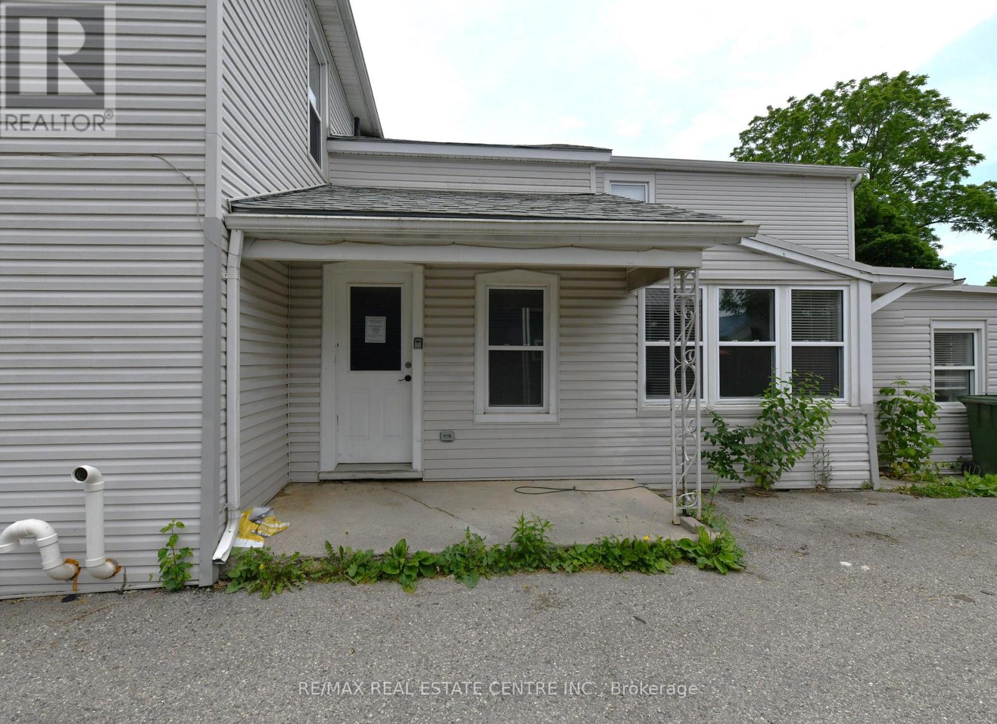
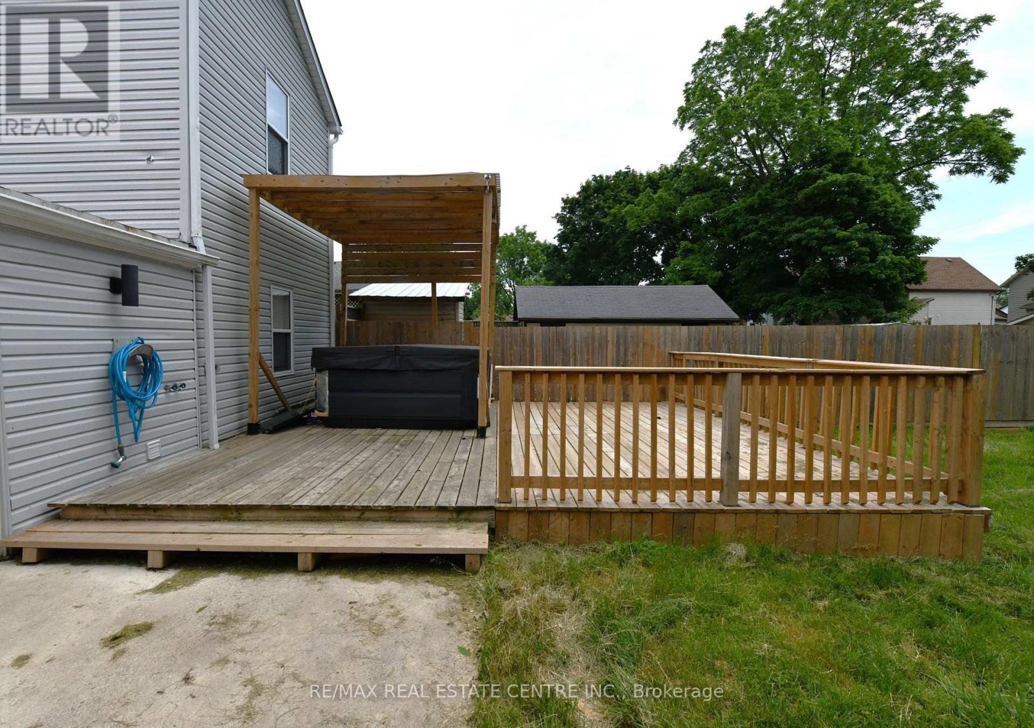
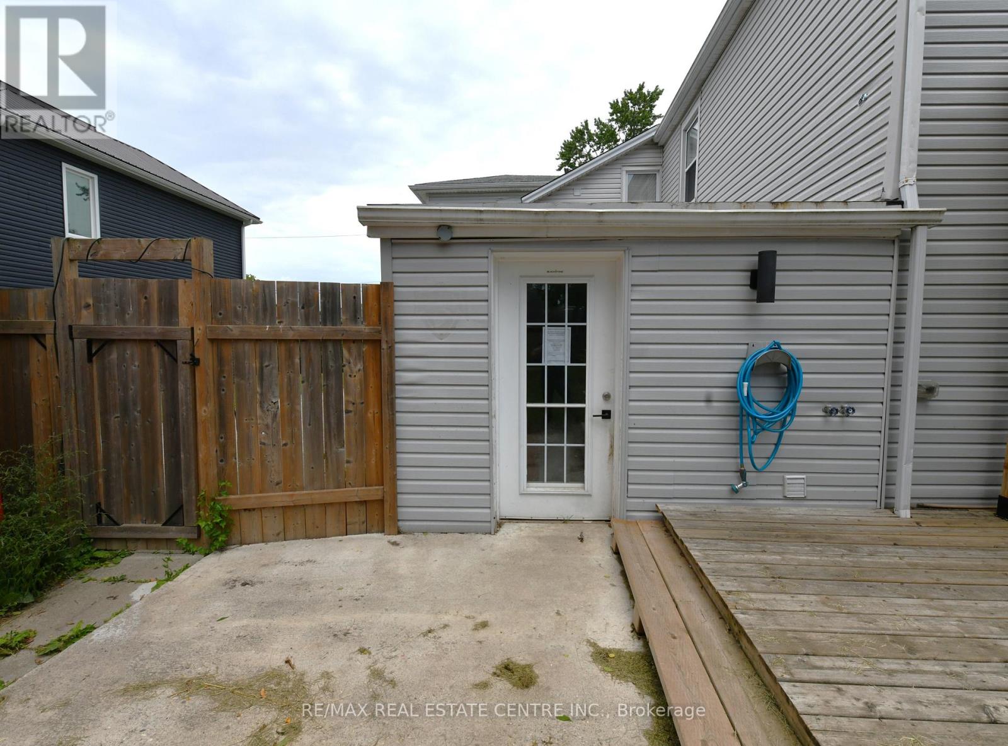
This generously sized home features four bedrooms and three bathrooms, offering flexible living space ideal for families, investors, or multigenerational living. A convenient main-floor bedroom provides added versatility, perfect as a family room, home office, or easily converted into a granny suite with rear access. The home offers opportunity for further improvement, making it an excellent choice for buyers looking to add their personal touch. Step outside to a large, fully fenced backyard, ideal for entertaining, children at play, or pets to roam freely. Whether you're handy or simply searching for a property with great bones and endless possibilities, this home is ready for your vision.
Map data © OpenStreetMap contributors
No open houses are scheduled for this home.
Can't make it? Request a private viewing.
| Primary Bedroom | Second level | 6.4 x 3.27 m |
| Bedroom | Second level | 3.96 x 3.96 m |
| Bedroom | Second level | 3.98 x 3.68 m |
| Bathroom | Second level | 2.46 x 2.33 m |
| Bathroom | Second level | 2.76 x 1.82 m |
| Living room | Main level | 3.96 x 3.96 m |
| Kitchen | Main level | 3.96 x 3.88 m |
| Dining room | Main level | 4.29 x 2.84 m |
| Office | Main level | 4.11 x 2.38 m |
| Bedroom | Main level | 6.37 x 3.14 m |
| Bathroom | Main level | 2.23 x 1.6 m |
| Laundry room | Main level | 3.58 x 2.94 m |
| Mud room | Main level | 3.5 x 2.26 m |
| Den | Main level | 4.9 x 2.76 m |




