
 NewFor sale 50
$475,000
2+1 bed2 bath700–1,100 sq ft
37 Fifth Avenue
St. Thomas
5 days agoMLS® X13879226
RE/MAX CENTRE CITY REALTY INC.
102 Cortland Terrace
St. Thomas, Ontario N5R0P8
For sale· Added
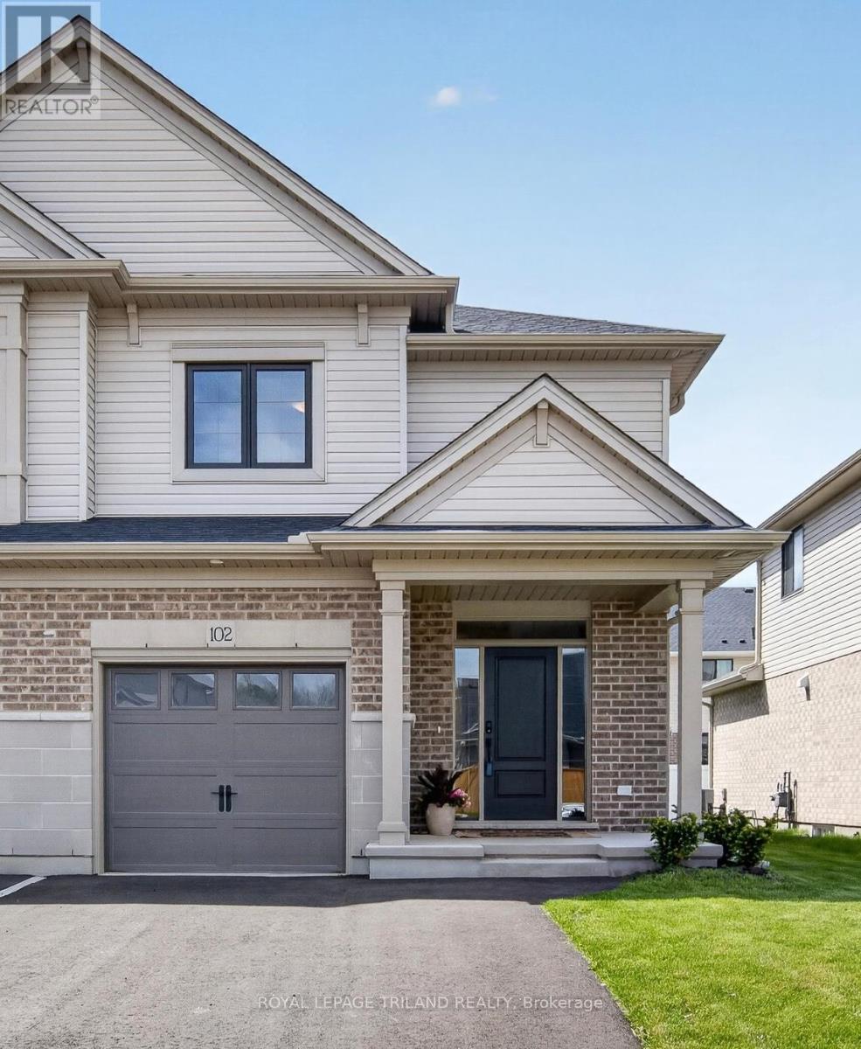
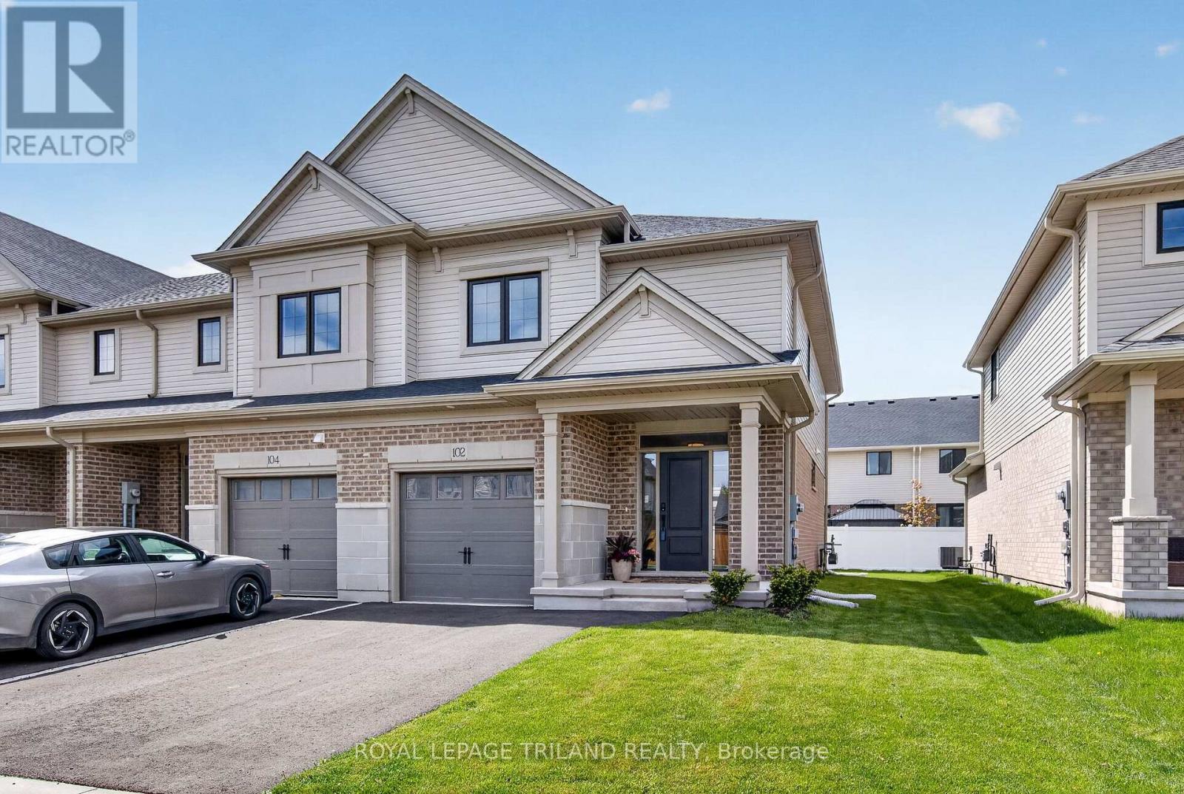
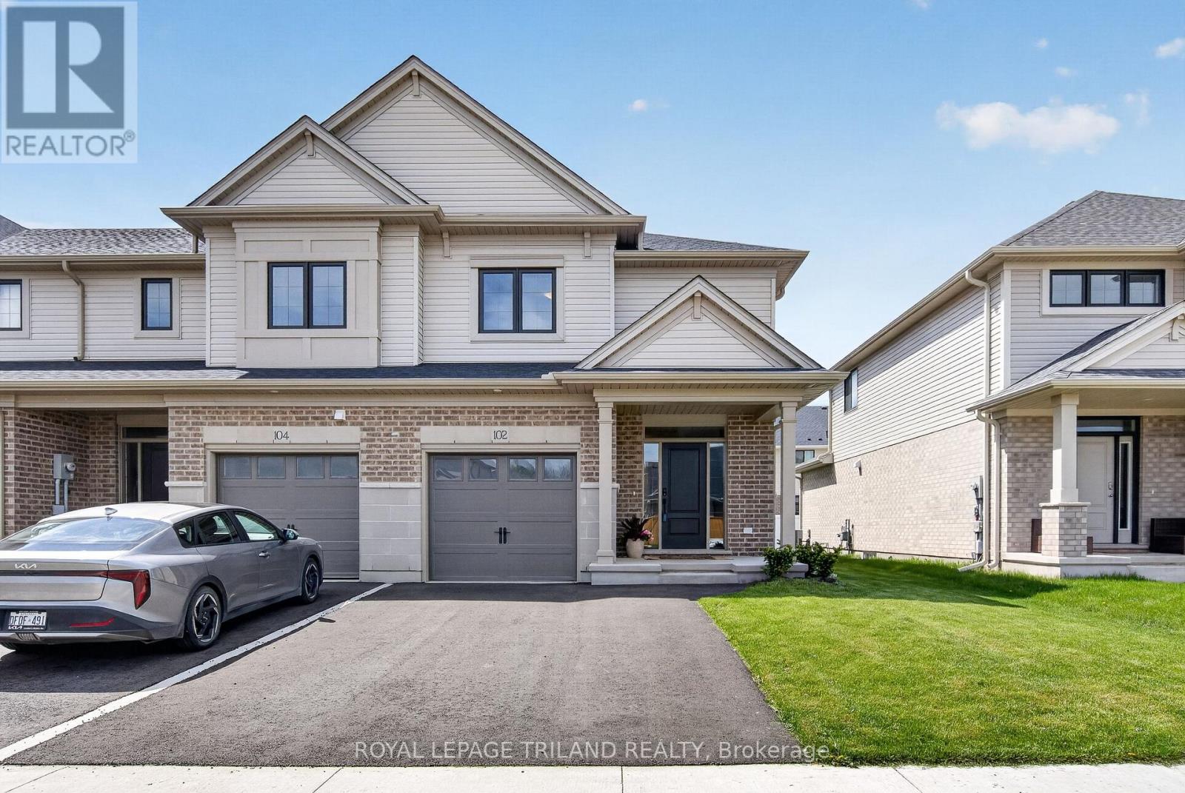
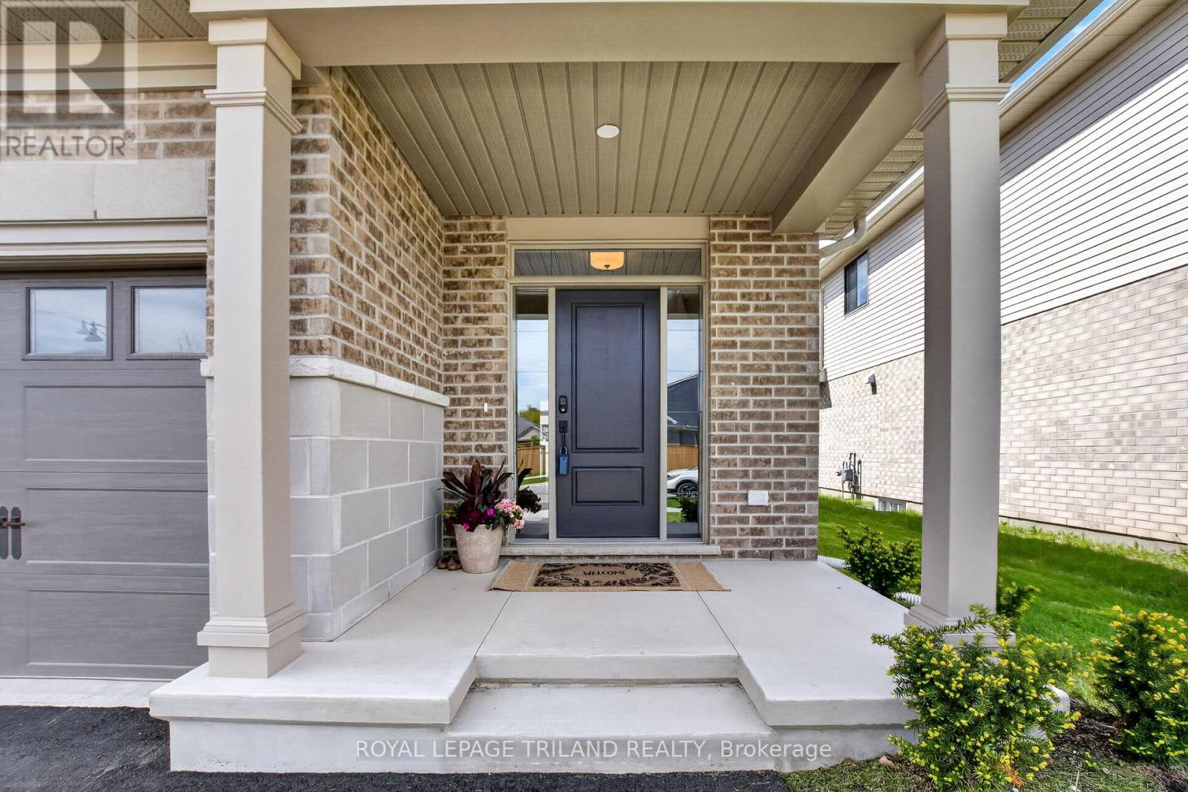
This beautiful 2-storey exterior townhouse built by Hayhoe Homes, featuring 3 bedrooms, 2.5 bathrooms, and a single-car garage. The open concept main floor, with 9' ceilings, luxury vinyl plank flooring, a designer kitchen with quartz countertops, an island, gas stove and a cabinet-style pantry, dining room with a transom window that brings in natural light, and a large great room with big windows and a patio door to the rear deck. The second level features 3 bedrooms and a 4-piece main bathroom. The spacious primary bedroom offers a walk-in closet and a 3-piece ensuite with a shower. The unfinished basement provides development potential for a future family room, 4th bedroom, and bathroom (roughed in bathroom already exists). Other features include convenient second-floor laundry, HRV, and many more upgraded features. Double drive for 2 vehicle. Located in desirable South-East St. Thomas in the Orchard Park Meadows community, walking distance to schools, parks, trails, only minutes away to the hospital and 14 minutes drive to Port Stanley Beach. Make this a perfect starter home for a family to grow or young professional.
Map data © OpenStreetMap contributors
No open houses are scheduled for this home.
Can't make it? Request a private viewing.
| Laundry room | Second level | 1.72 x 2.1 m |
| Bathroom | Second level | 3.05 x 1.61 m |
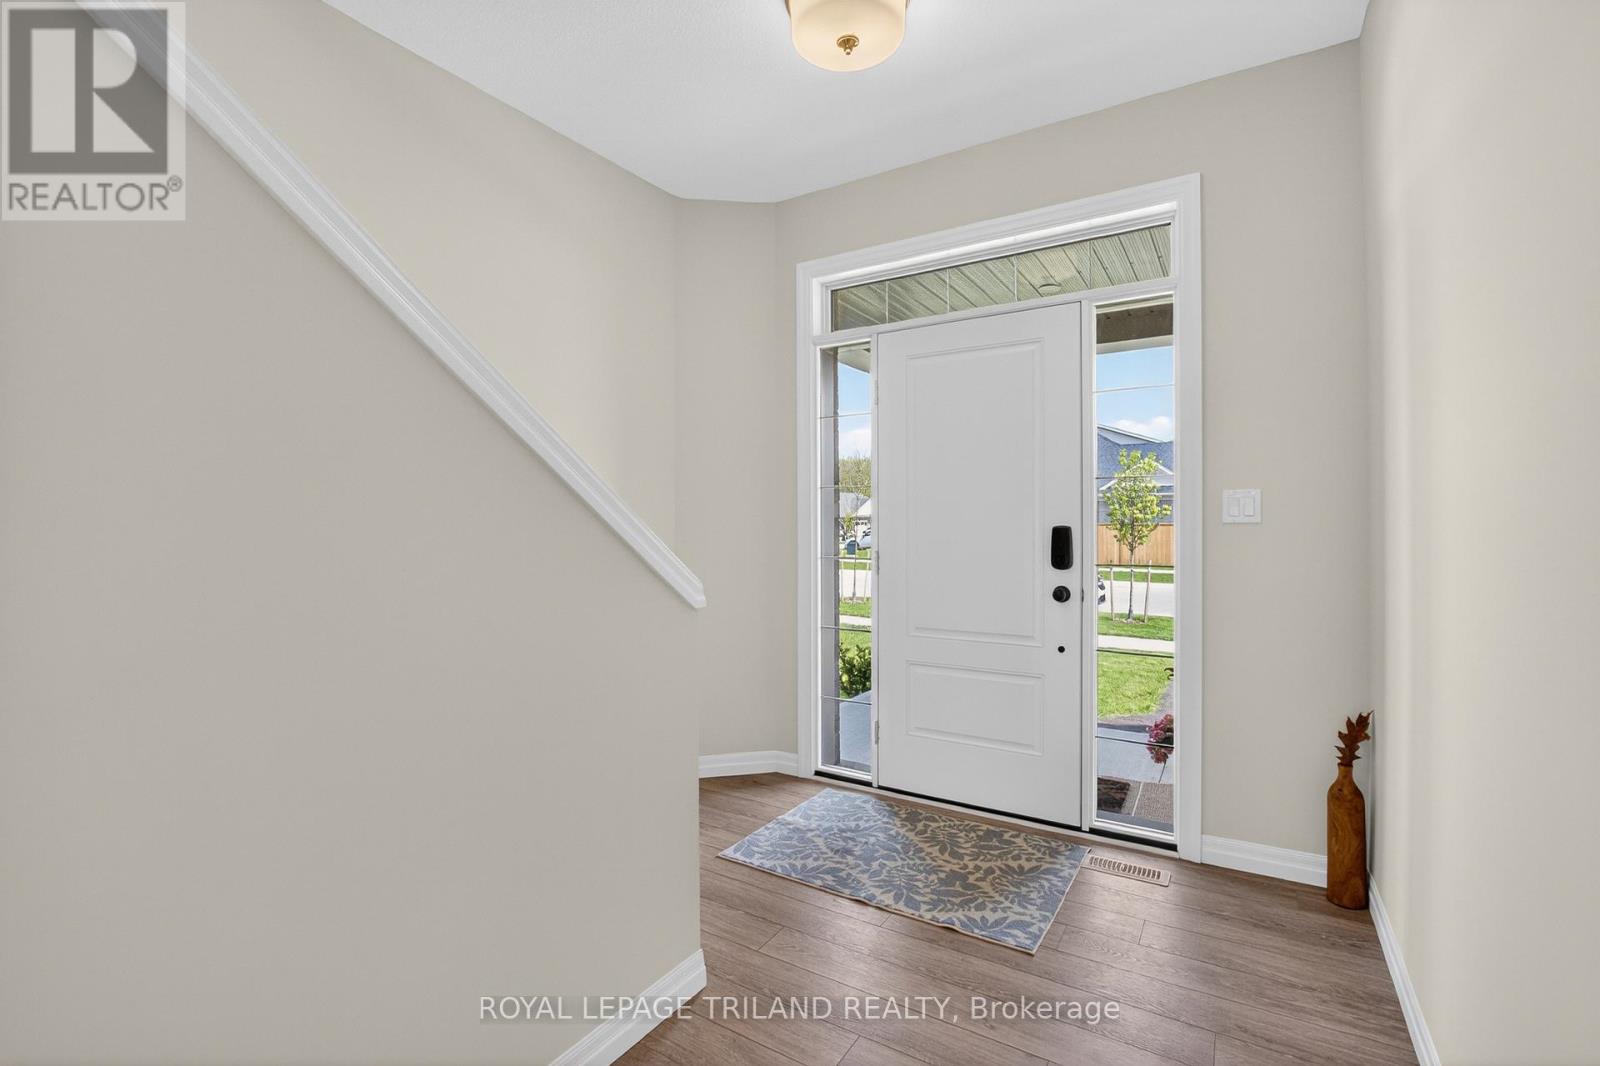
| Foyer | Main level | 2.62 x 1.55 m |
| Dining room | Main level | 2.68 x 3.07 m |
| Bathroom | Main level | 1.66 x 1.59 m |
| Utility room | Basement | 5.91 x 3.07 m |
| Bedroom 3 | Second level | 3.04 x 3.89 m |
| Living room | Main level | 6.07 x 3.65 m |
| Bedroom 2 | Second level | 3.01 x 3.89 m |
| Kitchen | Main level | 3.39 x 3.07 m |
| Bathroom | Second level | 3.05 x 1.61 m |
| Primary Bedroom | Second level | 4.32 x 4.34 m |




