
 NewFor sale 50
$475,000
2+1 bed2 bath700–1,100 sq ft
37 Fifth Avenue
St. Thomas
4 days agoMLS® X13879226
RE/MAX CENTRE CITY REALTY INC.
115 Styles Drive
St. Thomas, Ontario N5R0N8
For sale· Added
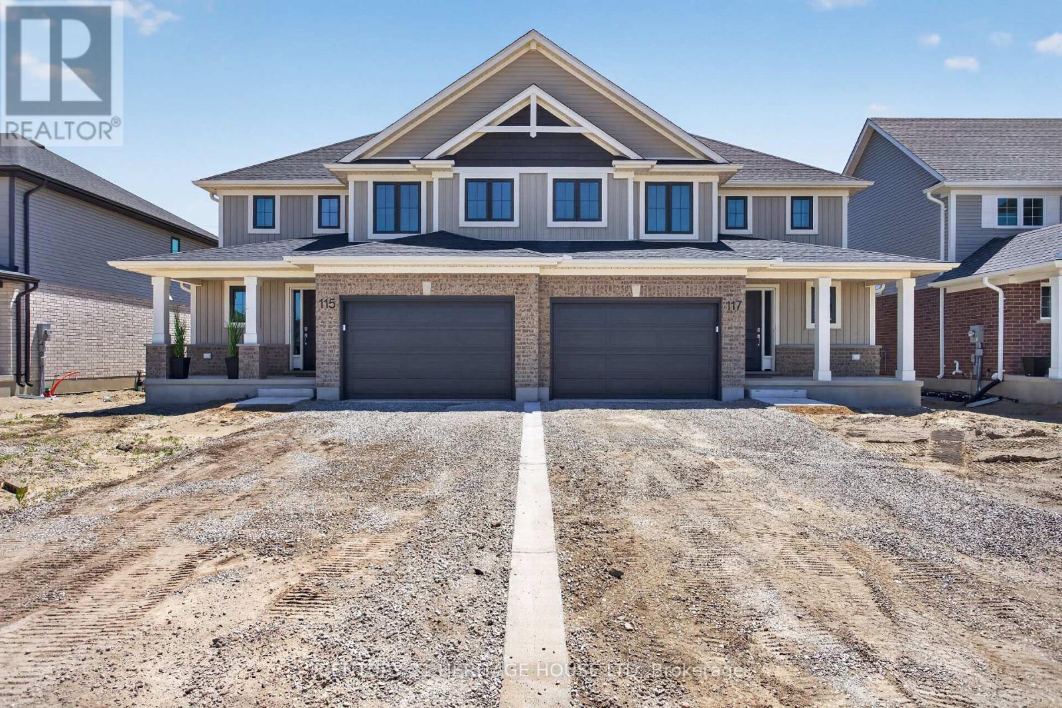
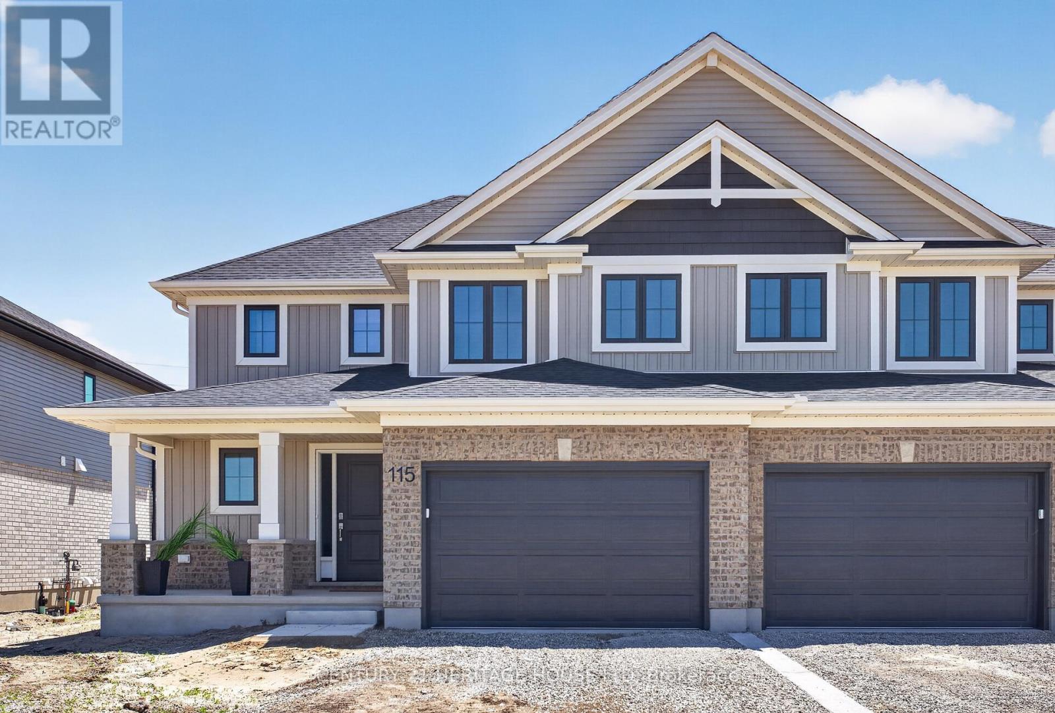
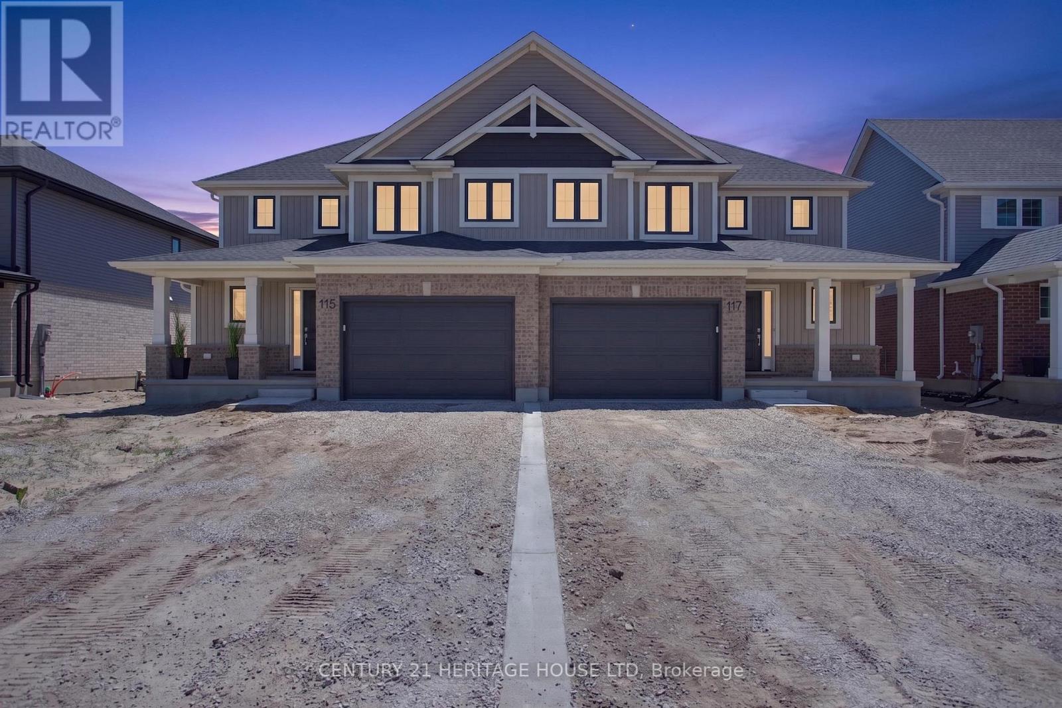
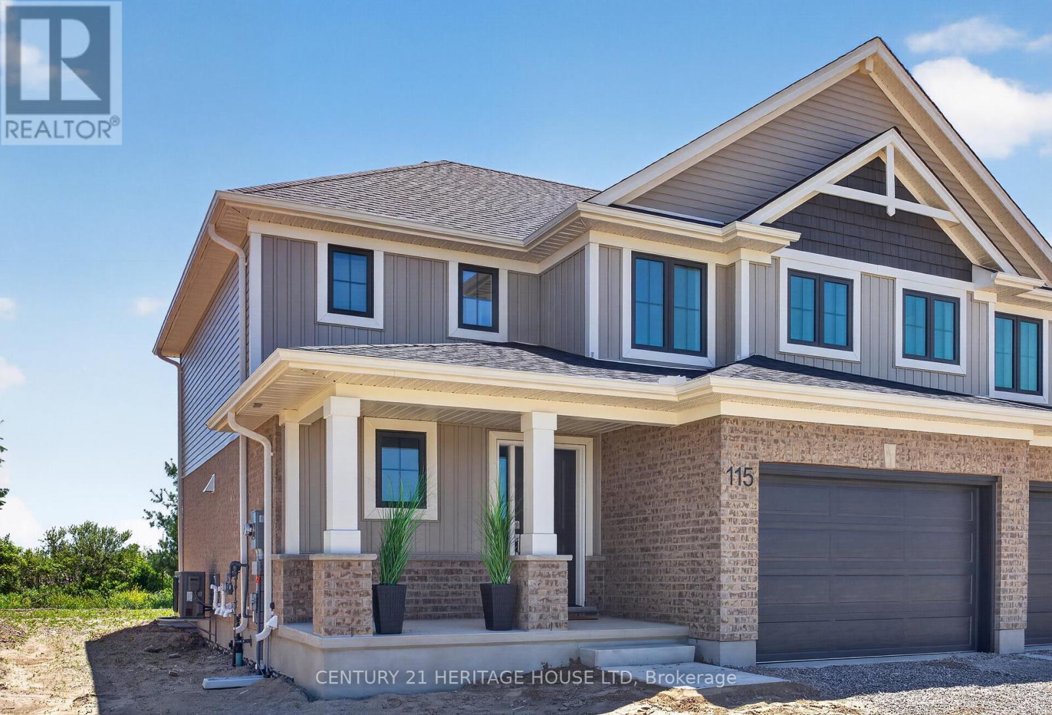
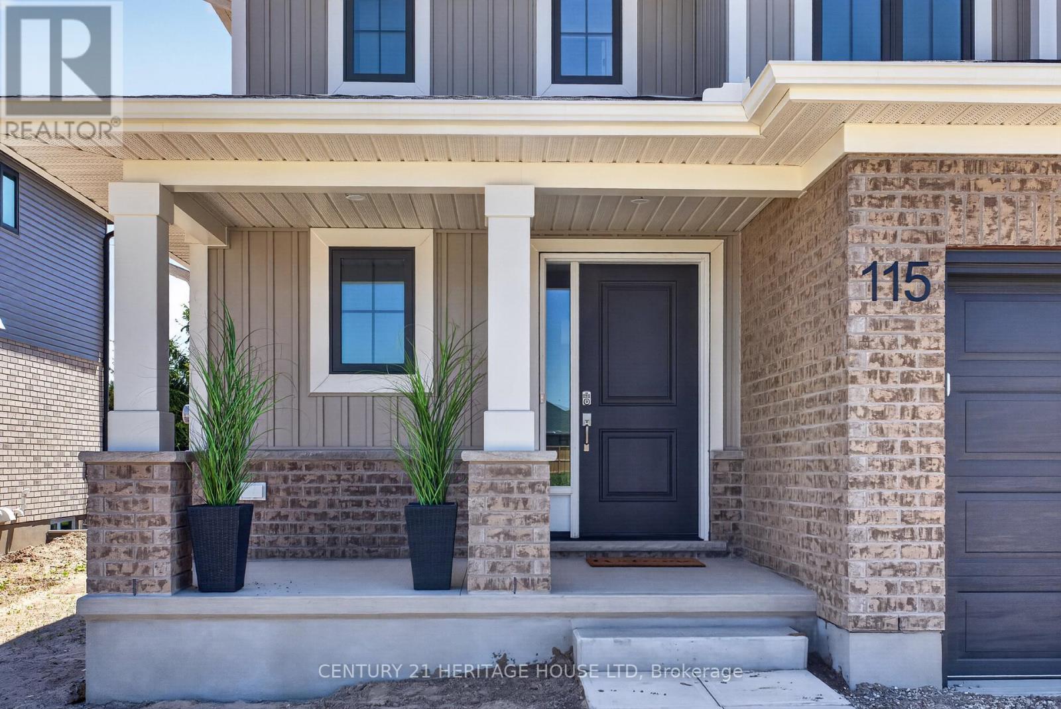
Welcome to 115 Styles Drive, a stylish and energy-efficient semi-detached home located in the sought-after Miller's Pond community. Offering 1,520 sq. ft. of thoughtfully designed living space, this two-storey Elmwood model sits on an extra large lot and includes a 1.5-car garage. Step inside to a bright front foyer that leads into an open-concept main floor, perfect for both everyday living and entertaining. The kitchen features granite countertops, a tiled backsplash, and plenty of workspace, while the dining and great room create a warm and functional gathering space. Luxury vinyl plank flooring runs throughout the main level, and a convenient powder room completes the space. Upstairs, you'll find three spacious bedrooms, a 4-piece main bath, and a well-appointed primary suite with a walk-in closet and private 3-piece ensuite. Ideally situated near walking trails, schools, the Fanshawe College St. Thomas campus, parks, and only a 14 minute drive to Port Stanley, this home combines comfort, convenience, and modern efficiency. Energy Star Certified and Net Zero Ready for added peace of mind. Take advantage of the HST rebate today!
Map data © OpenStreetMap contributors
No open houses are scheduled for this home.
Can't make it? Request a private viewing.
| Sep 9, 2026 | $581,241 | ▼ $9,845 |
| Sep 6, 2026 | $591,086 | First recorded price |
Price changes since Sep 6, 2026.
| Kitchen | Main level | 3.5966 x 3.0785 m |
| Bedroom 3 | Second level | 3.2004 x 3.048 m |
| Bedroom 2 | Second level | 3.5357 x 3.3863 m |
| Primary Bedroom | Second level | 4.2672 x 3.5052 m |
| Dining room | Main level | 3.5966 x 2.9566 m |
| Great room | Main level | 4.3007 x 4.3282 m |




