
 For sale 50
$469,000
3 bed2 bath1,100–1,500 sq ft
344 Wellington Street
St. Thomas
1 month agoMLS® X13731944
RE/MAX CENTRE CITY REALTY INC
117 Styles Drive
St. Thomas, Ontario N5R0N8
For sale· Added
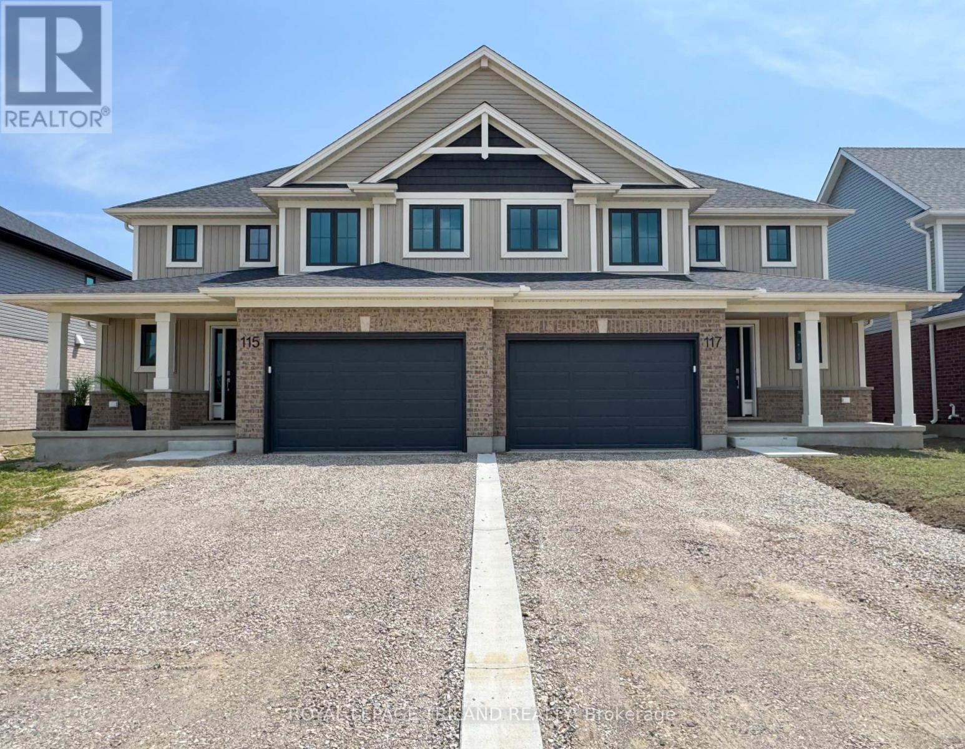
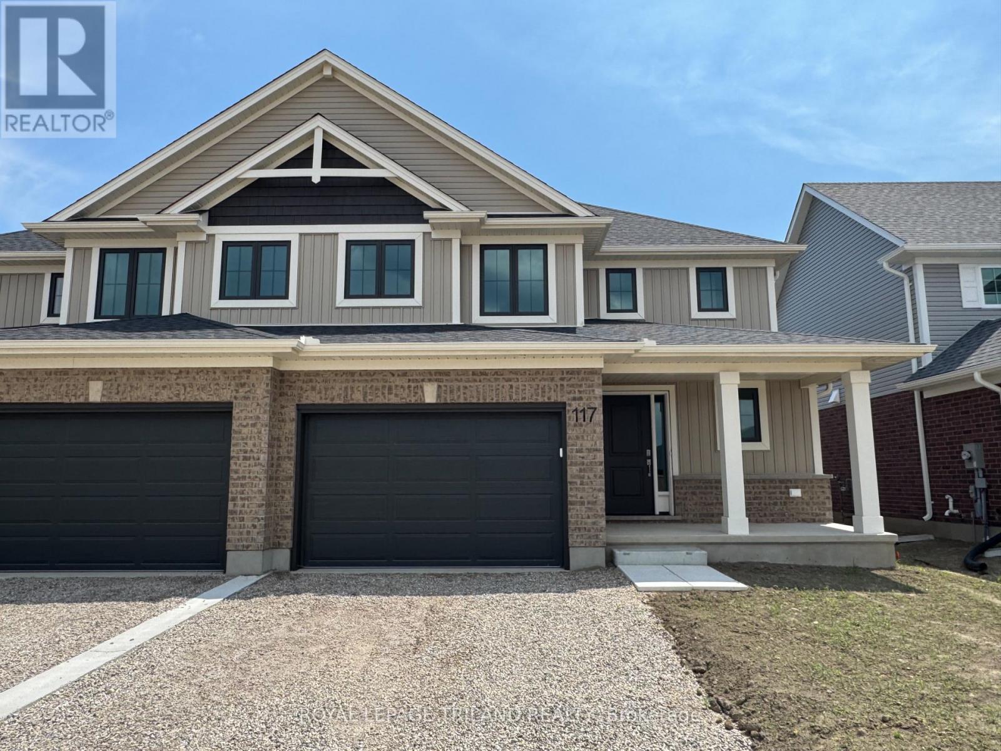
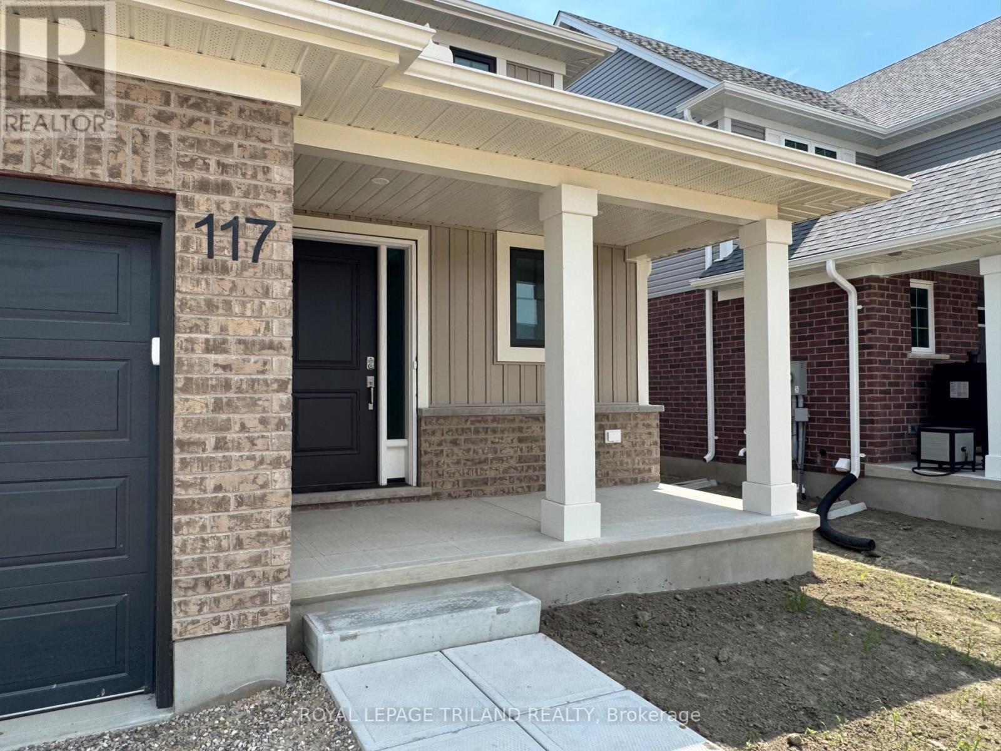
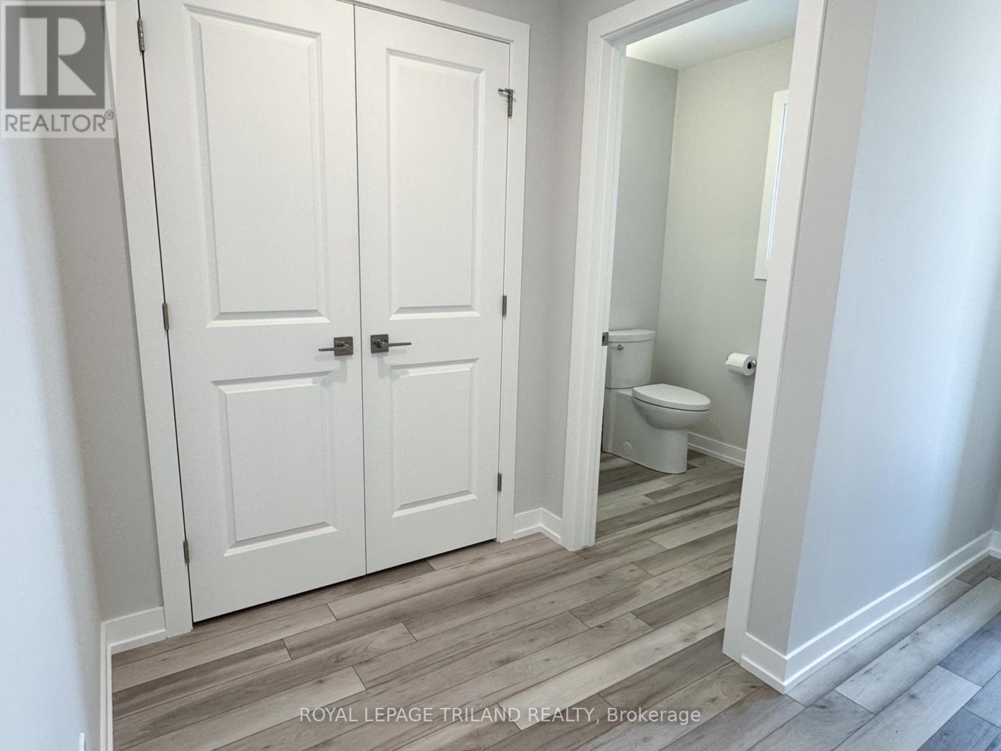
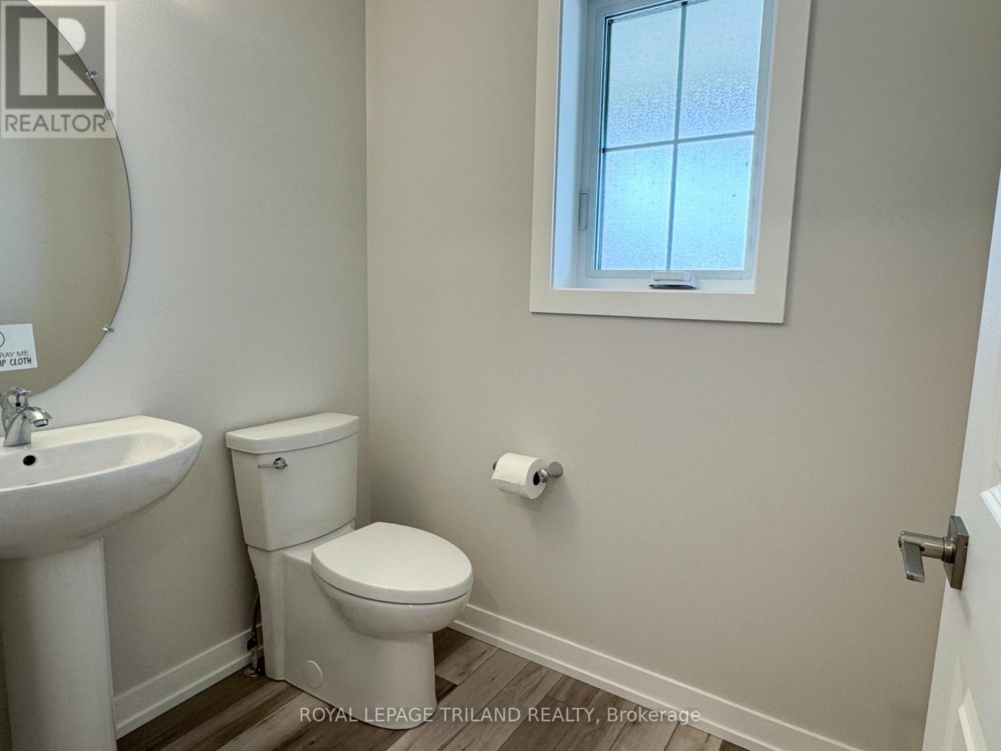
Welcome to 117 Styles Drive! This 1,520 sq. ft. semi-detached two-storey home with a 1.5-car garage is the perfect family home and this one comes with an extra deep 140.9 ft lot! The Elmwood model greets you with a spacious front foyer, a convenient main-floor powder room, and open-concept kitchen, dining area, and great room. The main level is finished with luxury vinyl plank flooring, while the kitchen comes with granite countertops and tiled backsplash. Upstairs, you'll find three generously sized, carpeted bedrooms and a sleek 4-piece main bathroom. The primary suite features a walk-in closet and its own 3-piece ensuite. Located in the Miller's Pond community, this home is close to trails, schools, and the sports complex. Like all Doug Tarry Homes, this brand new build is Energy Star Certified, Net Zero Ready and ready for its first family! Don't wait, because they won't last long at these prices. Make 117 Styles Drive your new home!
Map data © OpenStreetMap contributors
No open houses are scheduled for this home.
Can't make it? Request a private viewing.
| Kitchen | Main level | 3.5966 x 3.0785 m |
| Great room | Main level | 4.3007 x 4.3282 m |
| Dining room | Main level | 3.5966 x 2.9566 m |
| Primary Bedroom | Second level | 4.2672 x 3.5052 m |
| Bedroom 2 | Second level | 3.5357 x 3.3863 m |
| Bedroom 3 | Second level | 3.2004 x 3.048 m |




