
 For sale 50
$399,900
4 bed2 bath1,100–1,500 sq ft
118 Inkerman Street
St. Thomas
14 days agoMLS® X13840800
TEAM GLASSER REAL ESTATE BROKERAGE INC.
12 Chester Street
St. Thomas, Ontario N5R1T8
For sale· Added
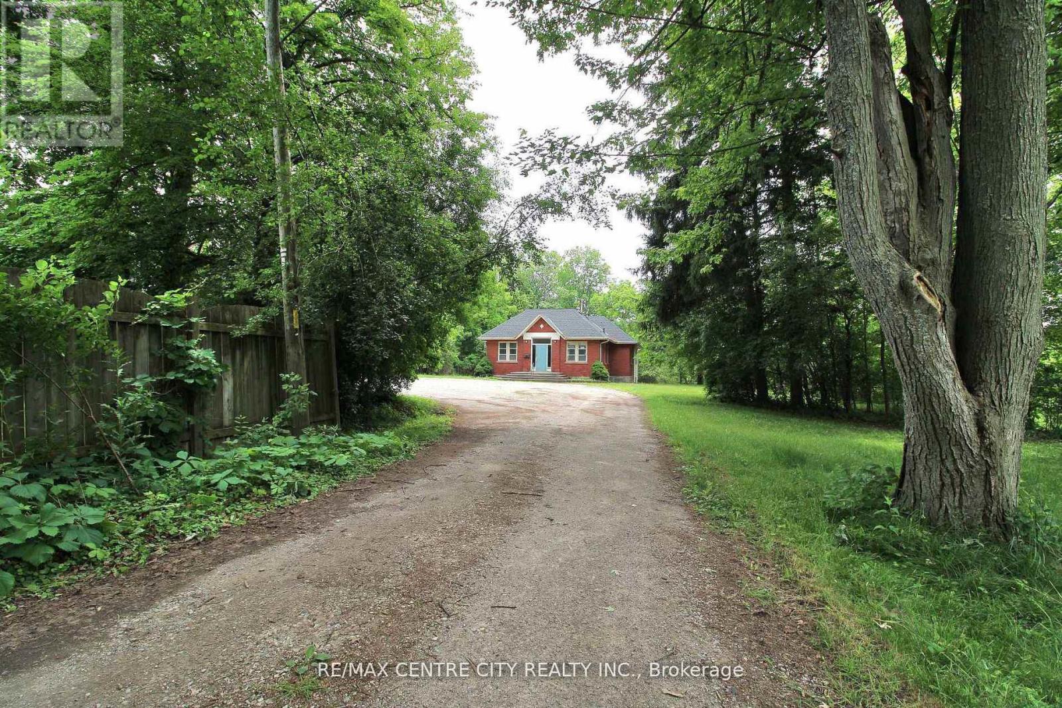
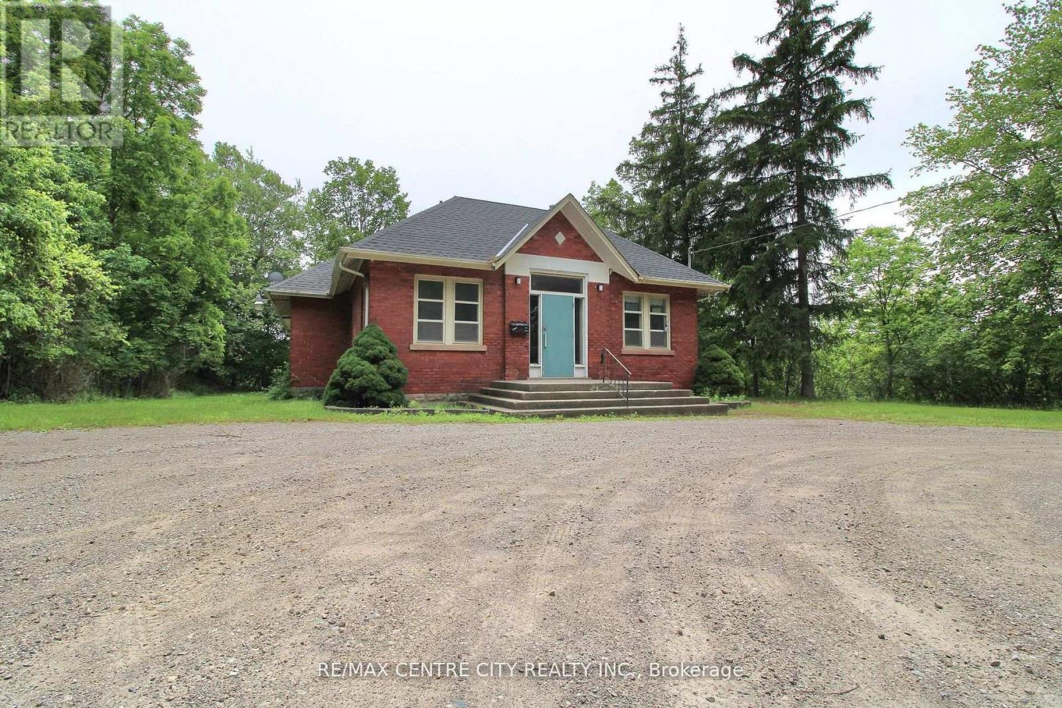
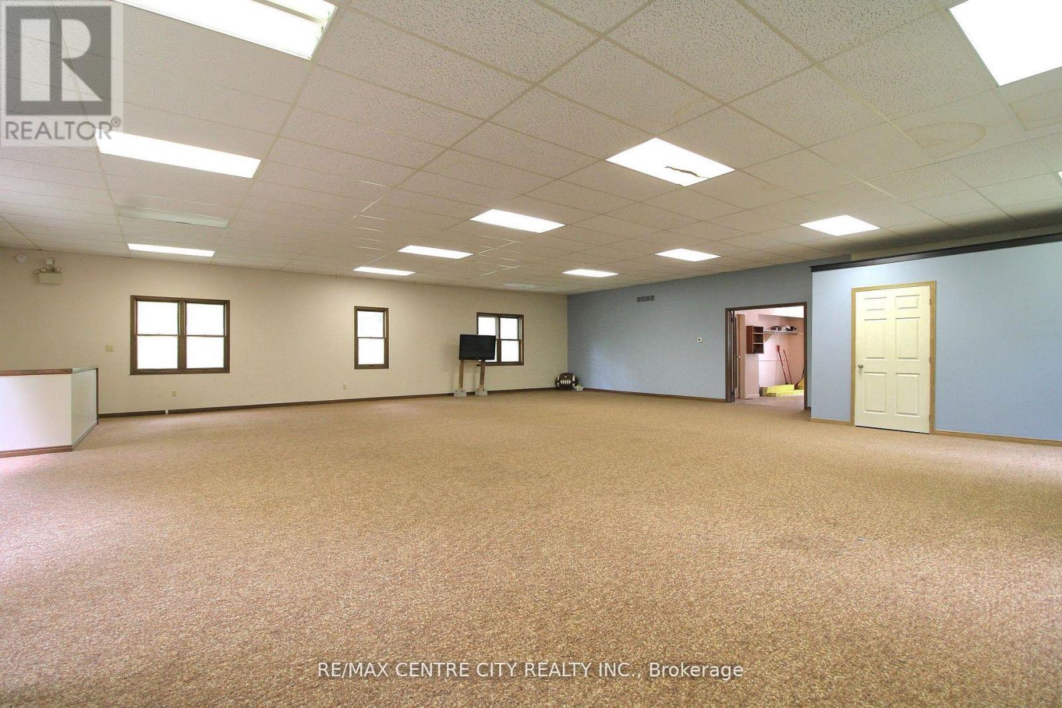
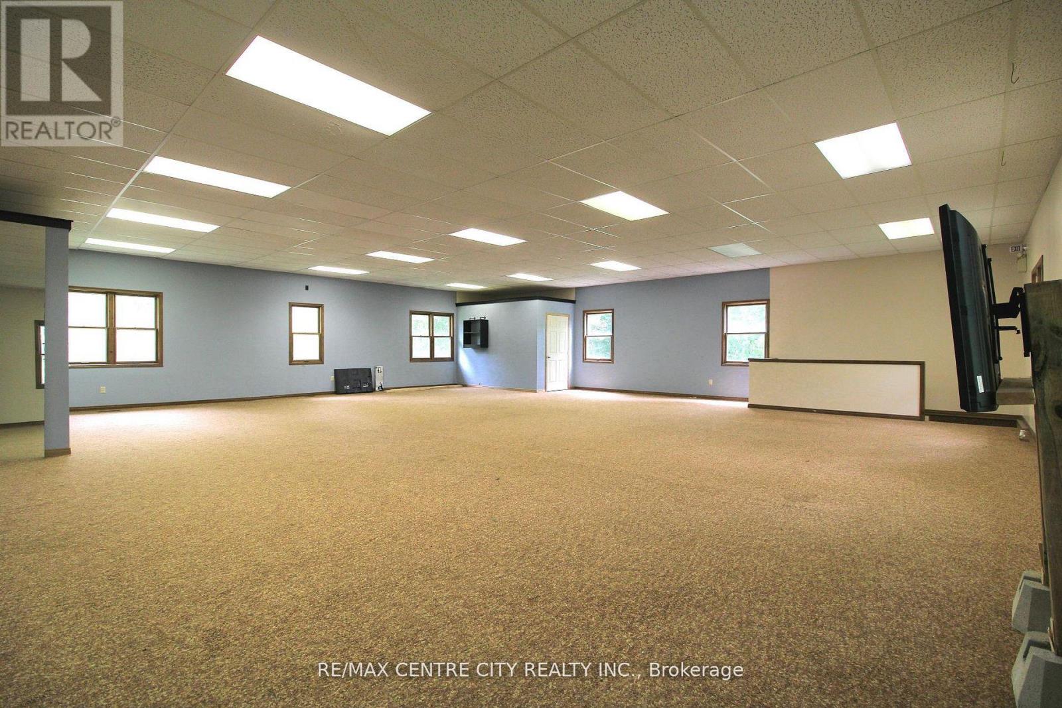
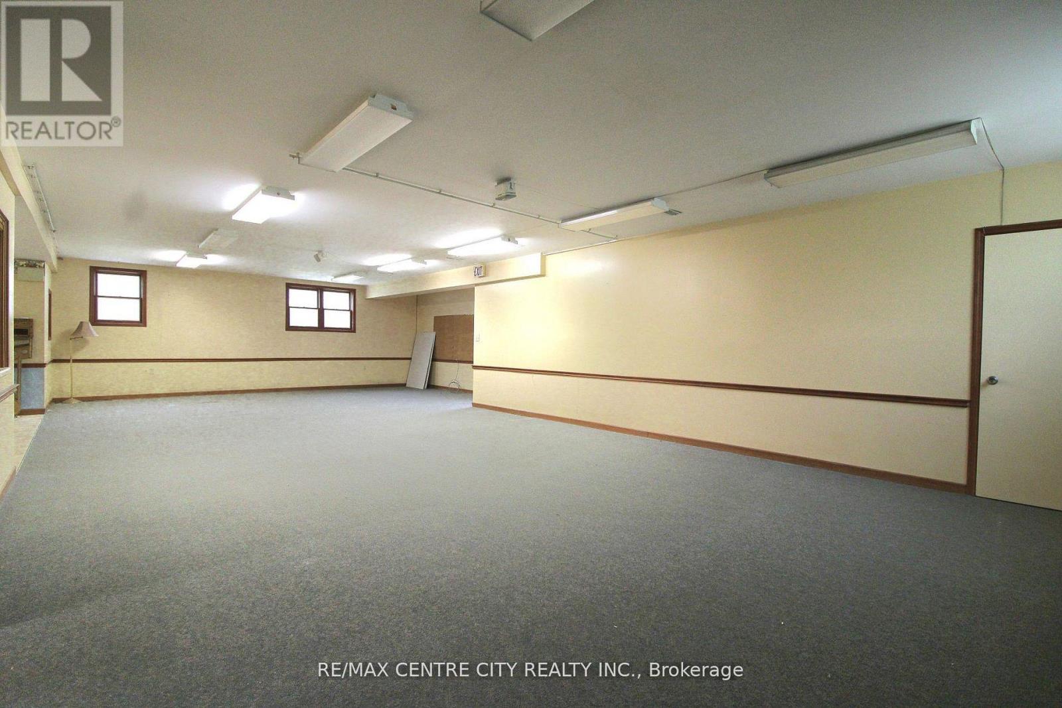
Welcome to 12 Chester Street, a rare and inspiring property in the heart of St. Thomas. Originally built in 1890 as a church, this unique structure blends historic charm with the flexibility and space today's buyers and investors are seeking. Spanning approximately 2,192 square feet on the main and 1700 on 5he lower levels, the building offers nearly 3900 square feet of total living space. The main floor features a large great room with soaring ceilings and abundant natural light, a welcoming foyer, two 2-piece bathrooms, and a spacious office-ideal for remote work or creative use. The lower level is fully equipped for residential living, with a full eat-in kitchen, dining area, living space, primary bathroom, laundry room, and bedroom quarters. It's a comfortable layout that suits a variety of living or rental scenarios. Zoned R3, this property presents exciting potential for conversion into a triplex. There is also a possibility for the construction of a large garage with an additional dwelling unit above-offering further options for added living space or rental income, and parking for 10 cars. Set on just over half an acre and located close to local amenities, parks, and schools, this property combines historic character with modern opportunity. Whether you're looking to invest, redevelop, or settle into a truly one-of-a-kind space, 12 Chester Street offers a canvas full of possibility. Explore the potential! This is a property that invites your imagination. Roof replaced 2023
Map data © OpenStreetMap contributors
No open houses are scheduled for this home.
Can't make it? Request a private viewing.
| Foyer | Main level | 6 x 5.63 m |
| Bathroom | Basement | 3.47 x 4.06 m |
| Utility room | Basement | 3 x 3.44 m |
| Office | Main level | 4.2 x 3.03 m |
| Great room | Main level | 12.23 x 12.4 m |
| Bathroom | Main level | 1.67 x 1.47 m |
| Bathroom | Main level | 1.67 x 1.42 m |
| Dining room | Basement | 5.12 x 4.34 m |
| Kitchen | Basement | 4.94 x 4.46 m |
| Family room | Basement | 7.04 x 4.44 m |
| Primary Bedroom | Basement | 5.69 x 7.81 m |
| Laundry room | Basement | 4.564 x 4.57 m |




