 For sale 50
$594,900
3 bed2 bath1,100–1,500 sq ft
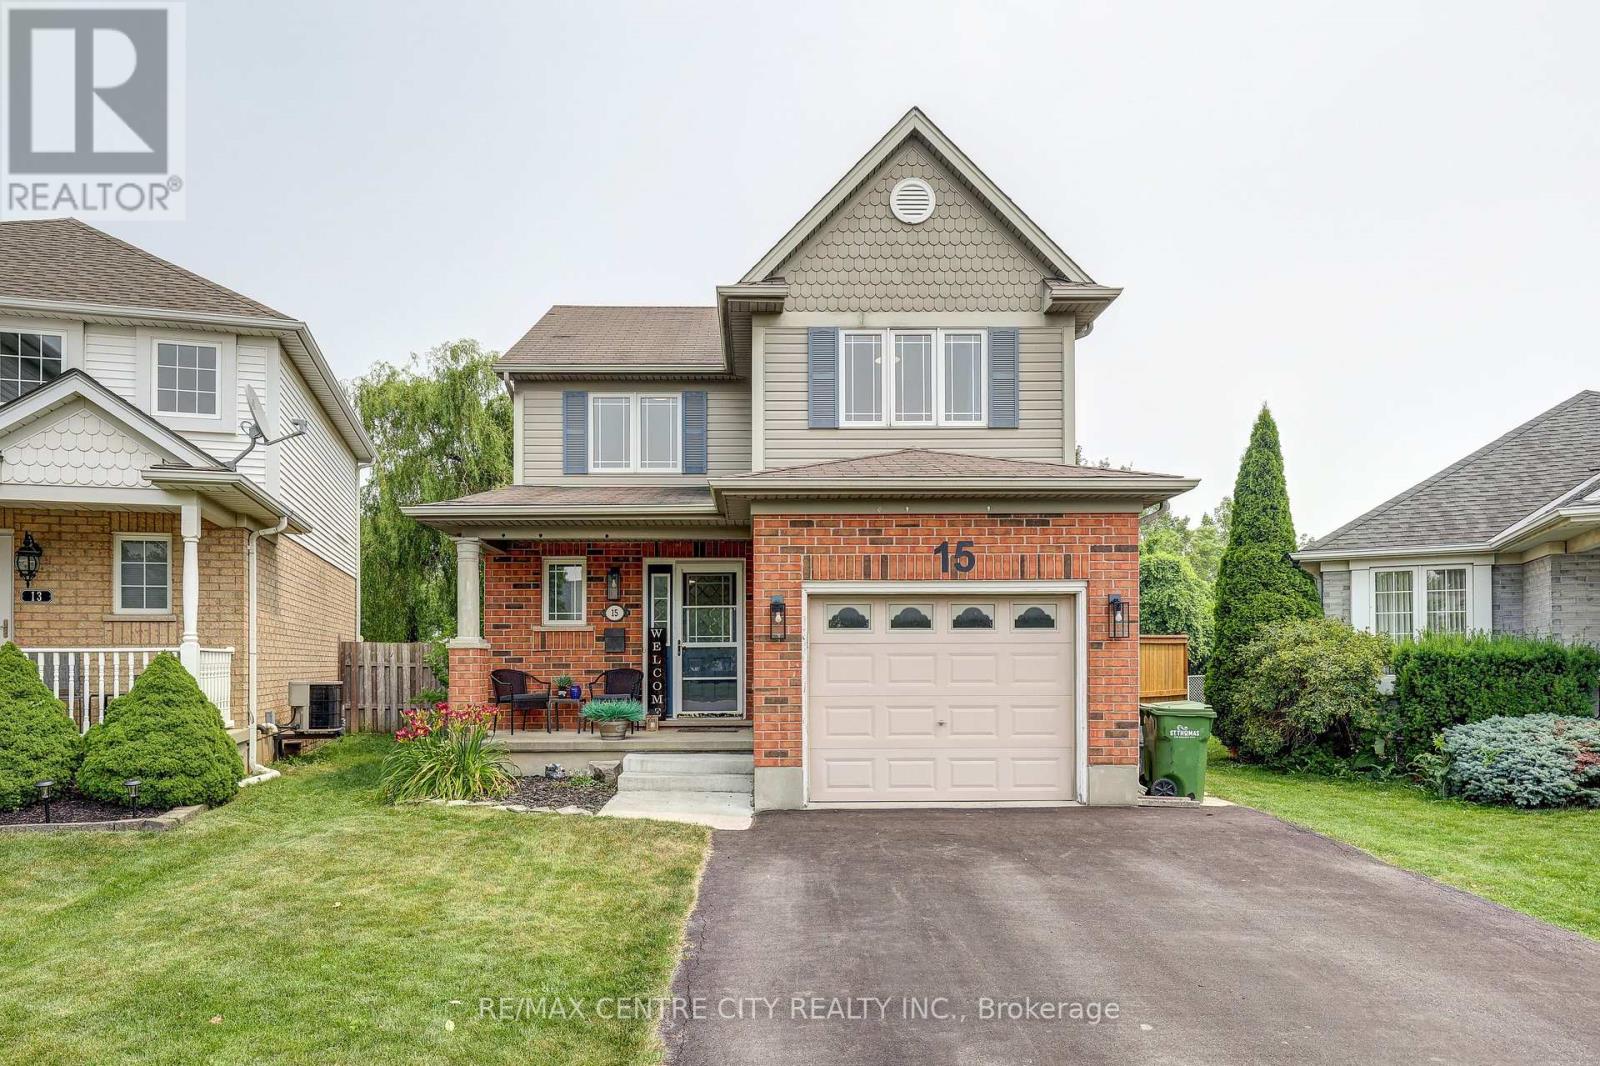
15 Schreyer Drive
St. Thomas
2 months agoMLS® X13576772
RE/MAX CENTRE CITY REALTY INC.
12 Glenwood Street
St. Thomas, Ontario N5R0G9
For sale· Added
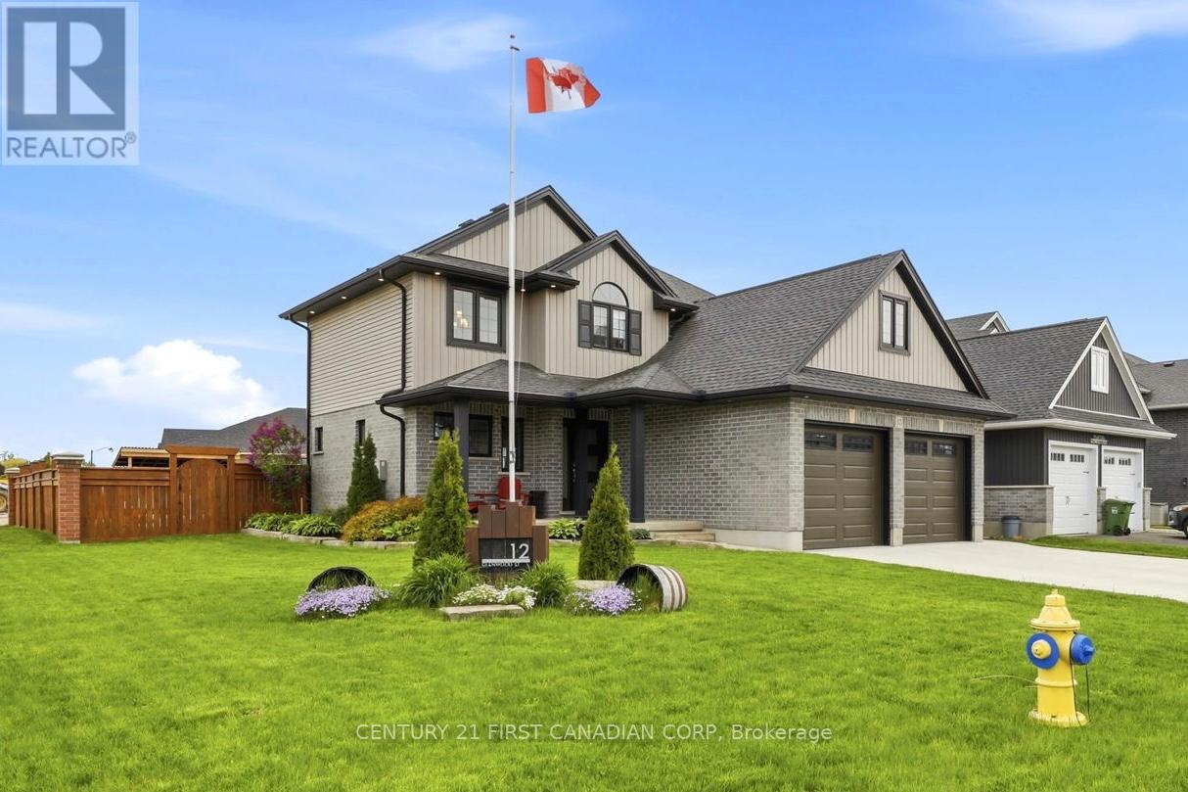
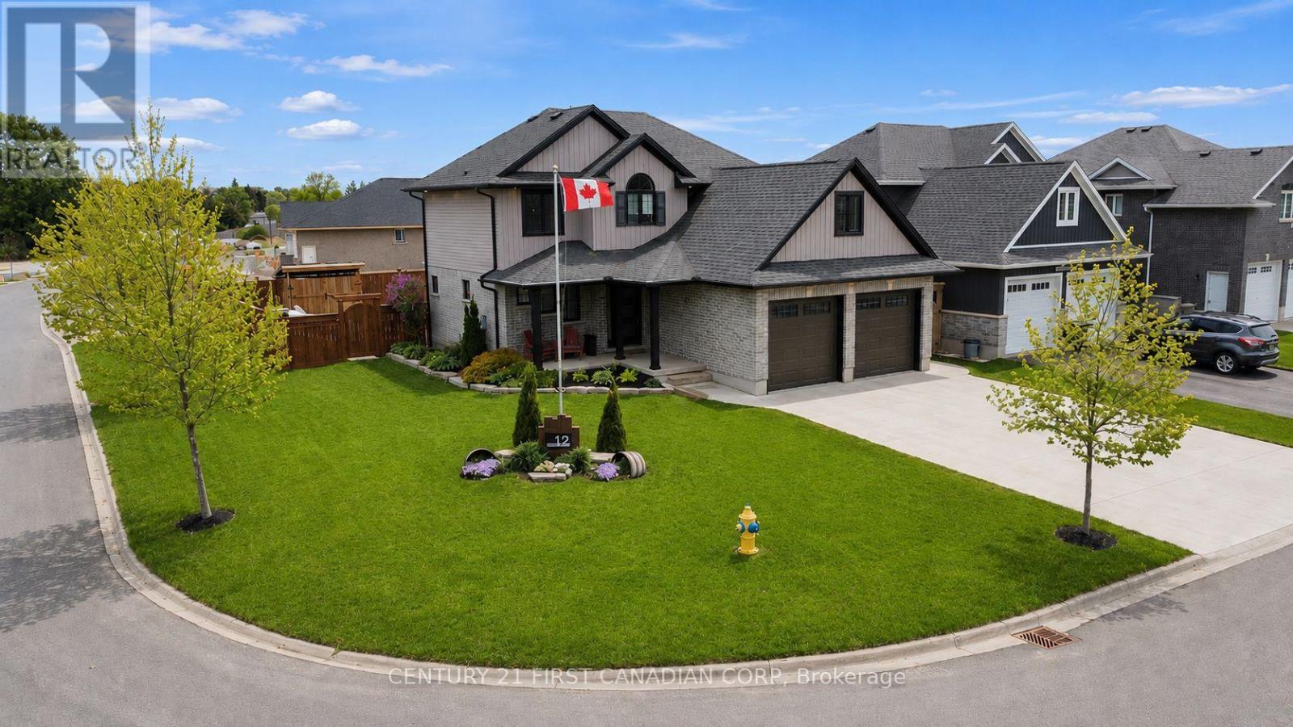
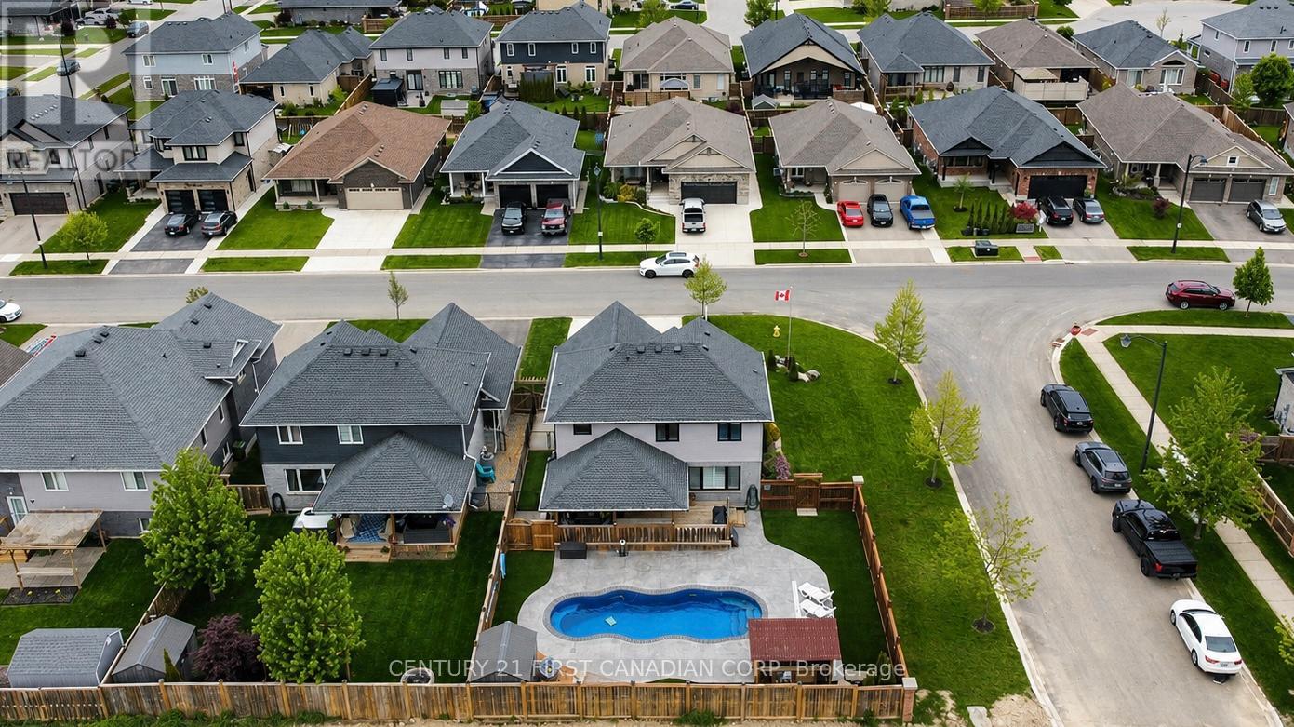
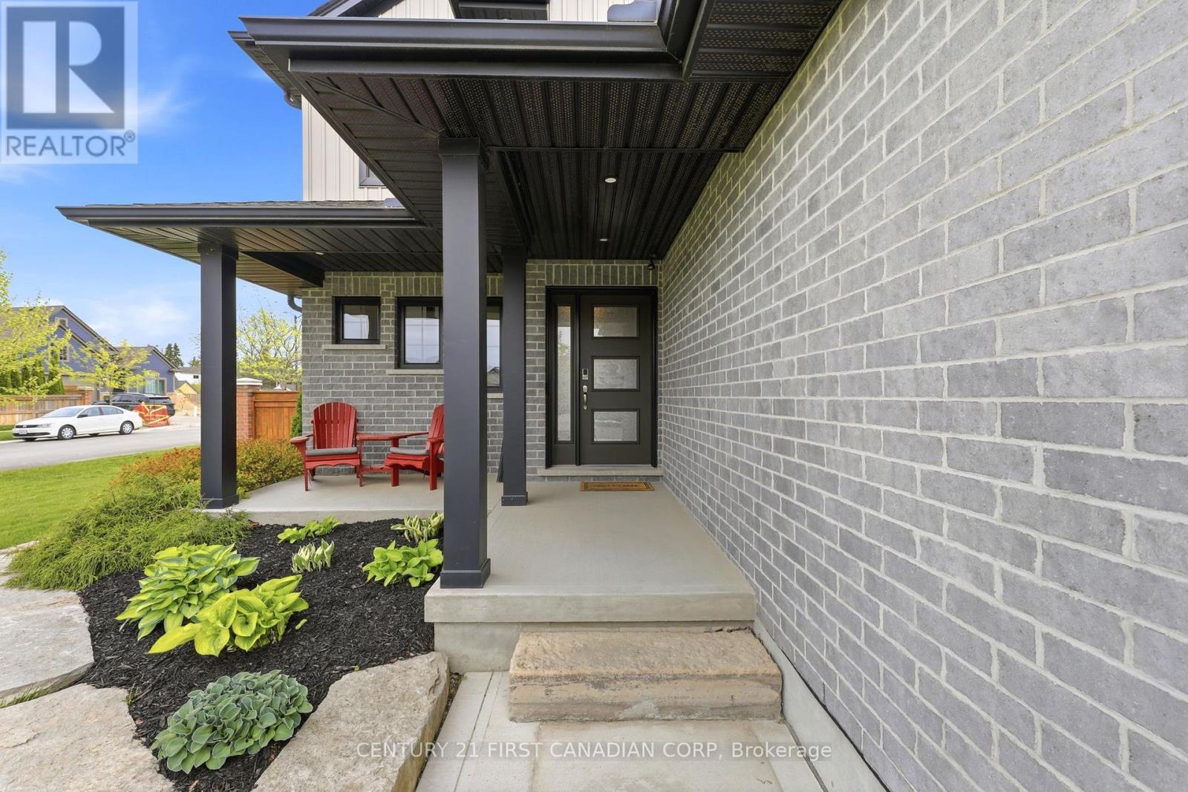
Welcome to Shaw Valley, one of St. Thomas' most sought-after neighbourhoods. This impressive 3+1 bedroom, 4 bathroom executive home offers upscale living inside and out. Situated on a premium corner lot, this home features a double car garage with EV charger rough-in, ample parking, and a fully fenced backyard designed for entertaining with a saltwater in-ground pool, covered deck, bar area, outdoor TV space, and gas BBQ hookup. Inside, the open-concept design features a sleek modern kitchen, and inviting living area with custom built-ins and a fireplace. Upstairs, the primary suite features a premium sized walk-in closet with a luxurious primary ensuite featuring an oversized glass shower and rain shower head. The finished basement offers additional versatile living space with a 3-piece bathroom and flexible 4th bedroom or office space. Thoughtful touches throughout include second-floor laundry conveniently located in the walk-in closet, with optional main floor hookups still available. Conveniently located near parks, trails, schools, amenities, and easy access to Port Stanley and London.
Map data © OpenStreetMap contributors
No open houses are scheduled for this home.
Can't make it? Request a private viewing.
| Primary Bedroom | Second level | 3.93 x 3.89 m |
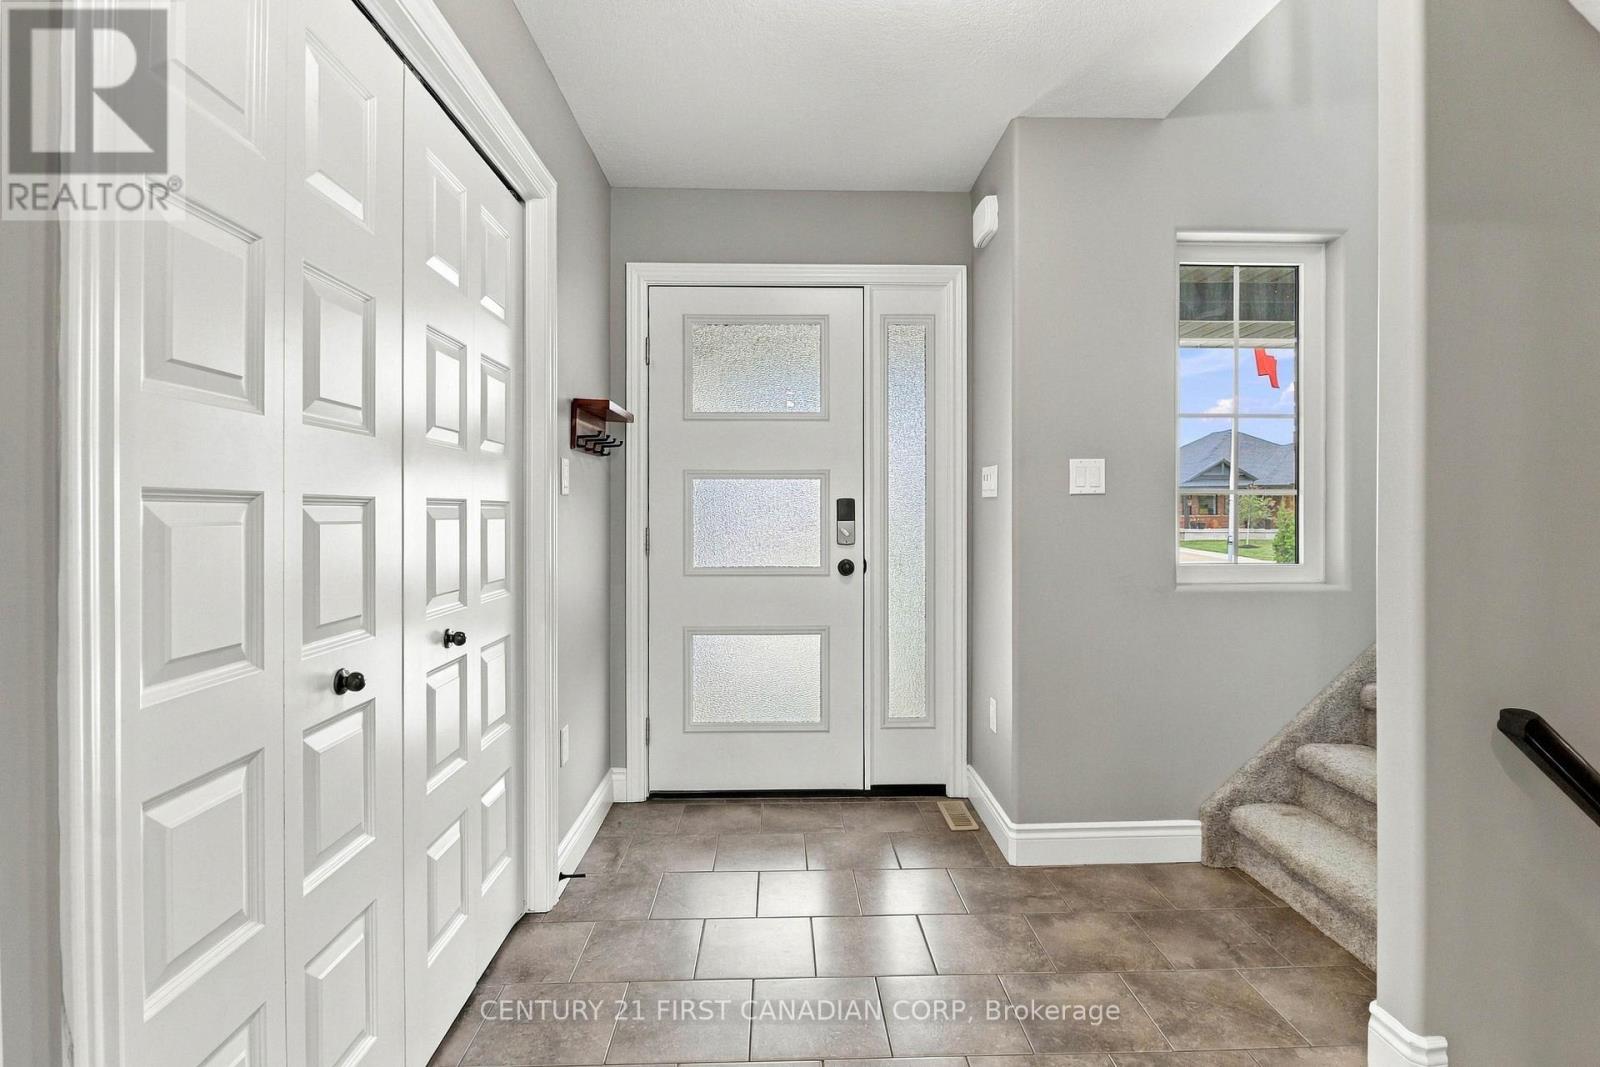
| Foyer | Main level | 3 x 2.72 m |
| Bathroom | Main level | 0.98 x 2.02 m |
| Utility room | Other | 2.96 x 1.79 m |
| Bedroom 4 | Basement | 2.55 x 2.98 m |
| Dining room | Main level | 2.42 x 4.07 m |
| Bathroom | Second level | 3.09 x 1.71 m |
| Living room | Main level | 4.22 x 3.97 m |
| Bathroom | Second level | 3.74 x 2.11 m |
| Recreational, Games room | Basement | 7.16 x 3.8 m |
| Kitchen | Main level | 3.15 x 4.07 m |
| Bathroom | Basement | 2.51 x 1.79 m |
| Bedroom 3 | Second level | 2.93 x 3.9 m |
| Bedroom 2 | Second level | 2.95 x 3.91 m |