
 For sale 50
$469,000
3 bed2 bath1,100–1,500 sq ft
344 Wellington Street
St. Thomas
1 month agoMLS® X13731944
RE/MAX CENTRE CITY REALTY INC
123 1/2 Myrtle Street
St. Thomas, Ontario N5R2G2
For sale· Added
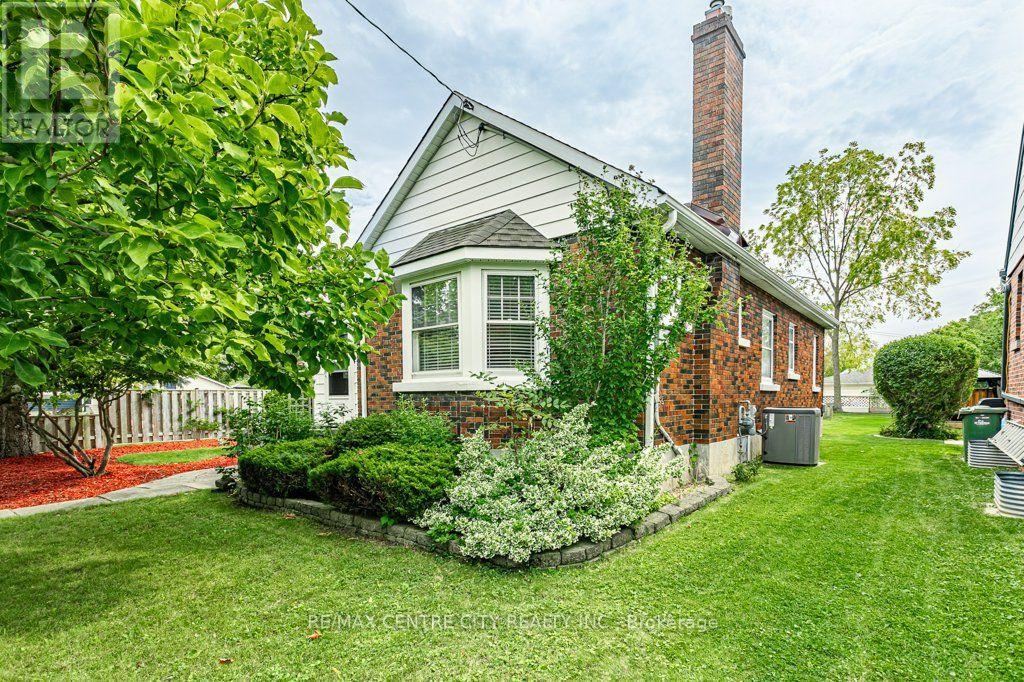
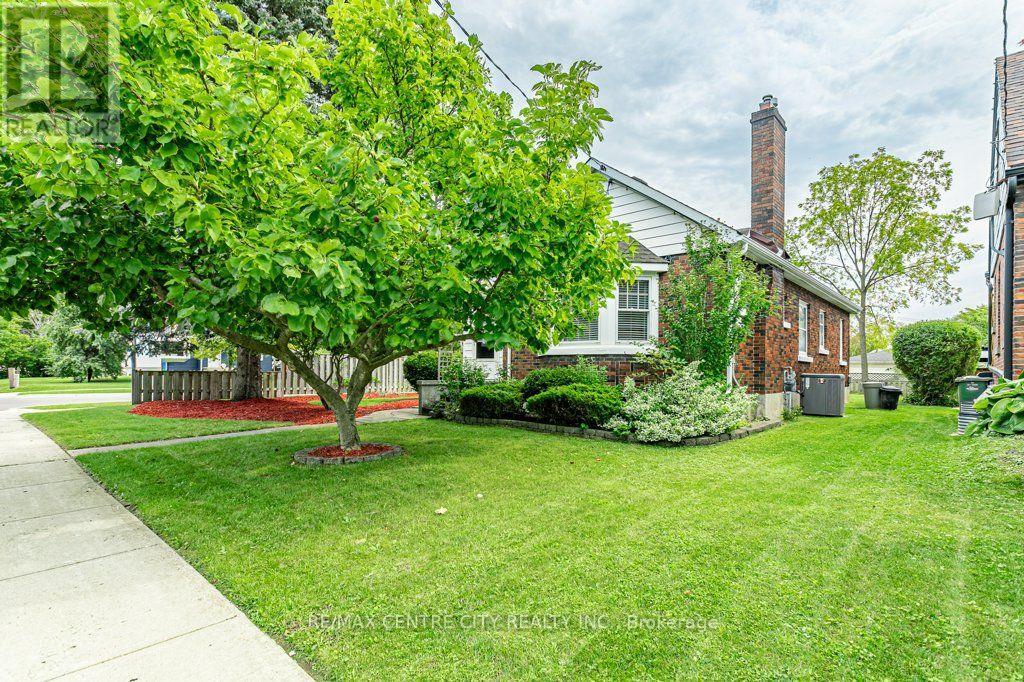
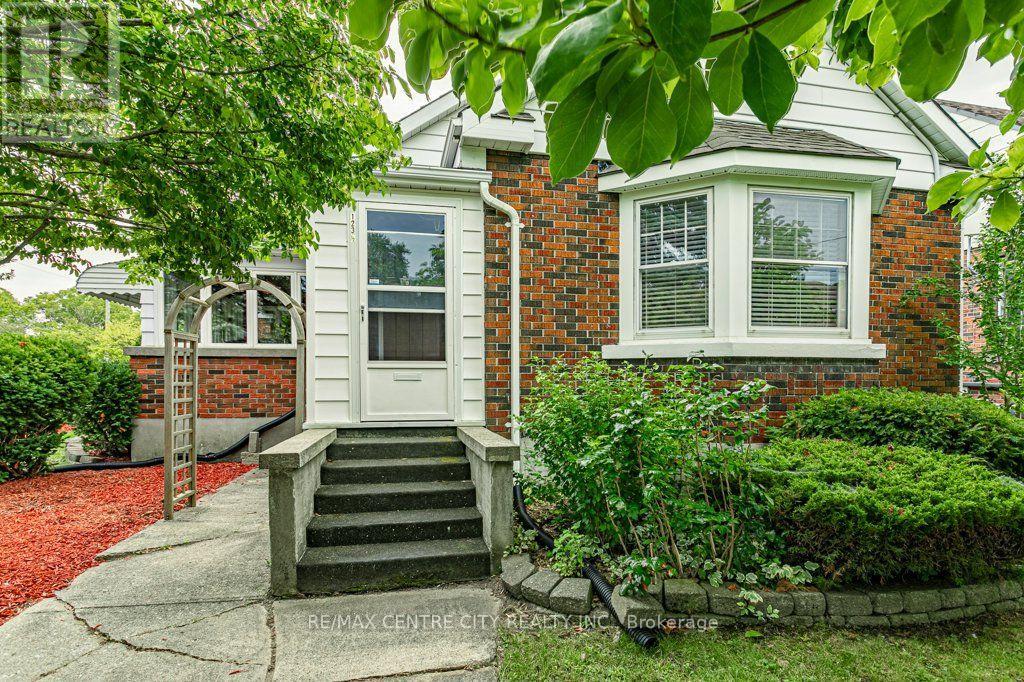
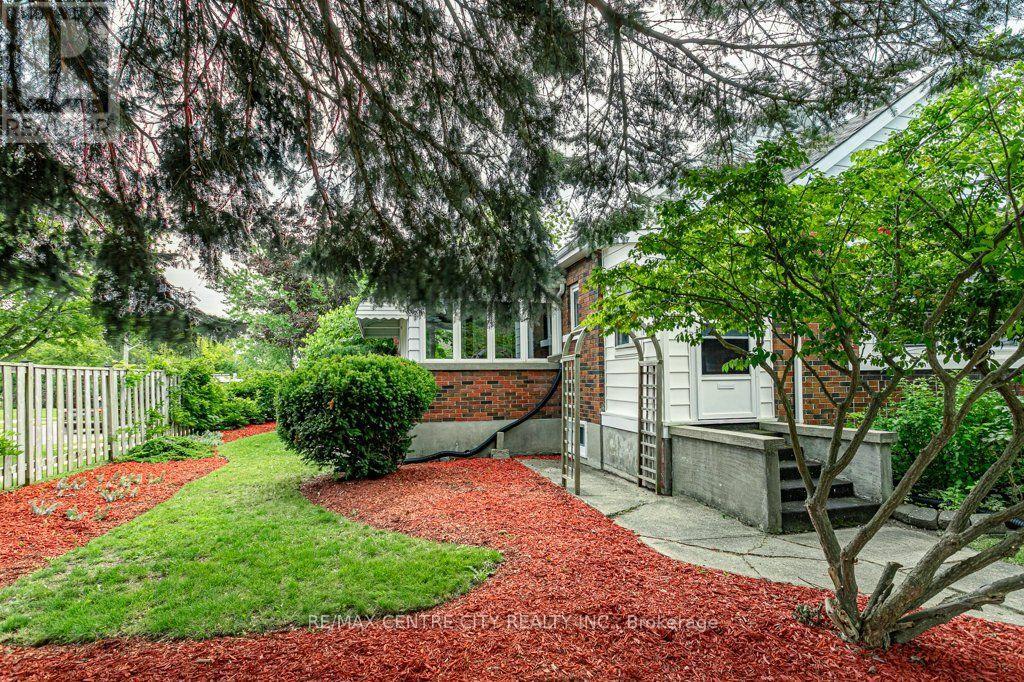
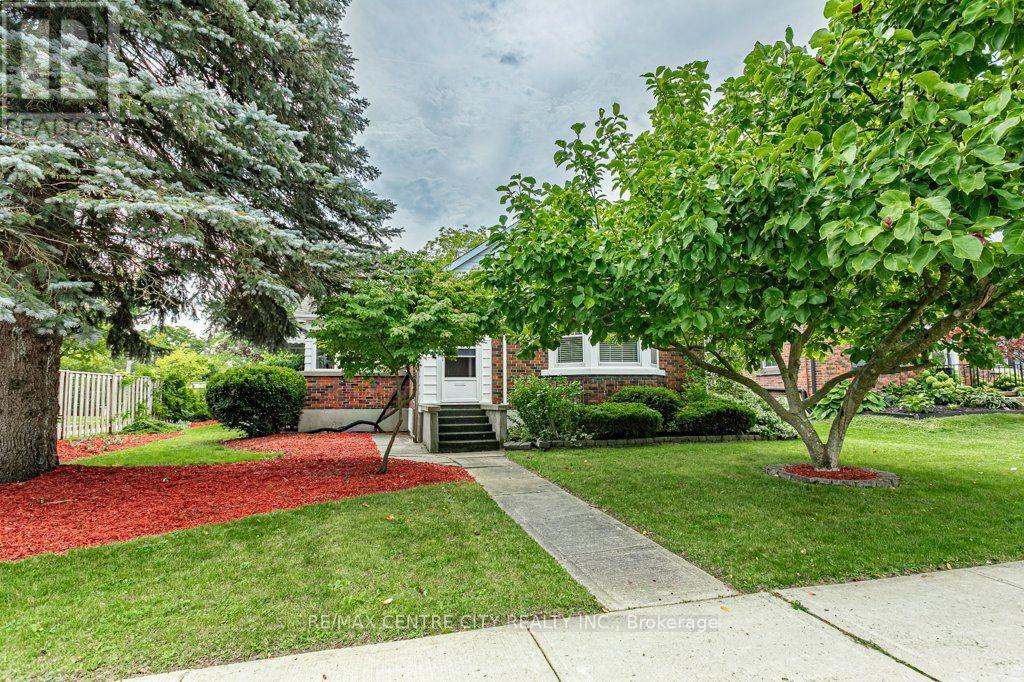
Welcome to 123 1/2 Myrtle St.! This charming 1950s bungalow has been thoughtfully updated while preserving the character and warmth of its era. The main floor, which has been freshly painted, offers a functional kitchen with gas stove(updated 2013), formal dining room and inviting living room featuring a striking feature wall with an electric fireplace. A bright sunroom provides the perfect spot to enjoy your morning coffee, while two bedrooms and an updated 3 pc bath (2024) with freestanding tub complete the main level. The lower level was completely renovated back to the studs (2026), offering modern finishes and additional living space. Here you'll find a spacious family room, two additional bedrooms, an update 3pc bath (2015) with a large walk-in shower, dedicated laundry room and plenty of storage. Situated on a corner lot with a partially fenced yard and a 22' x 20' detached 2 car garage (new roof 2026), this home offers both character and functionality. Conveniently located just minutes from downtown St. Thomas and close to Pinafore Park, walking trails and the hospital. A wonderful opportunity to enjoy a classic bungalow with the benefits of extensive updates and a fantastic location.
Map data © OpenStreetMap contributors
No open houses are scheduled for this home.
Can't make it? Request a private viewing.
| Bathroom | Main level | 1.91 x 1.49 m |
| Recreational, Games room | Basement | 6.56 x 6.93 m |
| Other | Basement | 1.58 x 1.74 m |
| Other | Basement | 1.58 x 1.34 m |
| Utility room | Basement | 3.63 x 10.41 m |
| Bedroom | Main level | 3 x 4.36 m |
| Bedroom | Main level | 2.9 x 3.33 m |
| Dining room | Main level | 3.61 x 2.92 m |
| Family room | Main level | 2.78 x 4.1 m |
| Kitchen | Main level | 2.99 x 3.41 m |
| Living room | Main level | 5.12 x 4.81 m |
| Bathroom | Basement | 1.38 x 2.59 m |
| Bedroom | Basement | 3.12 x 3.05 m |
| Bedroom | Basement | 2.41 x 3.85 m |




