
 For sale 50
$399,900
2 bed1 bath700–1,100 sq ft
178 Balaclava Street
St. Thomas
2 months agoMLS® X13634294
ROYAL LEPAGE TRILAND REALTY
13 Goldenrod Court
St. Thomas, Ontario N5P4M7
For sale· Added
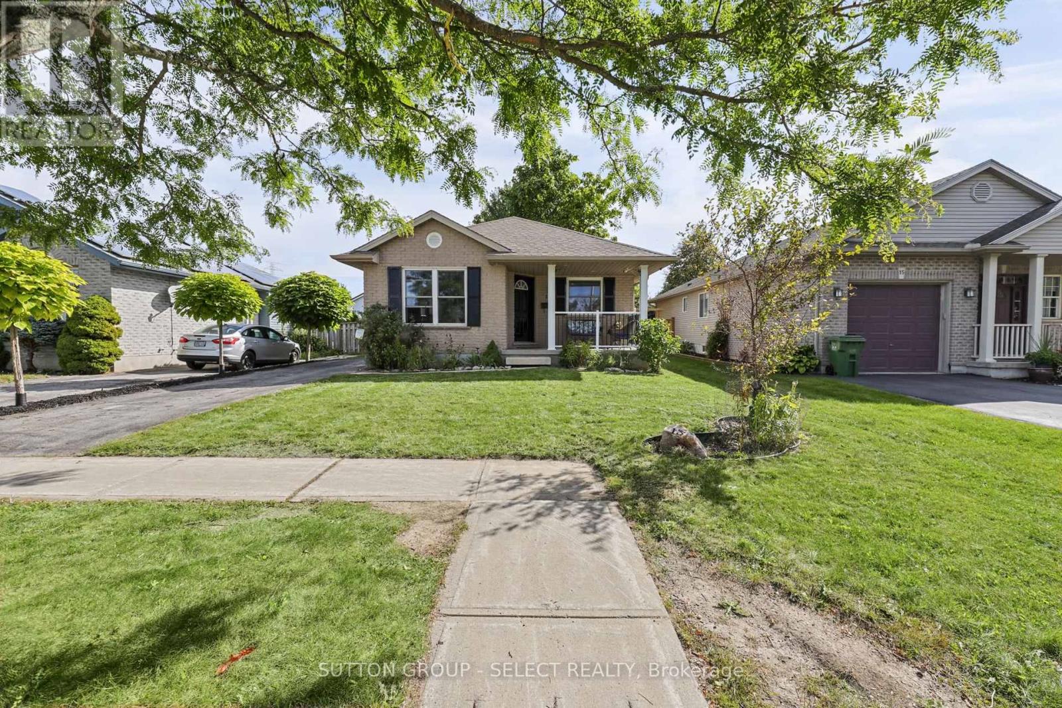
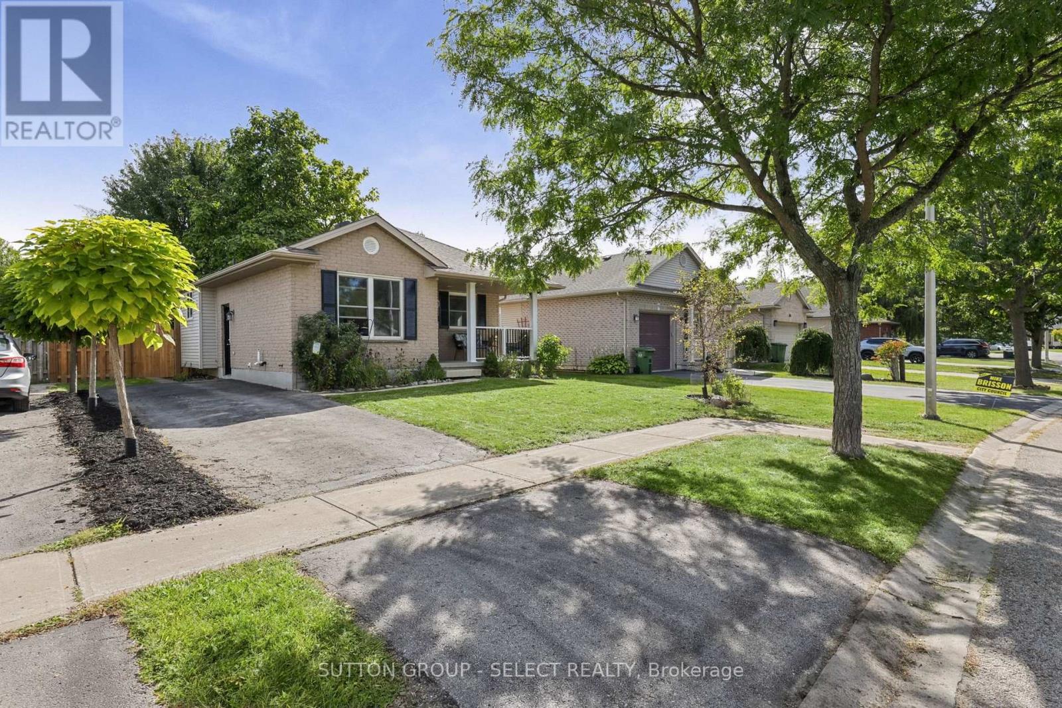
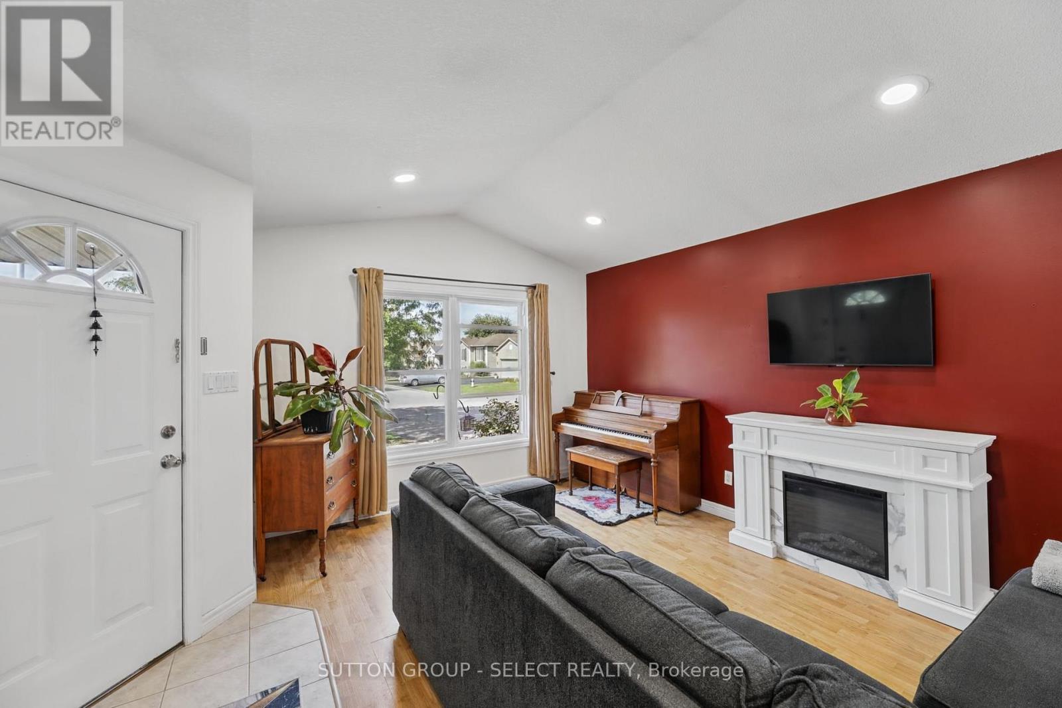
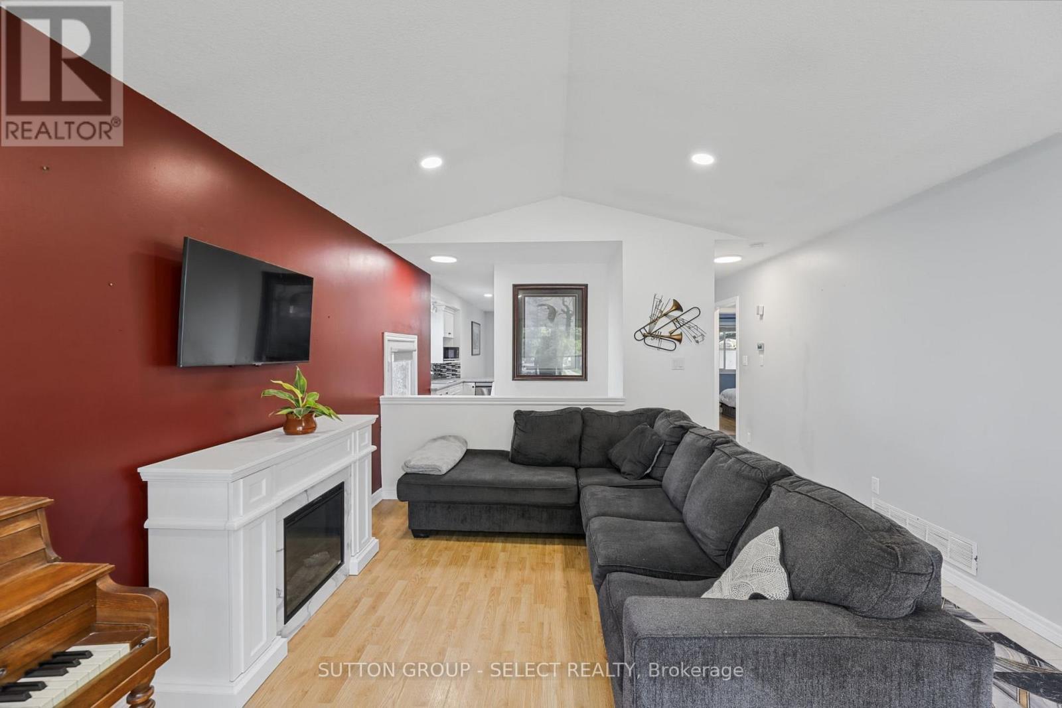
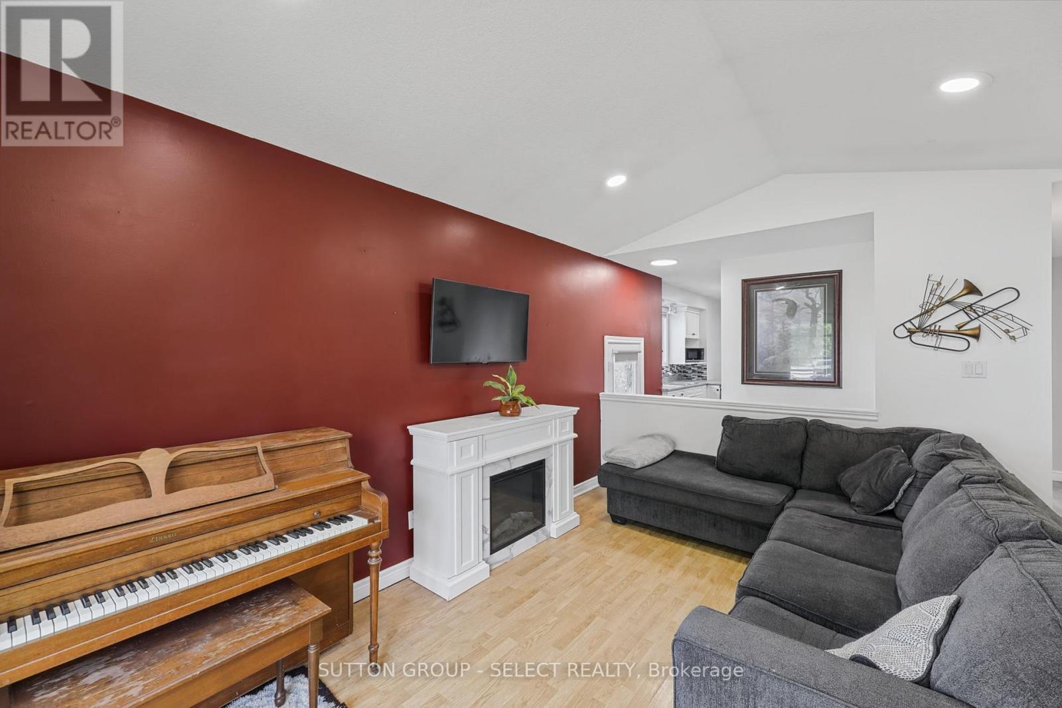
This welcoming bungalow offers 2+1 bedrooms and 2 full bathrooms, making it a great choice for a first-time buyer or someone looking to downsize without giving up space. The living room features an electric fireplace, while the kitchen and dining area includes an eat-in space, stainless steel appliances, and a breakfast bar. Sliding doors open to a fully fenced backyard with a generous 14 X 16 deck-perfect for relaxing or entertaining. A 10 X 10 shed with a poured concrete floor provides additional storage.The finished basement offers a games room, family room, 3rd bedroom, laundry, and storage, plus a separate side entrance for convenient access. The home has a newer furnace (2022) and air conditioning. The driveway accommodates up to 3 vehicles. Easy access to shopping, schools and major highways.
Map data © OpenStreetMap contributors
No open houses are scheduled for this home.
Can't make it? Request a private viewing.
| Dining room | Main level | 5.79 x 3.47 m |
| Living room | Main level | 4.05 x 4.66 m |
| Primary Bedroom | Main level | 3.44 x 3.66 m |
| Bedroom 2 | Main level | 3.23 x 3.08 m |
| Family room | Basement | 3.57 x 3.29 m |
| Games room | Basement | 6.65 x 3.84 m |
| Bedroom 3 | Basement | 3.41 x 3.35 m |
| Bathroom | Main level | 1.52 x 2.44 m |
| Bathroom | Basement | 1.52 x 2.44 m |




