
 For sale 50
$469,000
3 bed2 bath1,100–1,500 sq ft
344 Wellington Street
St. Thomas
1 month agoMLS® X13731944
RE/MAX CENTRE CITY REALTY INC
13 Hoylake Road
St. Thomas, Ontario N5R0R9
For sale· Added
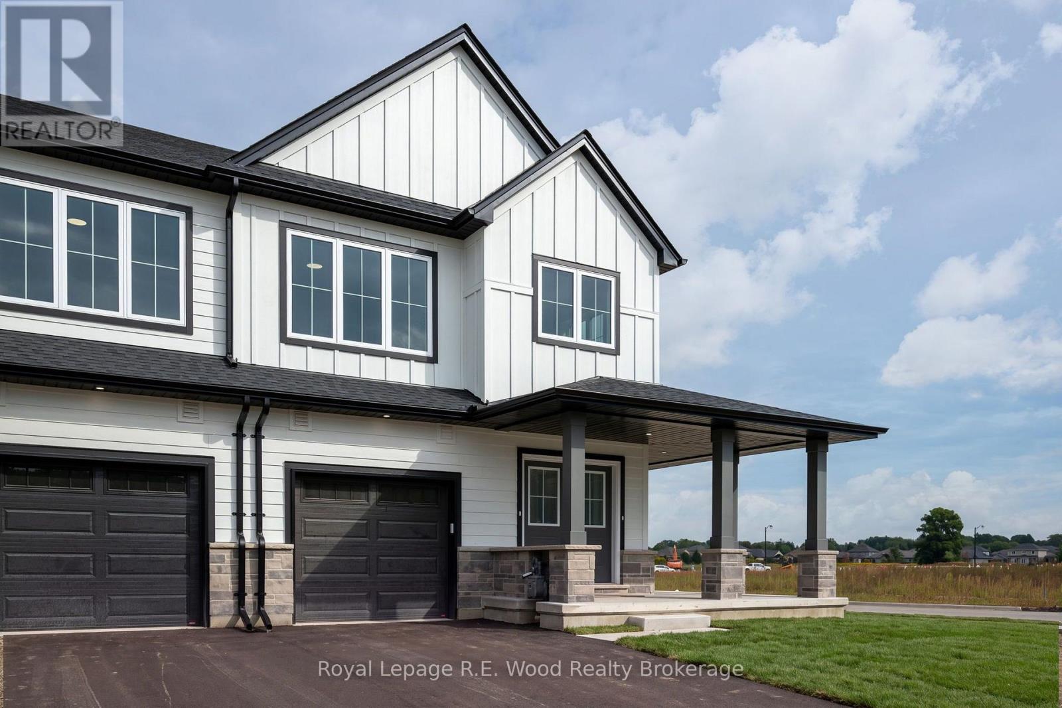
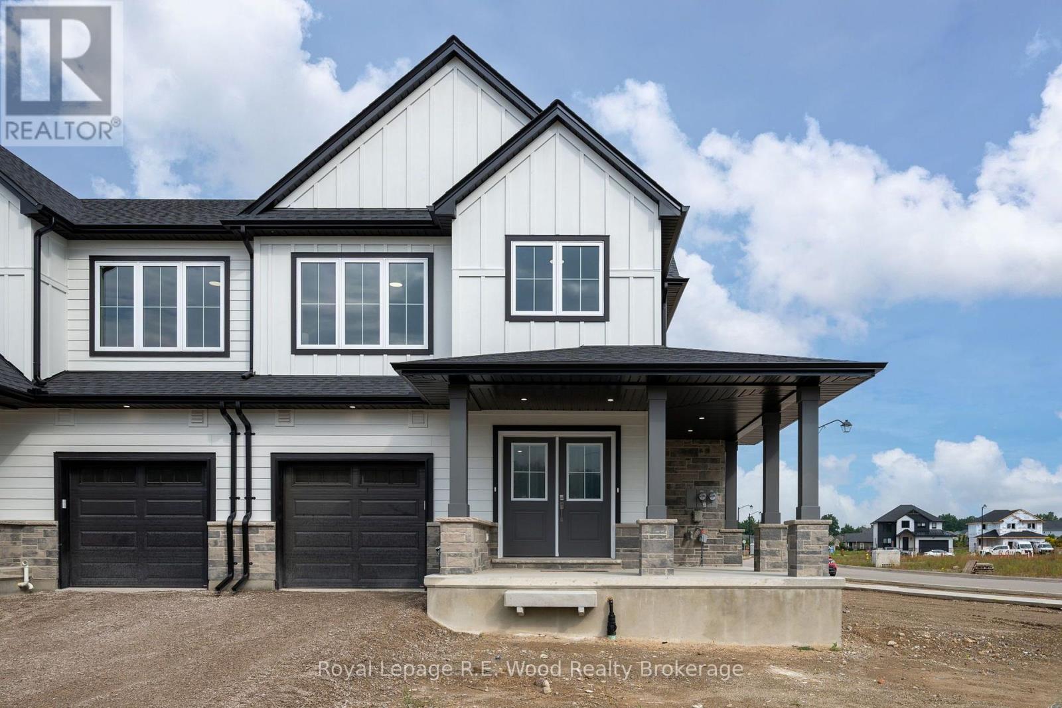
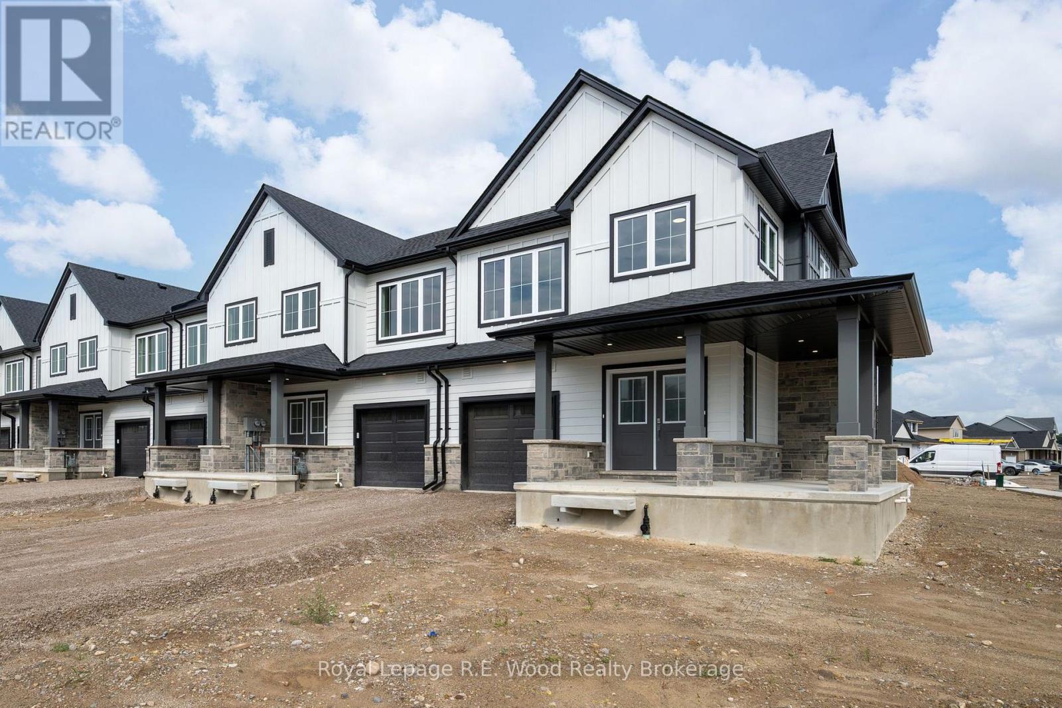
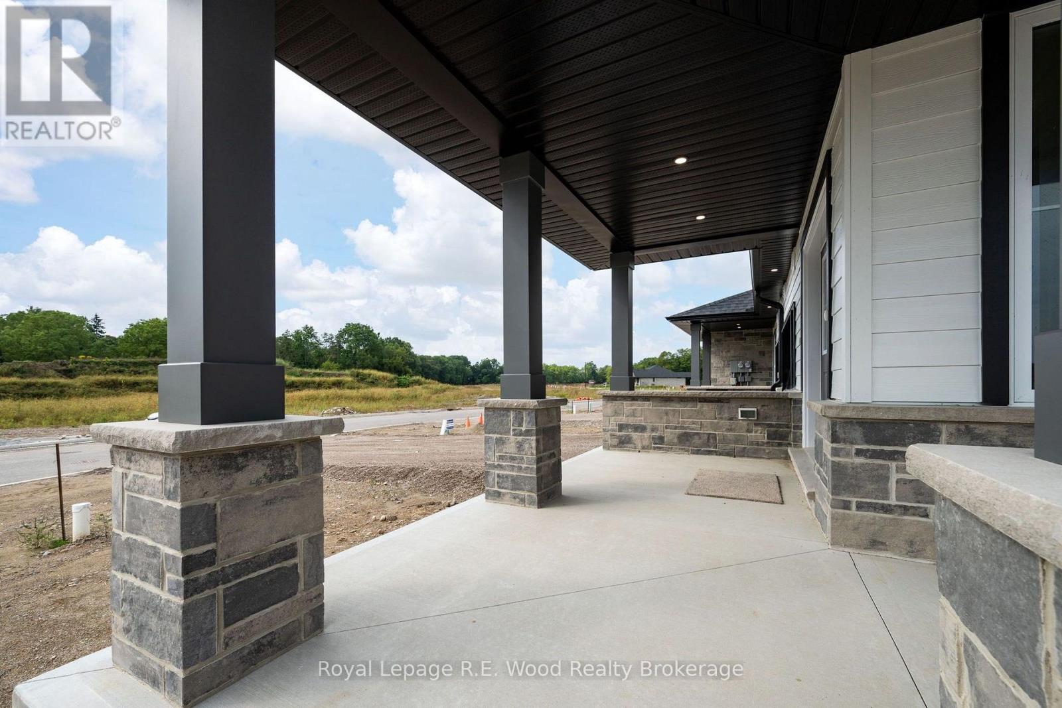
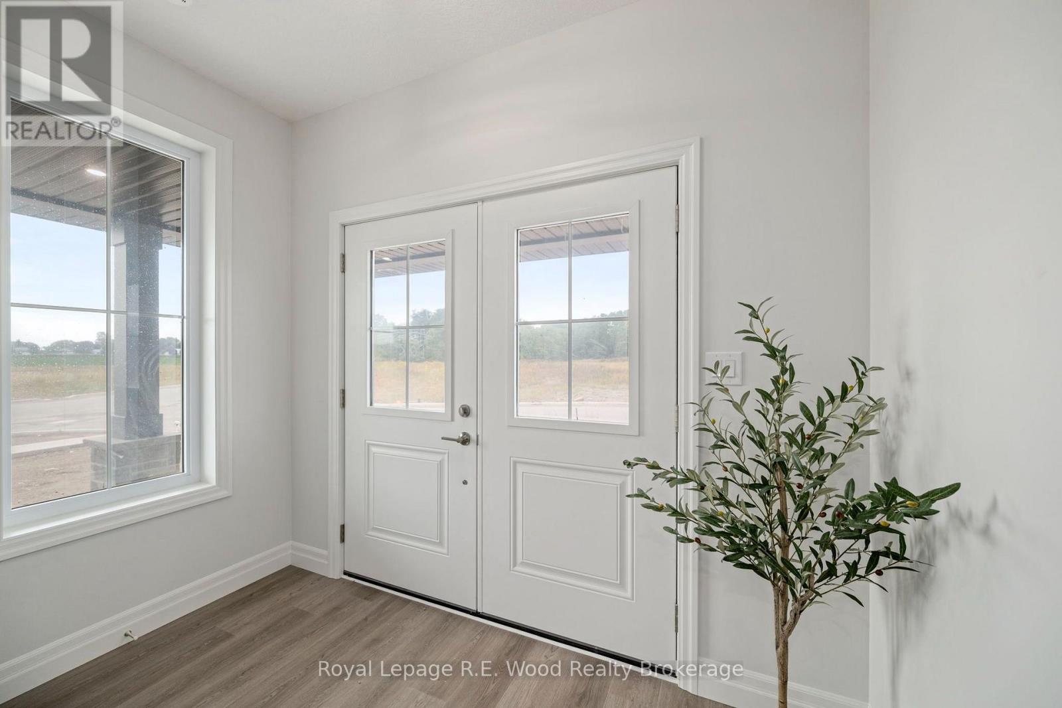
A new approach to home ownership has arrived in St. Thomas. This thoughtfully designed new-build residence was created for the modern housing market, combining a beautiful family home with a completely separate, legal 1-bedroom secondary dwelling. This isn't simply a finished basement- the approximately 700 sq. ft. lower residence was purpose-built as a self-contained living space, giving you incredible flexibility from day one. Live in the spacious 1,858 sq. ft. main residence while renting the lower unit, provide an independent home for a family member, or add a turnkey income property to your investment portfolio. At a time when both rents and mortgage payments have become increasingly expensive, the ability to generate substantial rental income from your own property offers a new solution to affordability. With over 2,500 sq. ft. of combined finished living space, these homes also feature 9' main-floor ceilings, impressive 8' doors, hard-surface countertops, walk-in closets, an attached garage and a dedicated work-from-home office. Located on a deep lot in desirable Shaw Valley, close to schools, childcare and just a short drive to Port Stanley. Two living spaces. One property. A smarter way to own.
Map data © OpenStreetMap contributors
No open houses are scheduled for this home.
Can't make it? Request a private viewing.
| Kitchen | Main level | 3.58 x 2.87 m |
| Partial bathroom | Main level | 1.52 x 1.52 m |
| Office | Lower level | 2.5 x 3.54 m |
| Bathroom | Lower level | 1.52 x 2.44 m |
| Bedroom | Second level | 4.63 x 4.42 m |
| Bedroom 2 | Second level | 2.99 x 3.05 m |
| Bedroom 3 | Second level | 3.48 x 4.45 m |
| Office | Second level | 3.51 x 1.89 m |
| Bathroom | Second level | 3.54 x 2.32 m |
| Primary Bedroom | Lower level | 3.91 x 2.93 m |
| Kitchen | Lower level | 4.18 x 2.62 m |
| Living room | Lower level | 2.96 x 4.33 m |




