
 NewFor sale 50
$475,000
2+1 bed2 bath700–1,100 sq ft
37 Fifth Avenue
St. Thomas
4 days agoMLS® X13879226
RE/MAX CENTRE CITY REALTY INC.
14 Stokes Road
St. Thomas, Ontario N5R5V7
For sale· Added
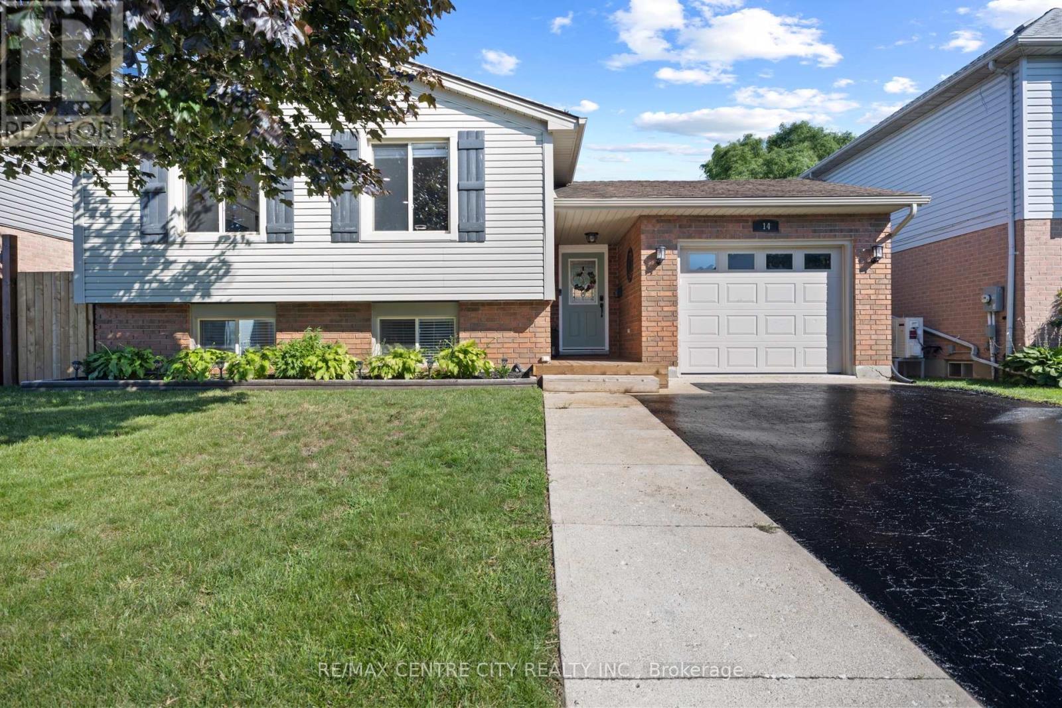
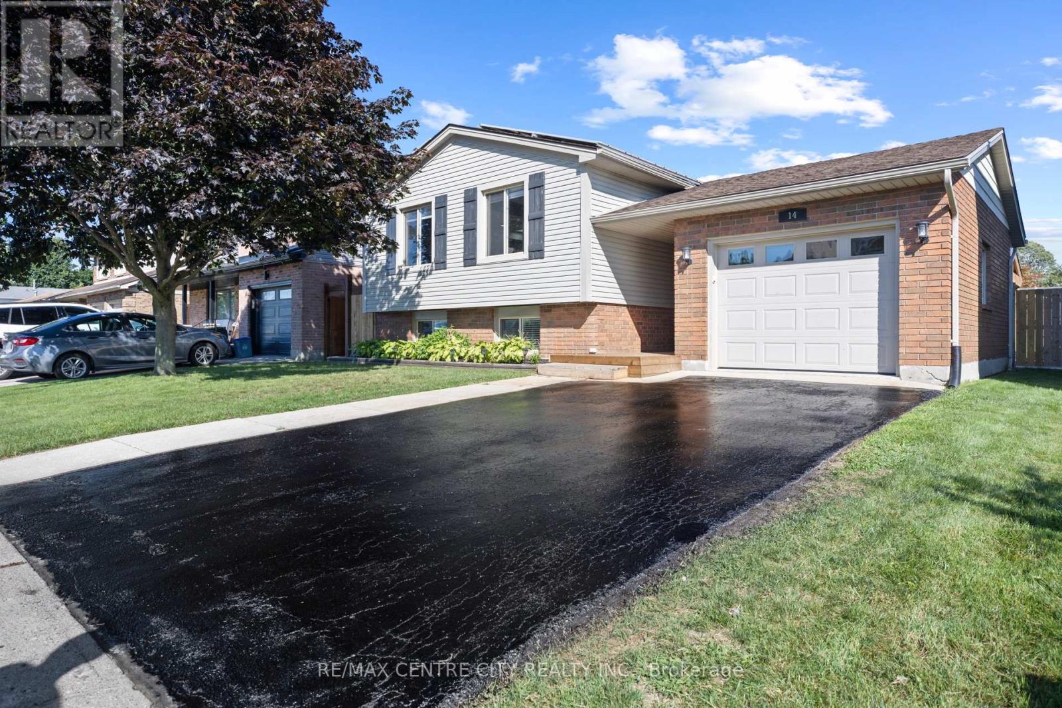
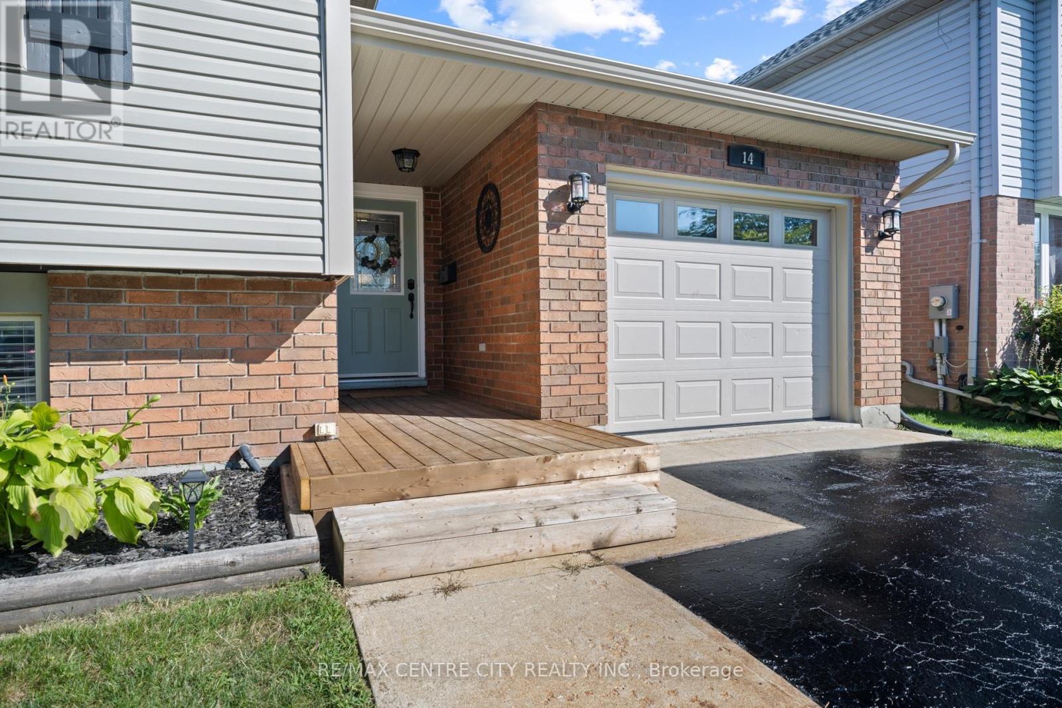
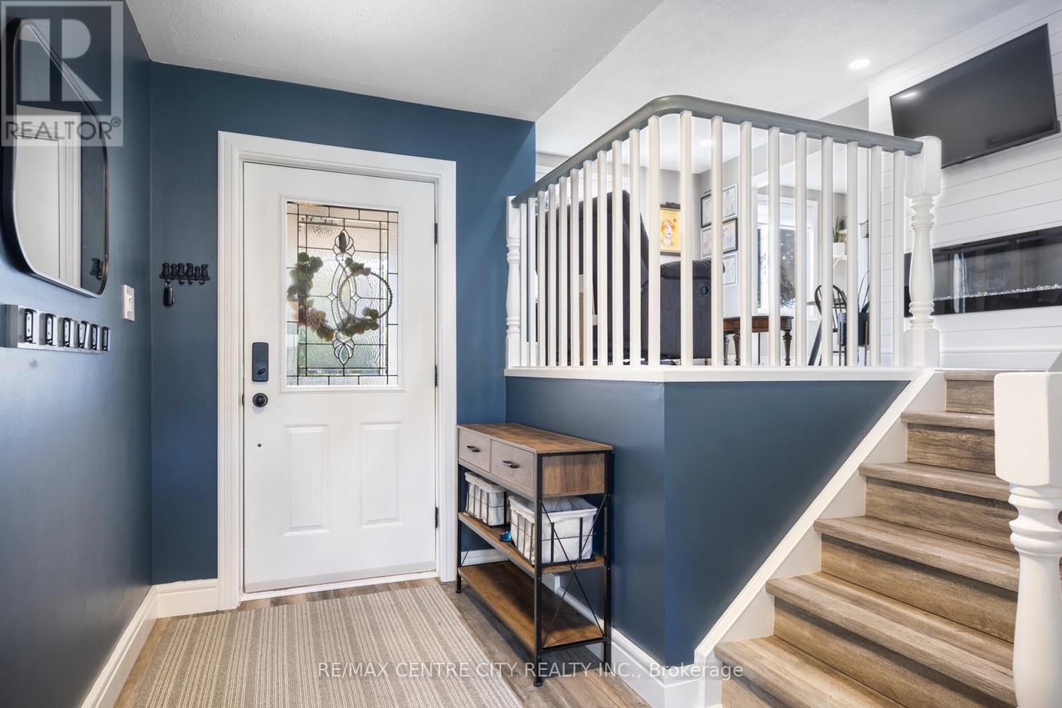
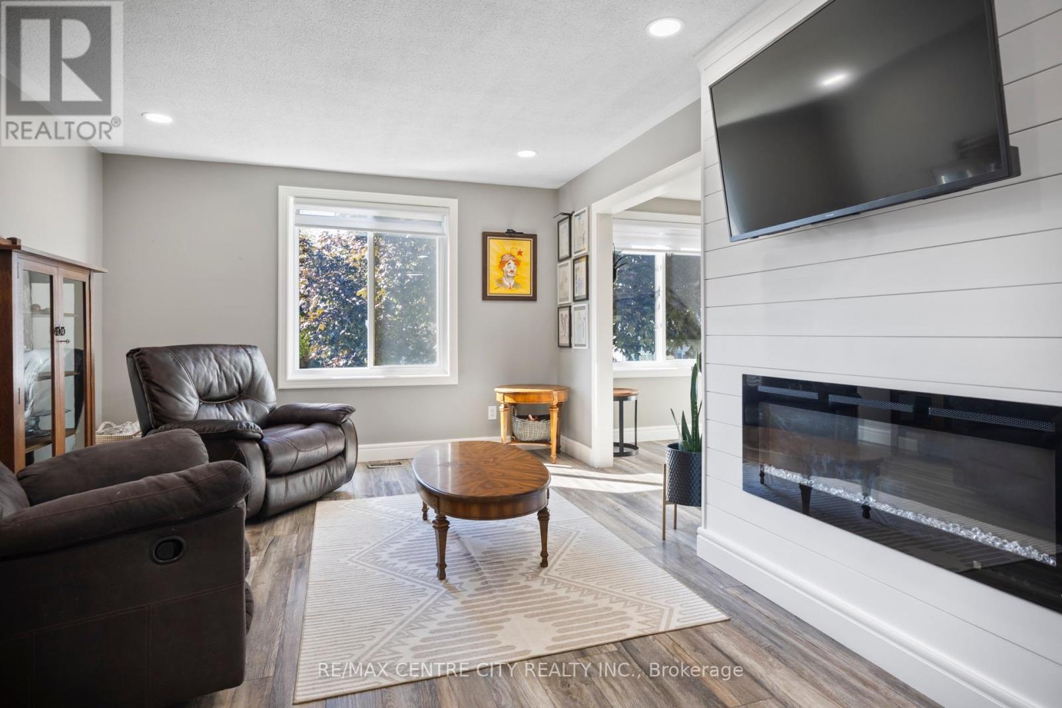
Welcome home. This beautifully updated raised ranch offers a thoughtful blend of comfort, functionality, and modern efficiency. The property features rooftop solar panels that can generate approximately $4,000-$6,000 annually, depending on weather conditions. The main level includes a spacious foyer with access to the rear yard and an insulated, heated garage. The open-concept layout showcases a generous kitchen, dining area, and living room with an electric fireplace. Two large bedrooms and a four-piece bathroom complete this level. The fully finished lower level offers an additional family room filled with natural light, a gas fireplace, a second four-piece bathroom, a laundry room, office and a third bedroom. Outside, the backyard is designed for both relaxation and entertaining, featuring a hot tub, pool, and a built-in pergola perfect for enjoying outdoor living in any season. Upgrades include main level flooring, kitchen update and fireplace mantel (2022), pool and hot tub (2021) carpet downstairs(2025)
Map data © OpenStreetMap contributors
No open houses are scheduled for this home.
Can't make it? Request a private viewing.
| Living room | Main level | 5.79 x 3.6 m |
| Dining room | Main level | 10.99 x 9.97 m |
| Kitchen | Main level | 9.97 x 10.73 m |
| Primary Bedroom | Main level | 3.96 x 3.04 m |
| Bedroom | Main level | 6.09 x 2.89 m |
| Family room | Basement | 6.52 x 3.53 m |
| Den | Basement | 2.74 x 1.98 m |
| Bedroom | Basement | 4.72 x 3.55 m |
| Den | Basement | 2.74 x 1.98 m |
| Laundry room | Basement | 2.79 x 2.48 m |




