
 NewFor sale 50
$475,000
2+1 bed2 bath700–1,100 sq ft
37 Fifth Avenue
St. Thomas
4 days agoMLS® X13879226
RE/MAX CENTRE CITY REALTY INC.
144 Empire Parkway
St. Thomas, Ontario N5R0P1
For sale· Added
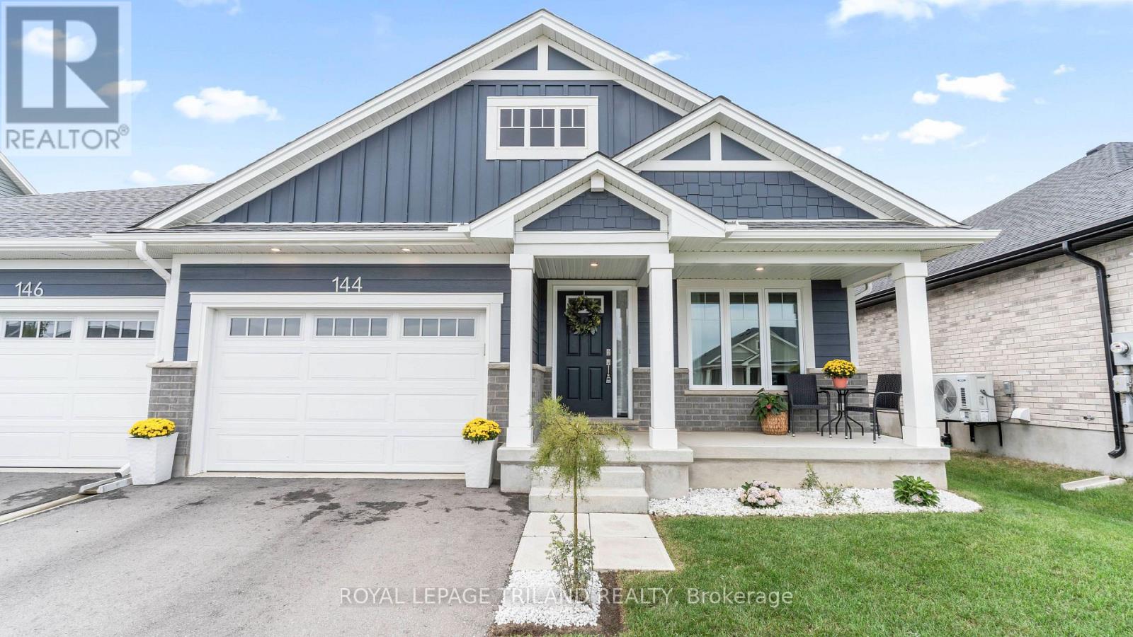
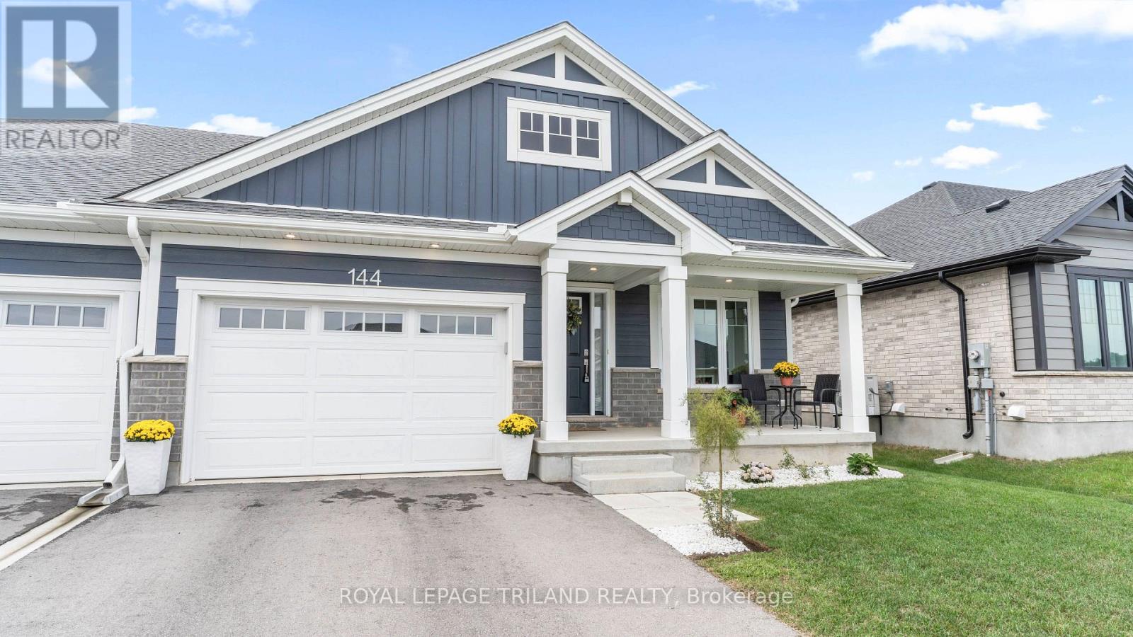
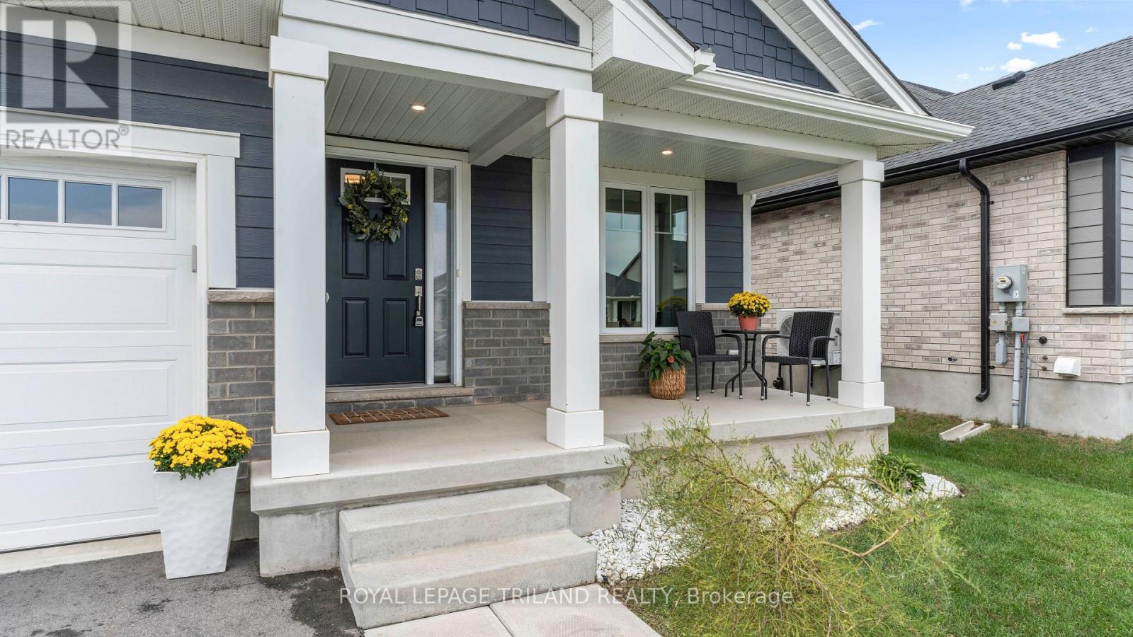
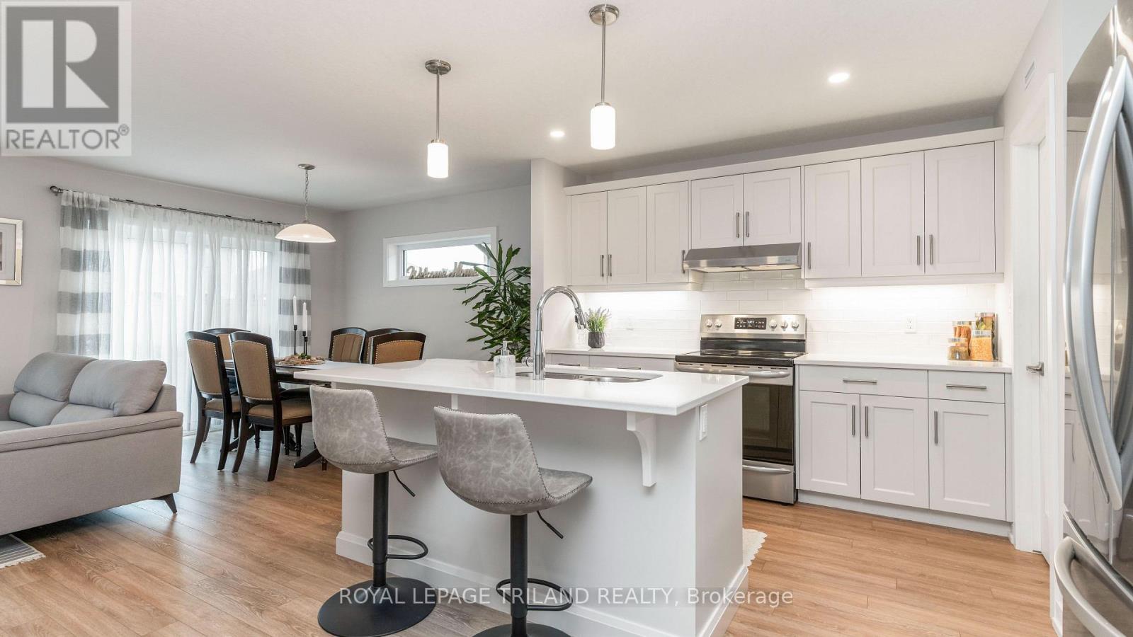
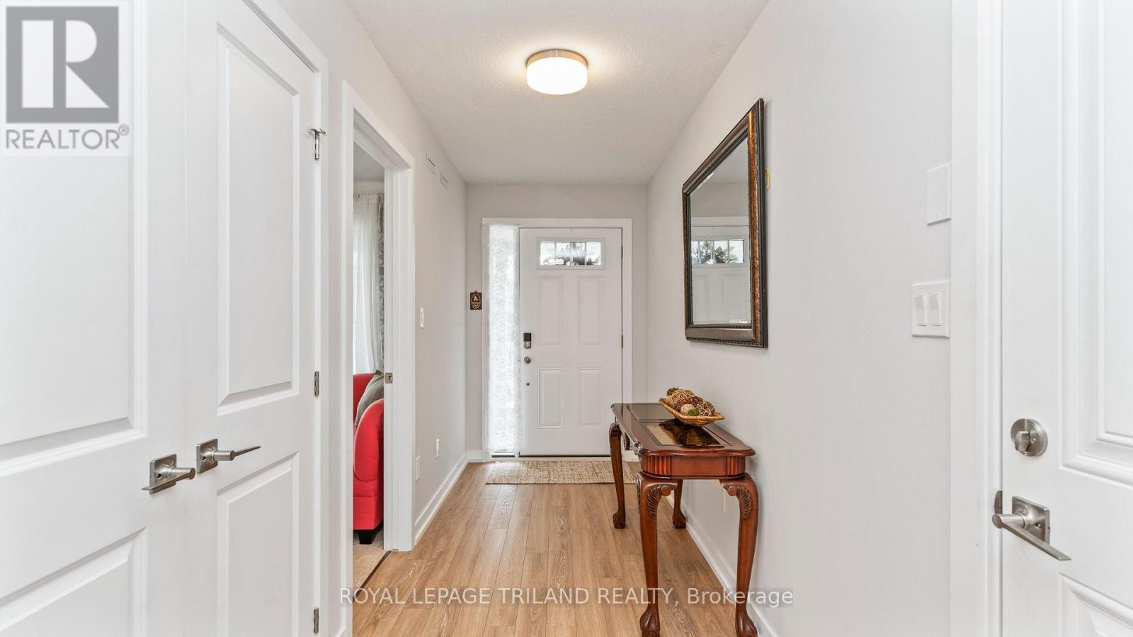
Welcome to this beautifully finished, 2-year-old semi-detached bungalow in sought-after Harvest Run, just minutes from scenic walking trails and beautiful Orchard Park. Built by Doug Tarry Homes, this all-electric home offers 1,792 sq. ft. of finished living space and is Energy Star certified & Net Zero Ready for exceptional comfort and efficiency. The bright, open-concept main floor features a stylish kitchen with island and walk-in pantry and quartz countertops, spacious great room, convenient main floor laundry room and 2 bedrooms, including a lovely primary suite with walk-in closet and 3-piece ensuite. A second full bath completes this level. The fully finished lower level adds 2 more bedrooms, a 3-piece bath and generous recreation room-ideal for guests, family or a home office. Beautiful LVP, ceramic tile and carpet throughout. Move-in ready and ideally located a short drive to Port Stanley's beach, London and easy access to Hwy 401. Welcome home!
Map data © OpenStreetMap contributors
No open houses are scheduled for this home.
Can't make it? Request a private viewing.
| Sep 29, 2026 | $579,900 | ▼ $15,000 |
| Sep 17, 2026 | $594,900 | First recorded price |
Price changes since Sep 17, 2026.
| Great room | Main level | 5.52 x 3.44 m |
| Kitchen | Main level | 3.41 x 3.75 m |
| Primary Bedroom | Main level | 3.51 x 4.3 m |
| Bedroom 2 | Main level | 2.78 x 2.8 m |
| Laundry room | Main level | 1.77 x 1.55 m |
| Recreational, Games room | Basement | 5.76 x 4.3 m |
| Bedroom 3 | Basement | 3.35 x 3.17 m |
| Bedroom 4 | Basement | 3.35 x 3.05 m |




