
 For sale 50
$399,900
2 bed1 bath700–1,100 sq ft
178 Balaclava Street
St. Thomas
2 months agoMLS® X13634294
ROYAL LEPAGE TRILAND REALTY
16 Havenridge Court #8
St. Thomas, Ontario N5P4P6
For sale· Added
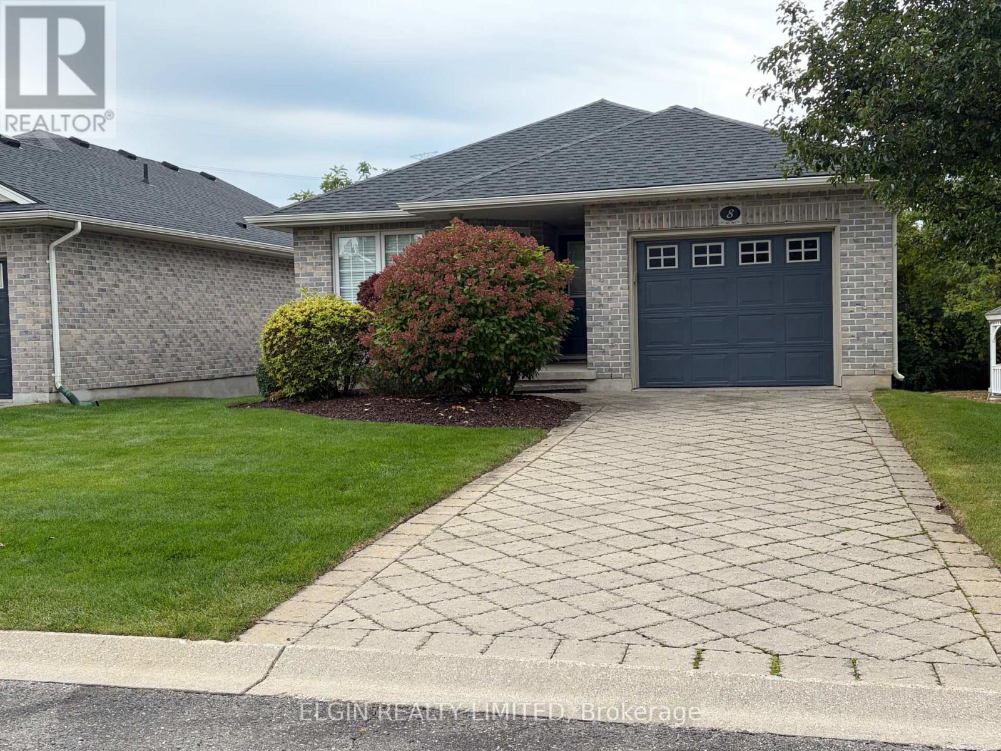
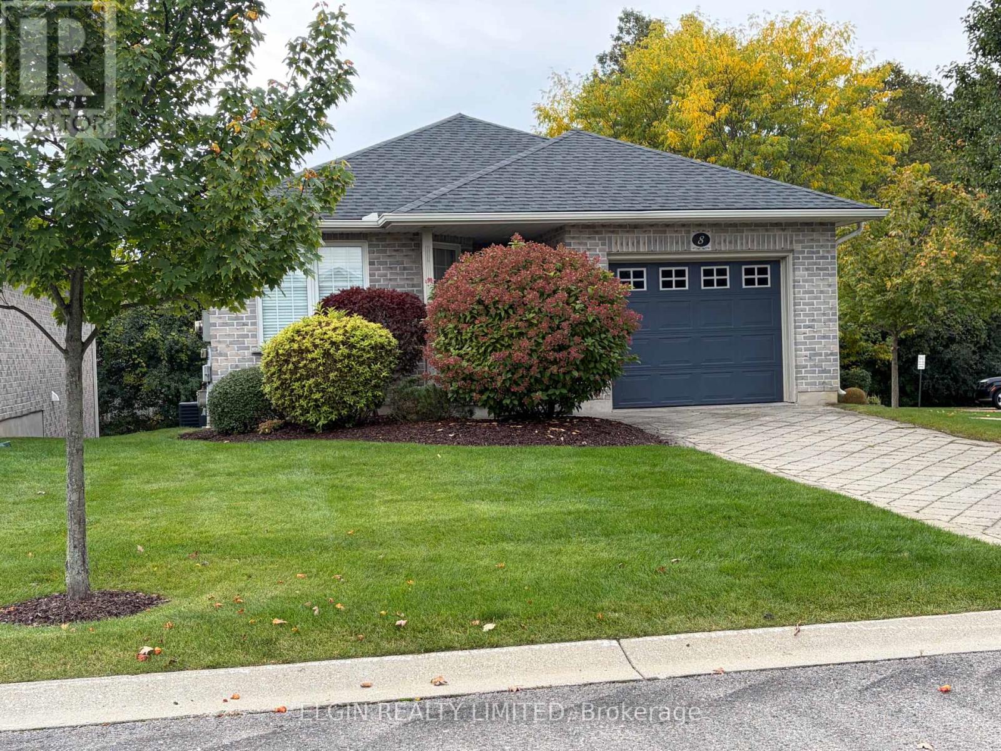
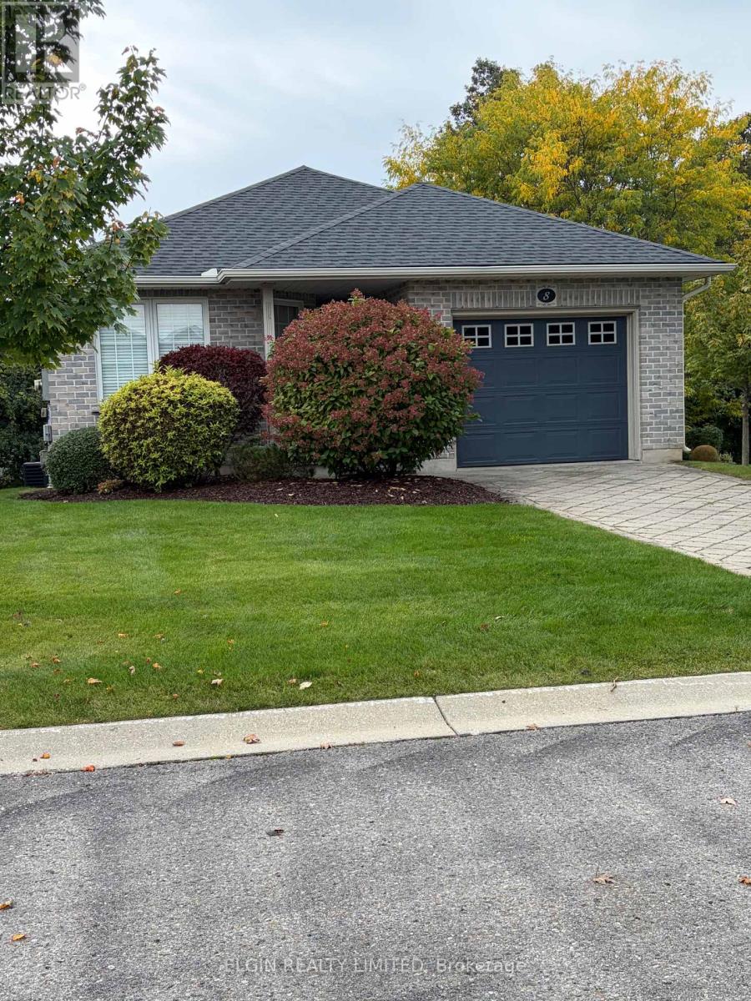
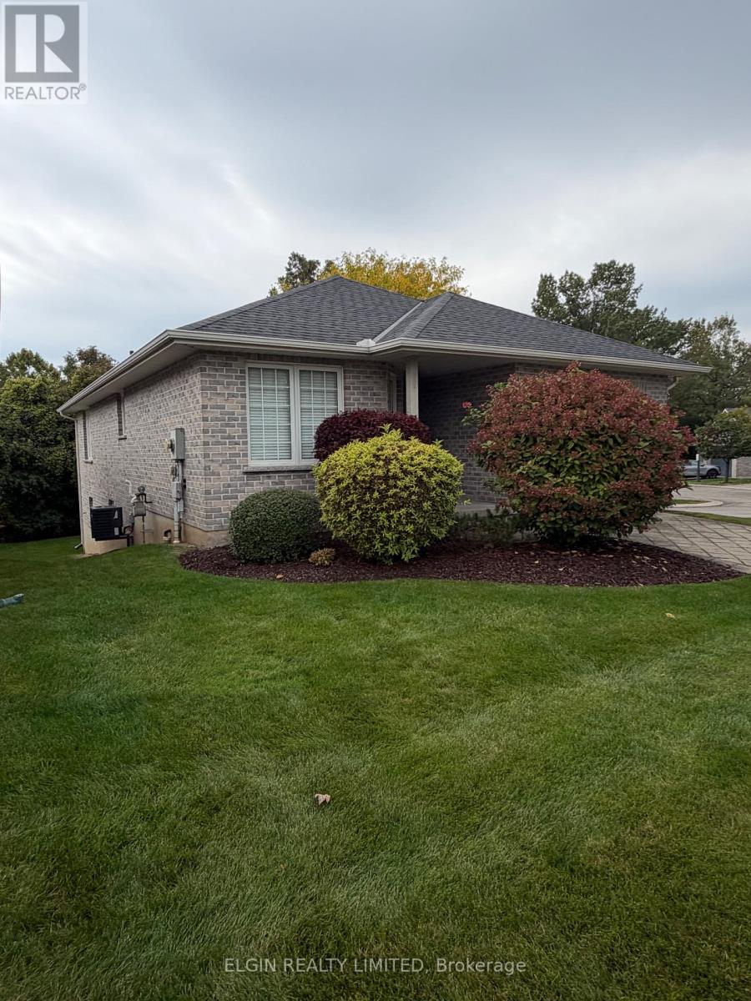
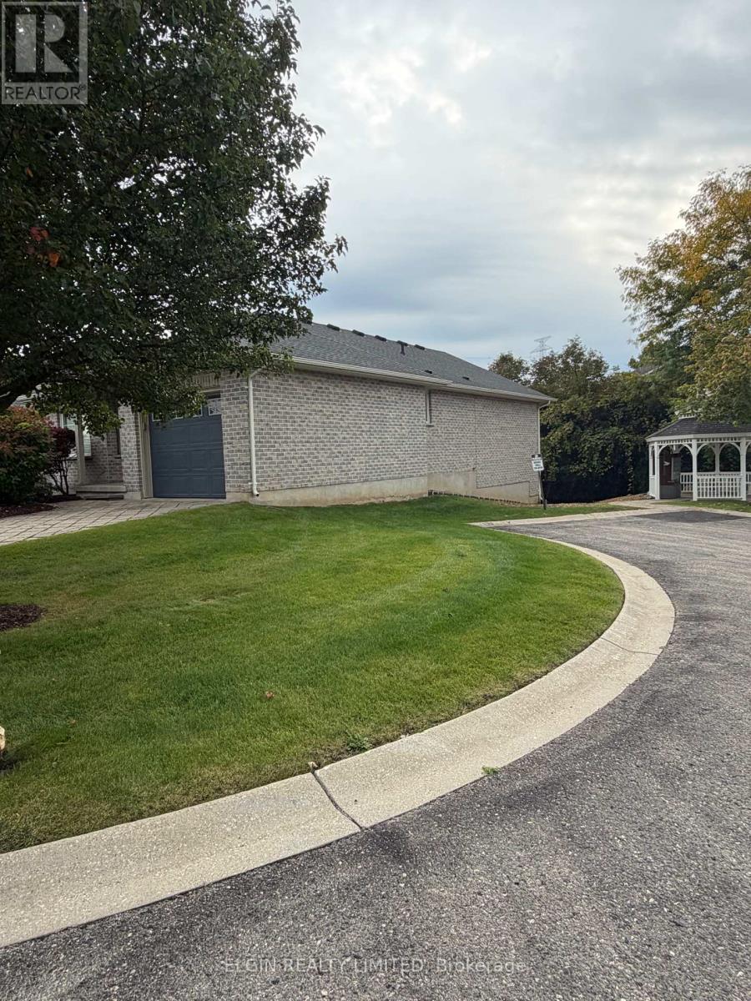
Welcome to 16 Havenridge Court, Unit 8! This spacious 2-bedroom, 1.5-bathroom bungalow condo offers an excellent opportunity for buyers looking to add their own personal touches and build some equity. The main floor features an open-concept layout, primary bedroom, main-floor laundry and an attached garage. The unfinished basement offers plenty of additional storage and future living space, with a bathroom rough-in already in place. Several important updates have already been completed, including furnace and A/C (2018) and roof (2020). The home offers an opportunity for some cosmetic updating to suit your own style and preferences. Enjoy the convenience of condo living while still having your own garage and private parking. A great opportunity to get into the market and make this bungalow your own.
Map data © OpenStreetMap contributors
No open houses are scheduled for this home.
Can't make it? Request a private viewing.
| Kitchen | Main level | 4.57 x 4.6 m |
| Family room | Main level | 4.57 x 4.45 m |
| Bedroom | Main level | 3.08 x 3.96 m |
| Bedroom | Main level | 3.81 x 3.43 m |
| Laundry room | Main level | 1.73 x 1.37 m |
| Foyer | Main level | 1.19 x 3.51 m |




