
 NewFor sale 50
$475,000
2+1 bed2 bath700–1,100 sq ft
37 Fifth Avenue
St. Thomas
4 days agoMLS® X13879226
RE/MAX CENTRE CITY REALTY INC.
165 Styles Drive
St. Thomas, Ontario N5R0R1
For sale· Added
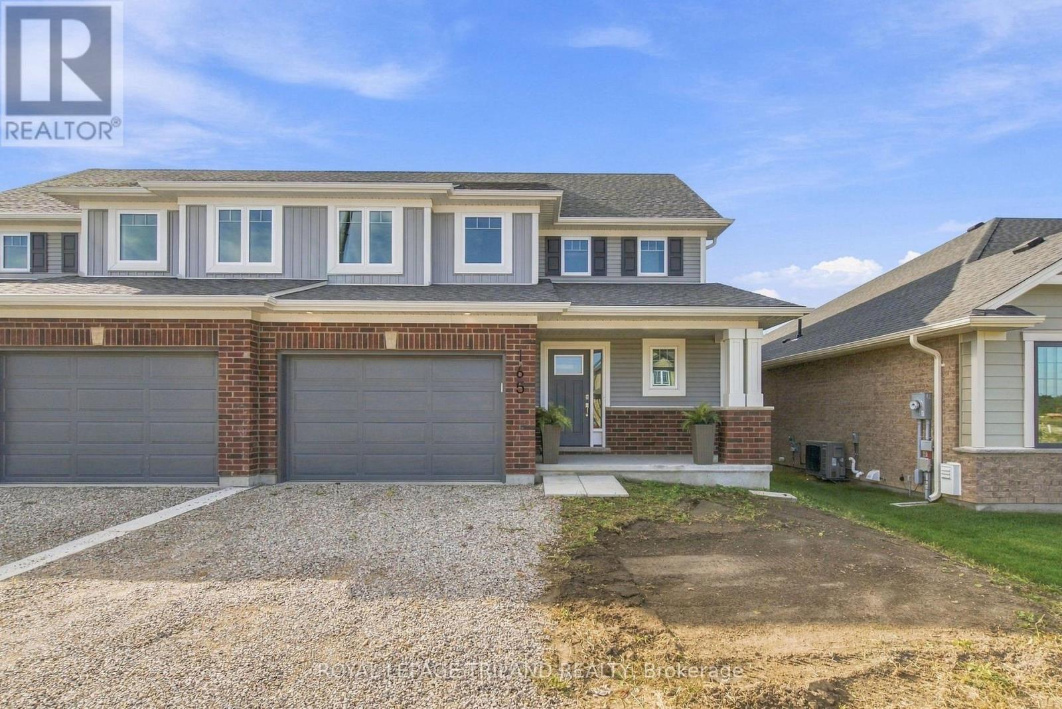
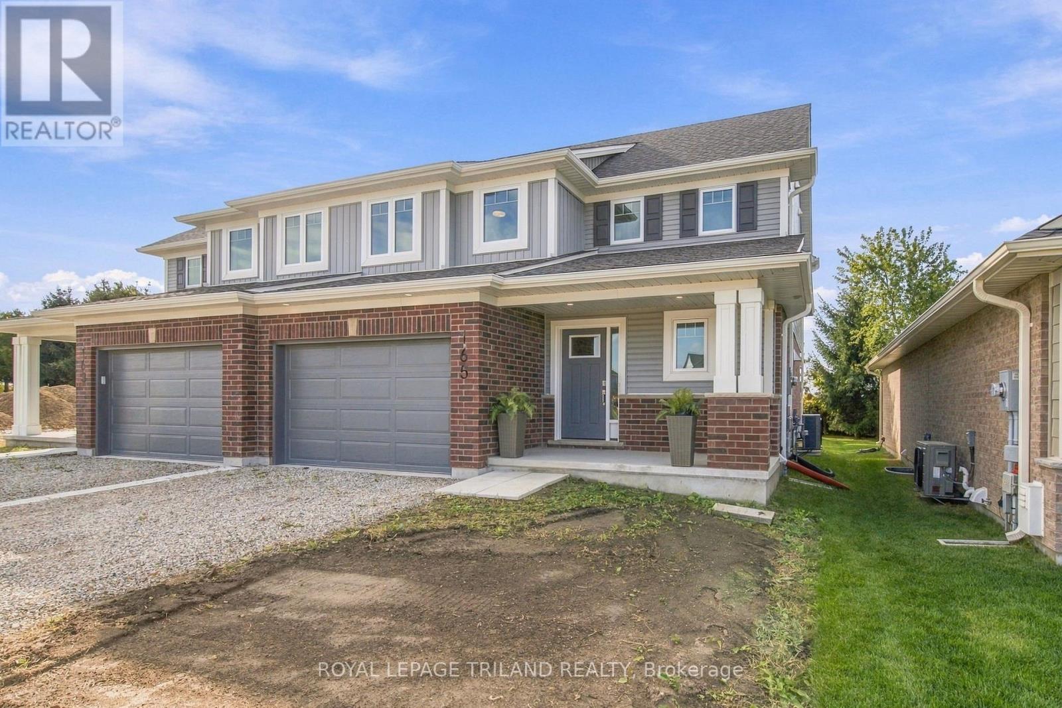
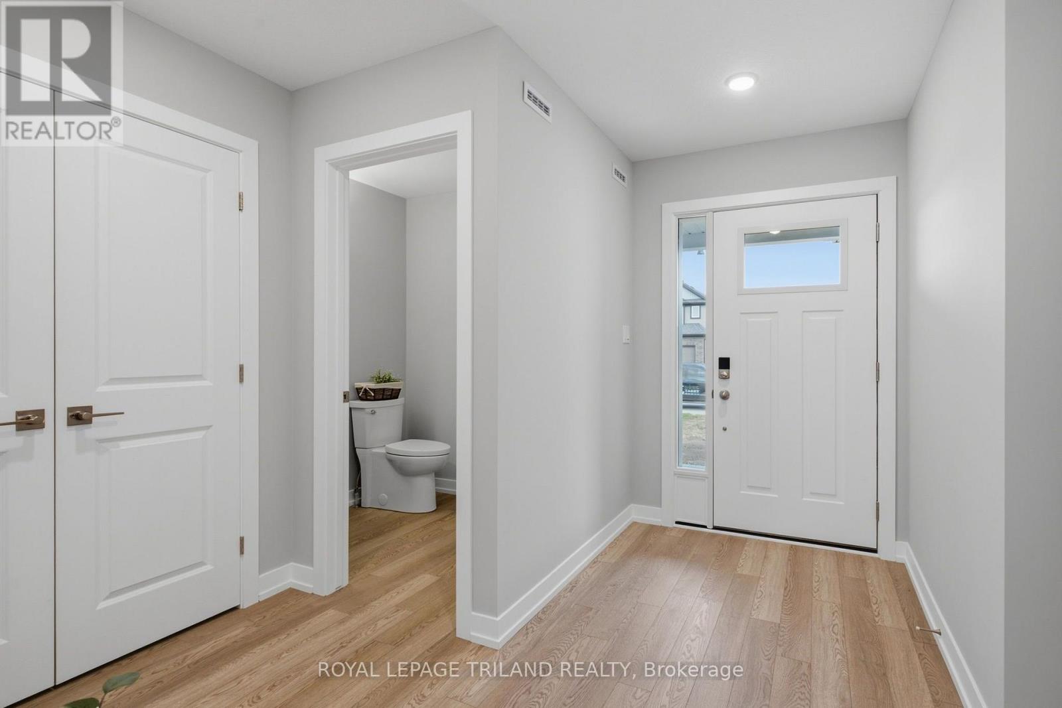
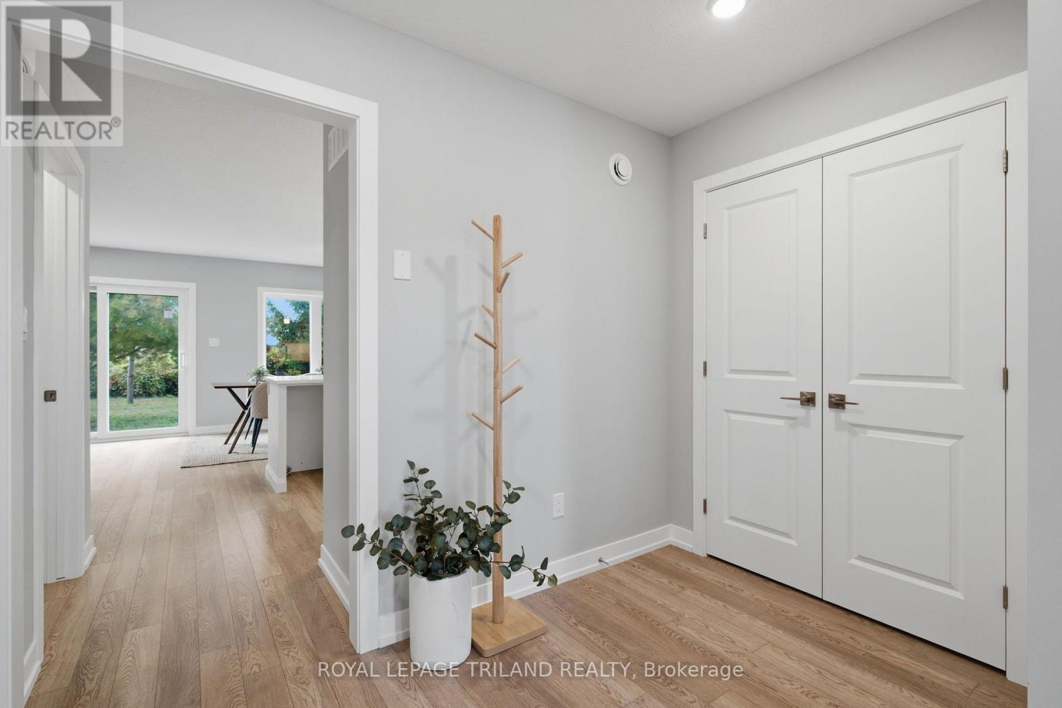
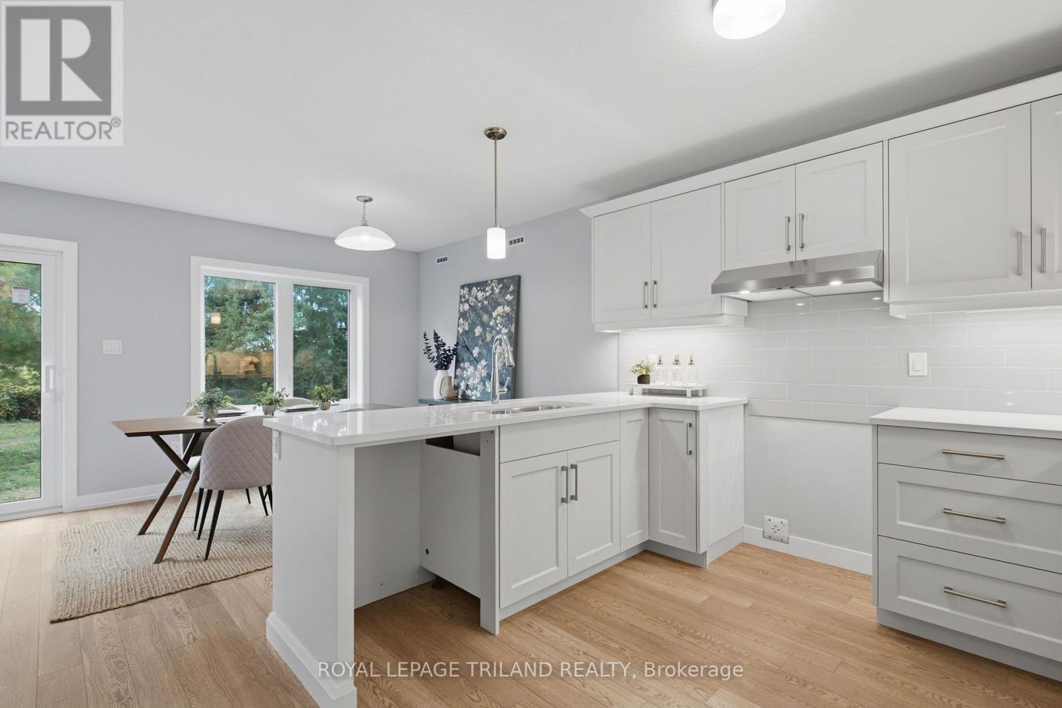
Welcome to the Elmwood model located in Millers Pond. If you are looking for the perfect starter home, this Doug Tarry built, semi-detached 2-storey sits on a 140 foot deep lot with plenty of outdoor space. Inside, you get a great open main floor with a Kitchen, Dining Area, Great Room, and Powder Room. Head up the wide staircase to the second level, which features 3 spacious Bedrooms, including a Primary Bedroom with its own 3pc Ensuite and Walk-in Closet, plus a 4pc main Bathroom. Notable Features: 140 foot deep lot with mature trees, Luxury Vinyl Plank & carpet flooring, tiled backsplash, quartz countertops, a covered front porch, and an attached 1.5 car garage. This high-performance home is Energy Star & Net Zero Ready. Near walking trails and Parish park! *Price reflects potential HST rebate. Rebate subject to government approval and buyer eligibility. Seller makes no representations. Price may change if rebate is not applicable.
Map data © OpenStreetMap contributors
Eastern time. Can't make it? Request a private viewing.
| Sep 9, 2026 | $560,900 | ▼ $9,808 |
| Sep 4, 2026 | $570,708 | First recorded price |
Price changes since Sep 4, 2026.
| Great room | Main level | 4.52 x 4.32 m |
| Kitchen | Main level | 3.56 x 3.07 m |
| Dining room | Main level | 3.56 x 2.92 m |
| Primary Bedroom | Second level | 4.27 x 3.48 m |
| Bedroom 2 | Second level | 3.51 x 3.63 m |
| Bedroom 3 | Second level | 3.18 x 3.05 m |




