
 For sale 50
$399,900
4 bed2 bath1,100–1,500 sq ft
118 Inkerman Street
St. Thomas
14 days agoMLS® X13840800
TEAM GLASSER REAL ESTATE BROKERAGE INC.
17 Butler Drive
St. Thomas, Ontario N5R4Y9
For sale· Added
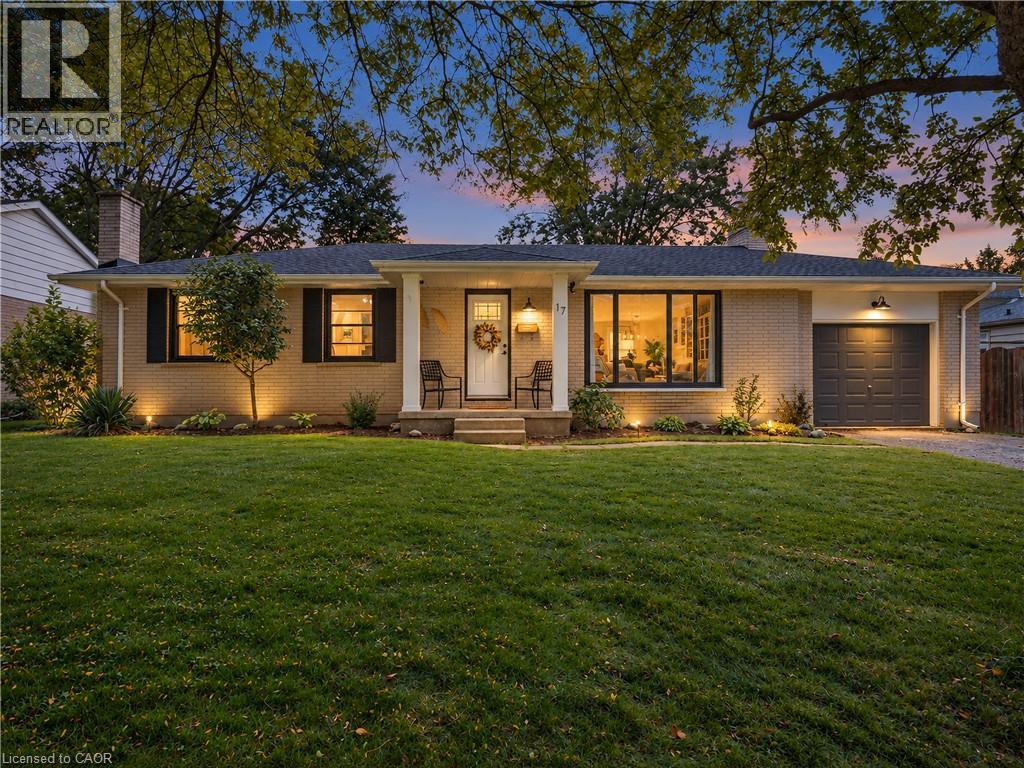
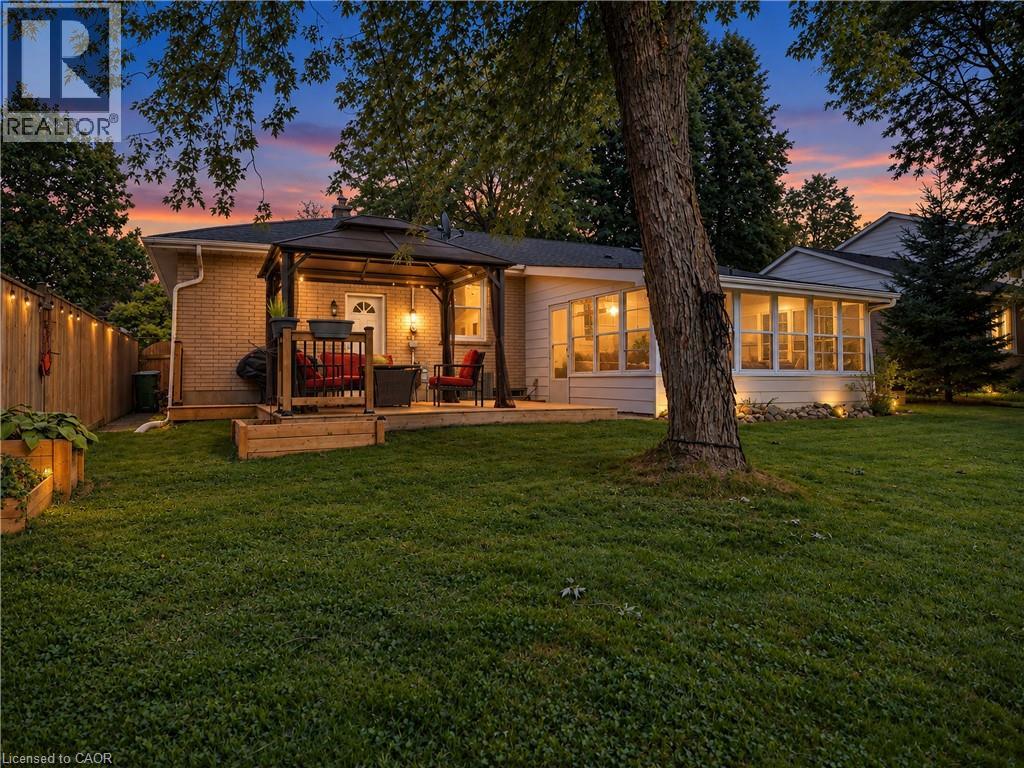
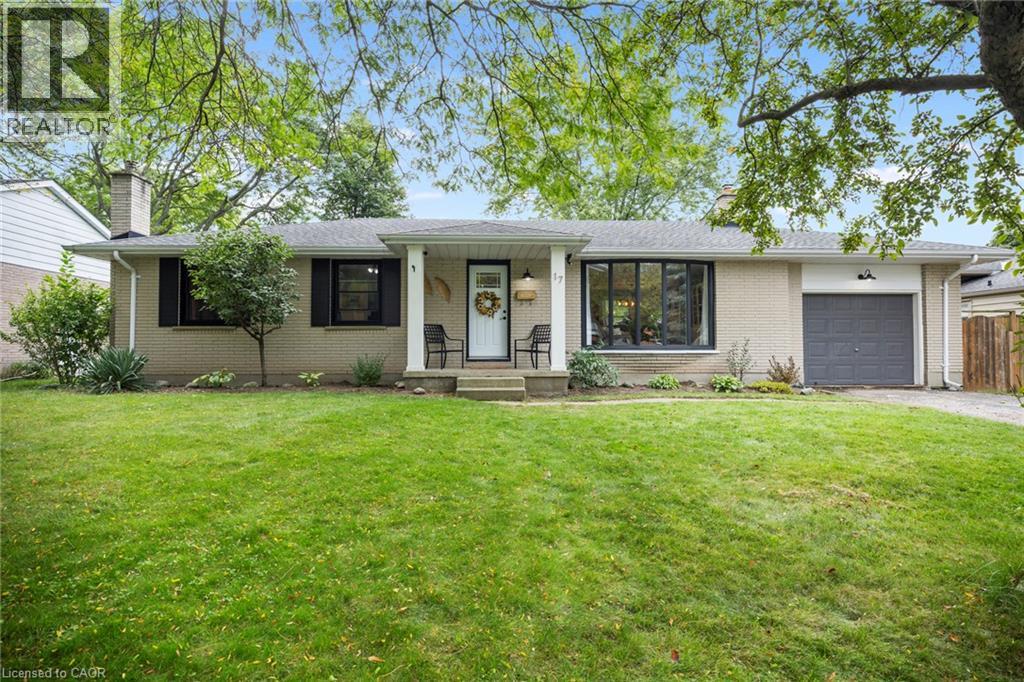
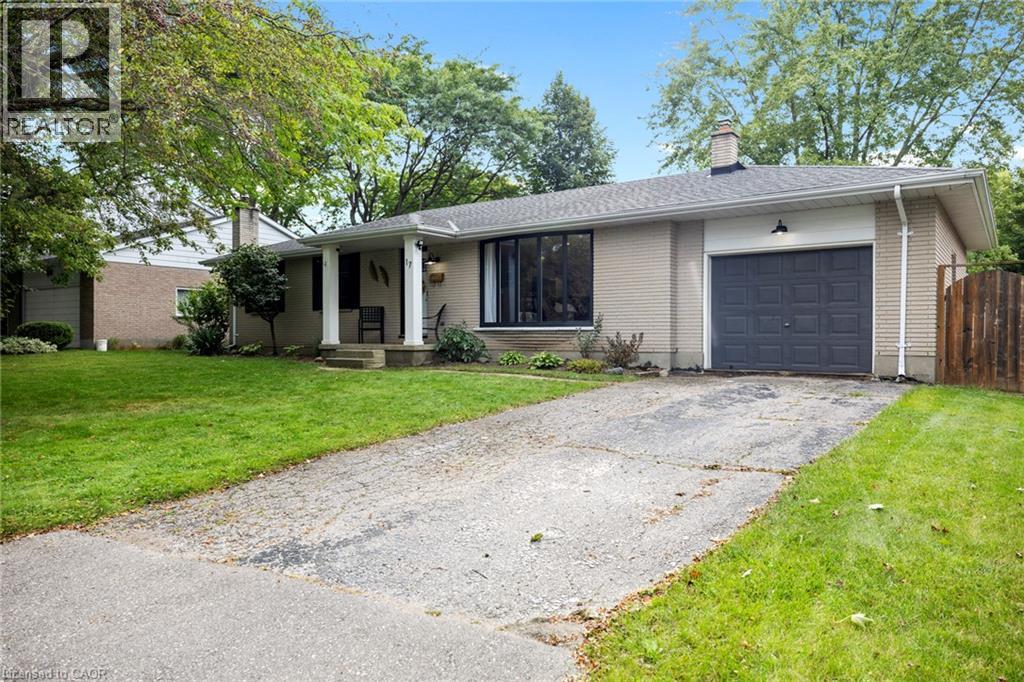
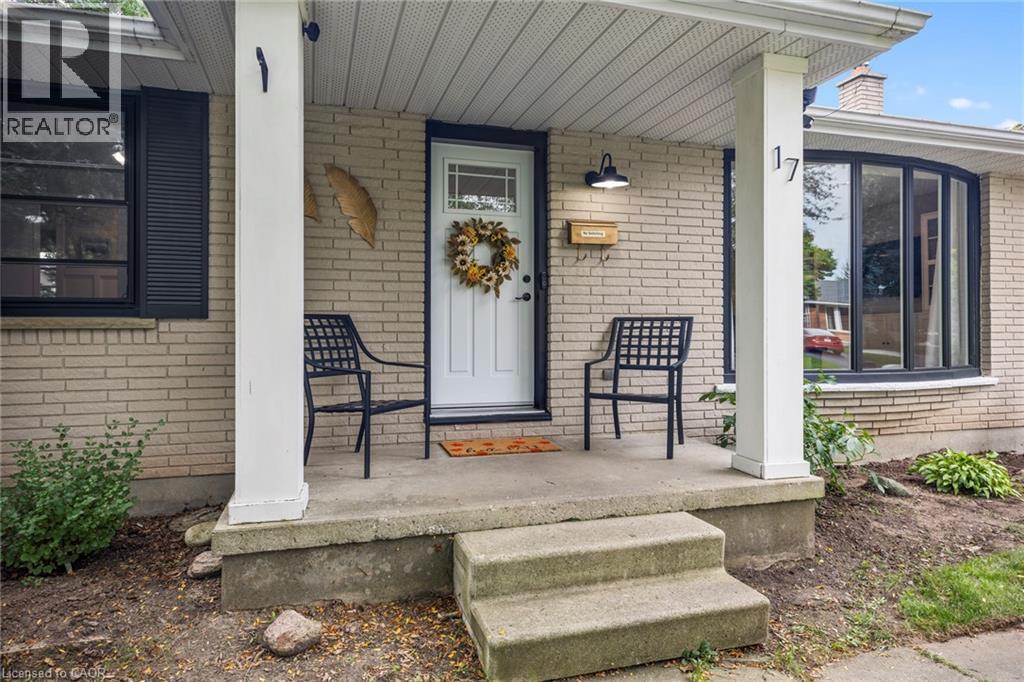
Welcome to 17 Butler Dr, in St. Thomas, ON. Nestled in a mature and established residential neighbourhood, this lovely ranch-style bungalow home offers comfortable one-floor living with plenty of additional space for the whole family. Step inside to a bright, open-concept main floor featuring a spacious living room, dining area and inviting kitchen complete with a large island-perfect for everyday living and entertaining. Just off the kitchen, you will find a 3-season sunroom that leads out to the deck and expansive backyard, creating an ideal space to enjoy your morning coffee, summer gatherings, or a quiet evening outdoors. The finished lower level adds even more living space, featuring a cozy recreation room with gas fireplace, a dedicated office, additional bedroom or bonus room-providing flexibility for a home office, guest space, hobbies, or family activities. Additional features and upgrades include an attached garage, AC/Furnace (2022), Windows (2022 and 2023 - minus laundry room), front door (2025), Luxury vinyl flooring (2025), interior doors and hardware (2026), Deck (2023), new fridge, washer and dryer. Come see everything 17 Butler Dr has to offer-this could be the one you have been waiting for!
Map data © OpenStreetMap contributors
No open houses are scheduled for this home.
Can't make it? Request a private viewing.
| Utility room | Basement | 16'9'' x 22'4'' |
| Bonus Room | Basement | 11'5'' x 18'7'' |
| Office | Basement | 7'0'' x 11'2'' |
| 3pc Bathroom | Basement | 7'0'' x 11'3'' |
| Bedroom | Main level | 9'10'' x 10'7'' |
| Bedroom | Main level | 9'10'' x 8'11'' |
| Primary Bedroom | Main level | 11'7'' x 11'2'' |
| 4pc Bathroom | Main level | 7'6'' x 11'7'' |
| Kitchen | Main level | 13'7'' x 11'11'' |
| Dining room | Main level | 11'7'' x 10'4'' |
| Living room | Main level | 14'3'' x 22'4'' |




