
 For sale 50
$399,900
4 bed2 bath1,100–1,500 sq ft
118 Inkerman Street
St. Thomas
14 days agoMLS® X13840800
TEAM GLASSER REAL ESTATE BROKERAGE INC.
18 Weir Crescent
St. Thomas, Ontario N5R0L7
For sale· Added
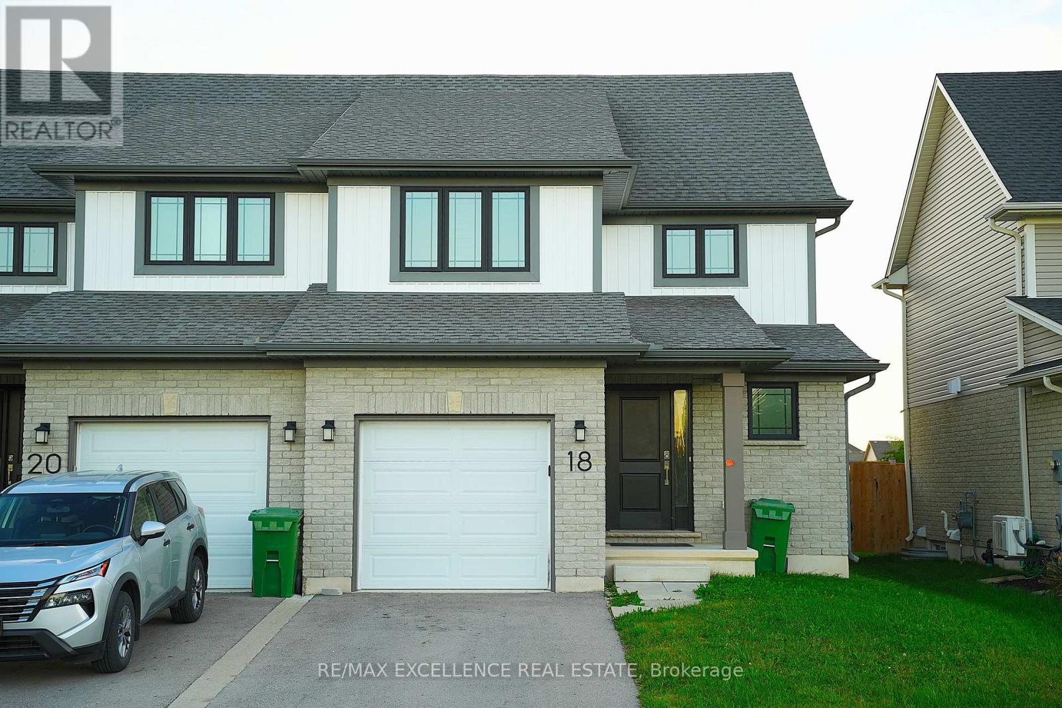
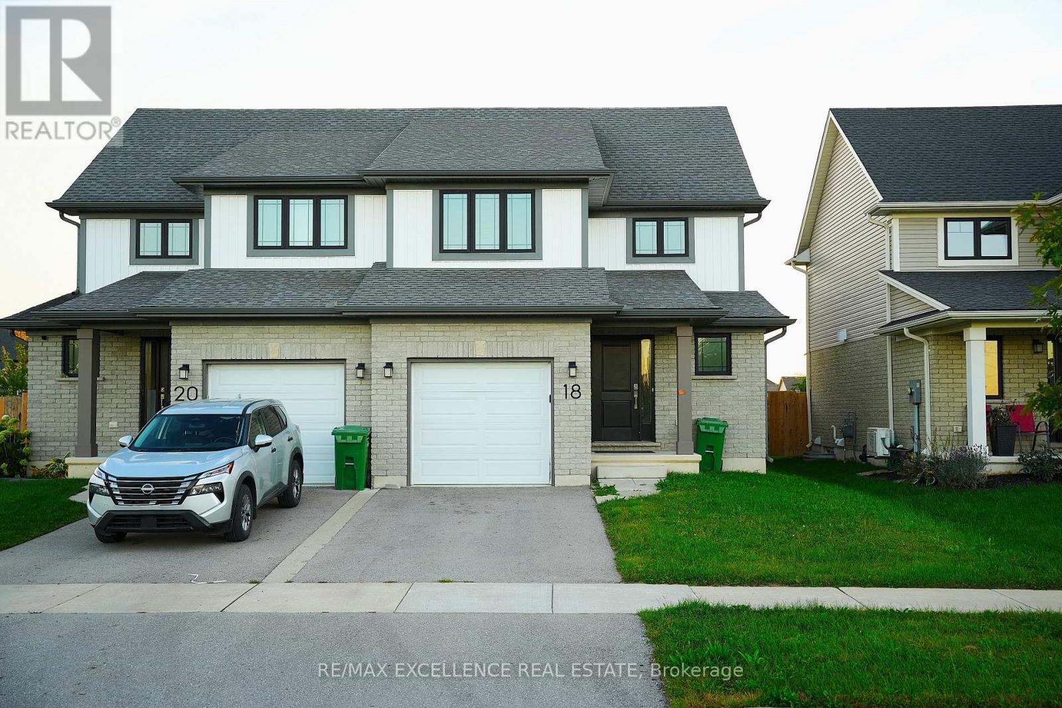
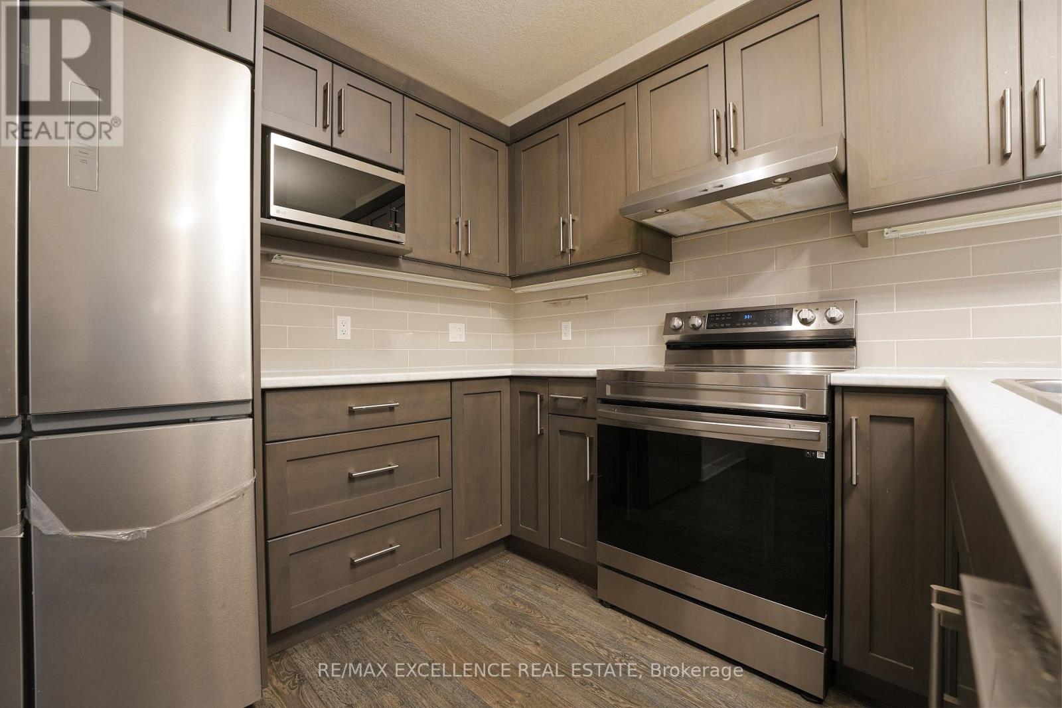
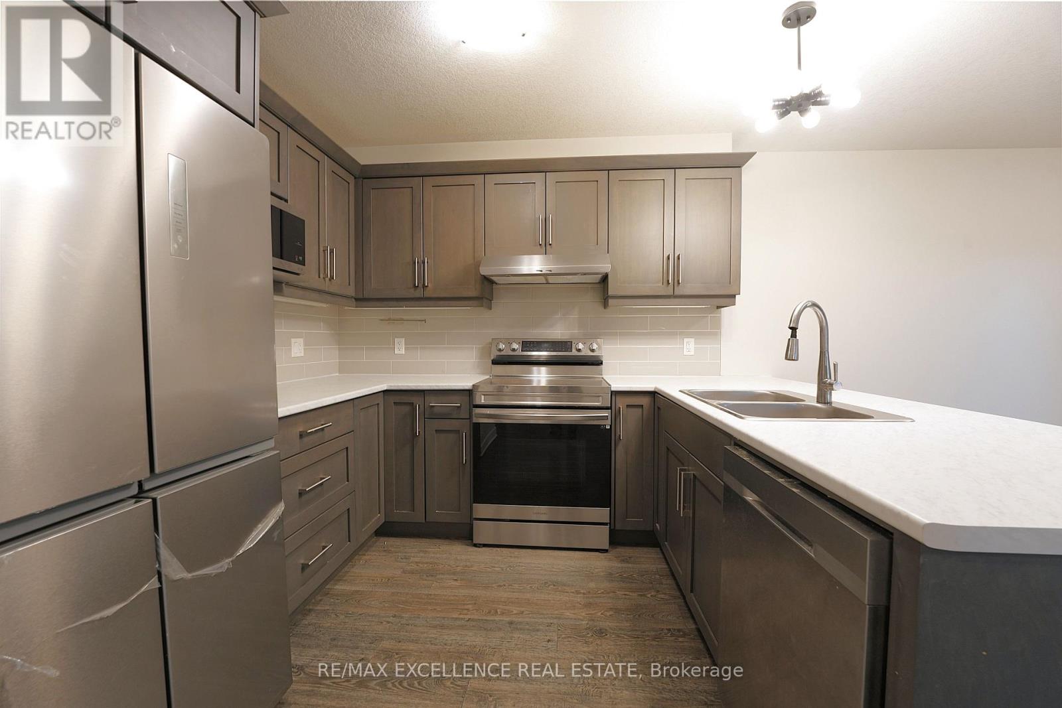
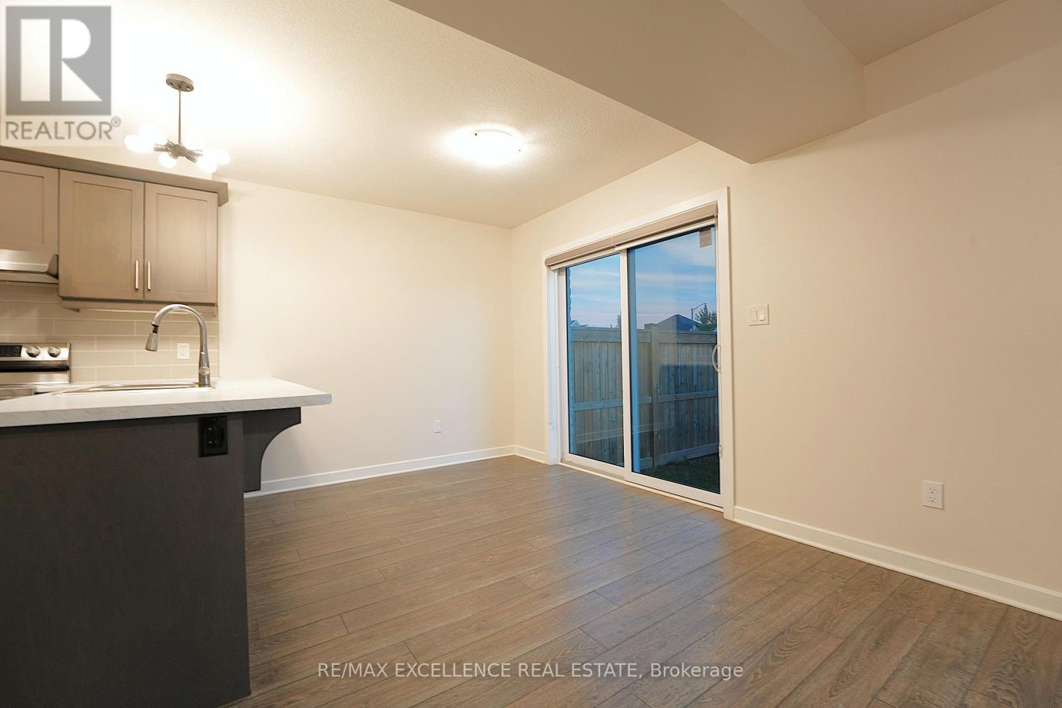
Welcome to this well-maintained 2-storey semi-detached home offering approximately 1,250 sq. ft. of living space. Featuring 3+1 bedrooms and 3 bathrooms, this home is perfect for families, first-time buyers, or investors. The bright main floor offers a modern kitchen with a stylish tile backsplash, a spacious dining area, and a welcoming living room. Laminate and ceramic flooring throughout the main living areas, provide both style and comfort. Upstairs, you'll find three generously sized bedrooms with cozy carpeting. The fully finished basement includes a separate bedroom, kitchen, and full bathroom-perfect for extended family, guests, or potential rental income. Situated in the desirable Miller's Pond neighbourhood in south St. Thomas, you'll be close to parks, walking trails, schools, shopping, and everyday amenities, with Port Stanley's beautiful beaches just a 10-minute drive away. Move-in ready and waiting for you to call it home!
Map data © OpenStreetMap contributors
No open houses are scheduled for this home.
Can't make it? Request a private viewing.
| Kitchen | Main level | 3.07 x 2.64 m |
| Living room | Main level | 3.6 x 4.62 m |
| Dining room | Main level | 3.07 x 2.33 m |
| Primary Bedroom | Second level | 3.73 x 4.01 m |
| Bedroom 2 | Second level | 3.04 x 3.2 m |
| Bedroom 3 | Second level | 3.35 x 3.35 m |
| Kitchen | Basement | 3.52 x 2.14 m |
| Living room | Basement | 3.52 x 2.12 m |
| Bedroom | Basement | 3.01 x 2.77 m |




