
 NewFor sale 50
$475,000
2+1 bed2 bath700–1,100 sq ft
37 Fifth Avenue
St. Thomas
4 days agoMLS® X13879226
RE/MAX CENTRE CITY REALTY INC.
2 Fenwick Court
St. Thomas, Ontario N5R6M6
For sale· Added
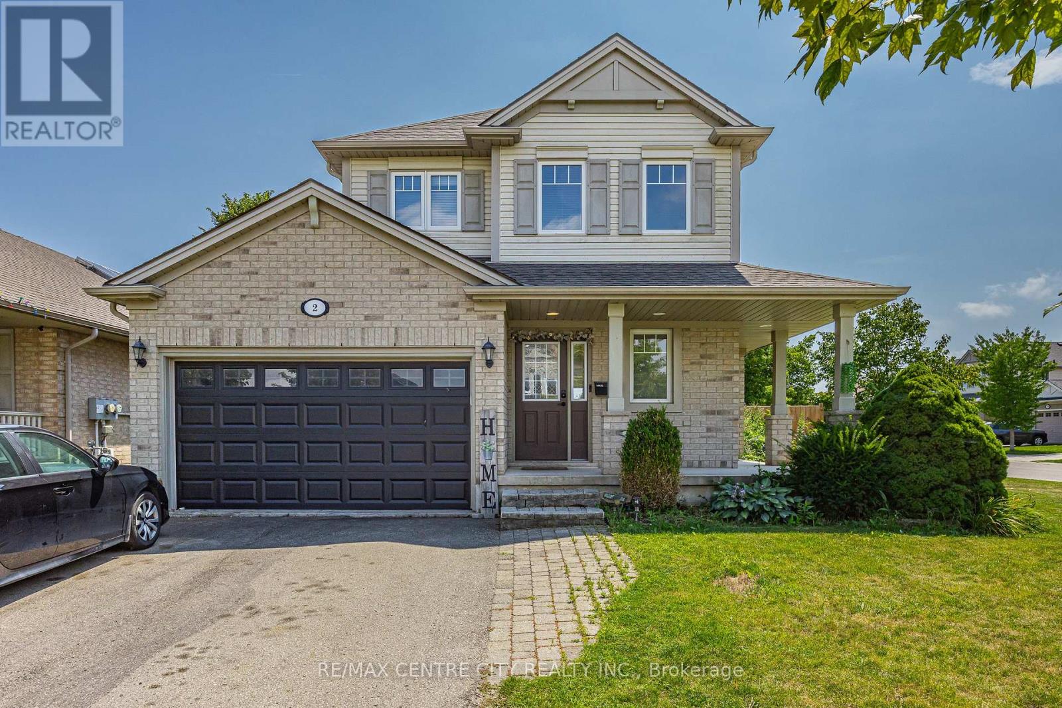
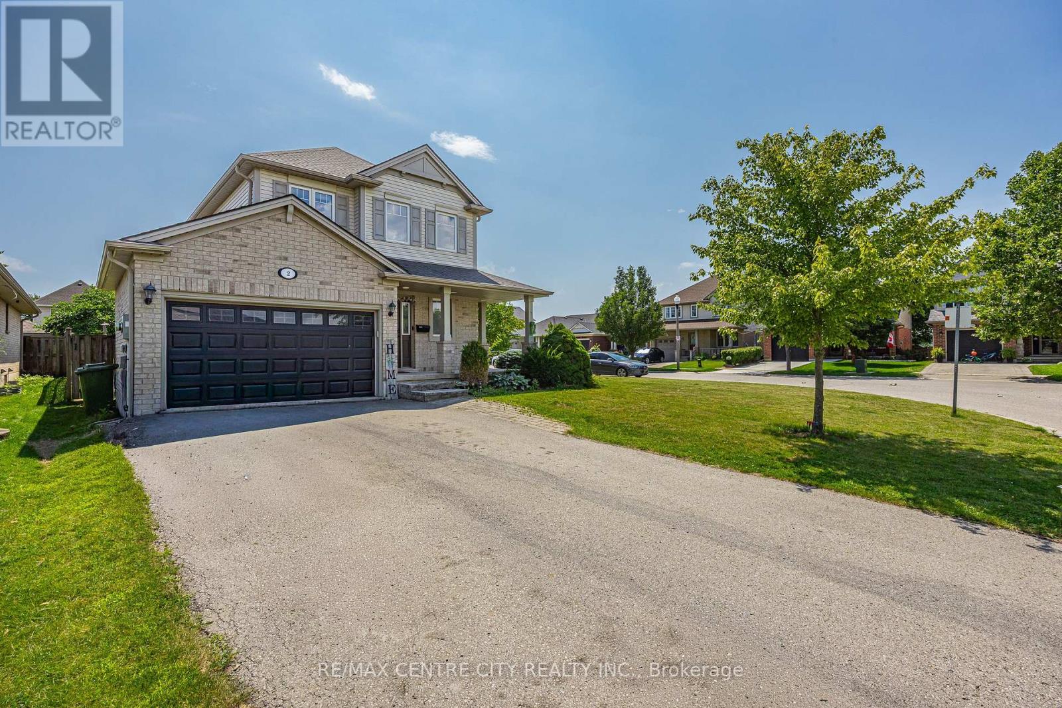
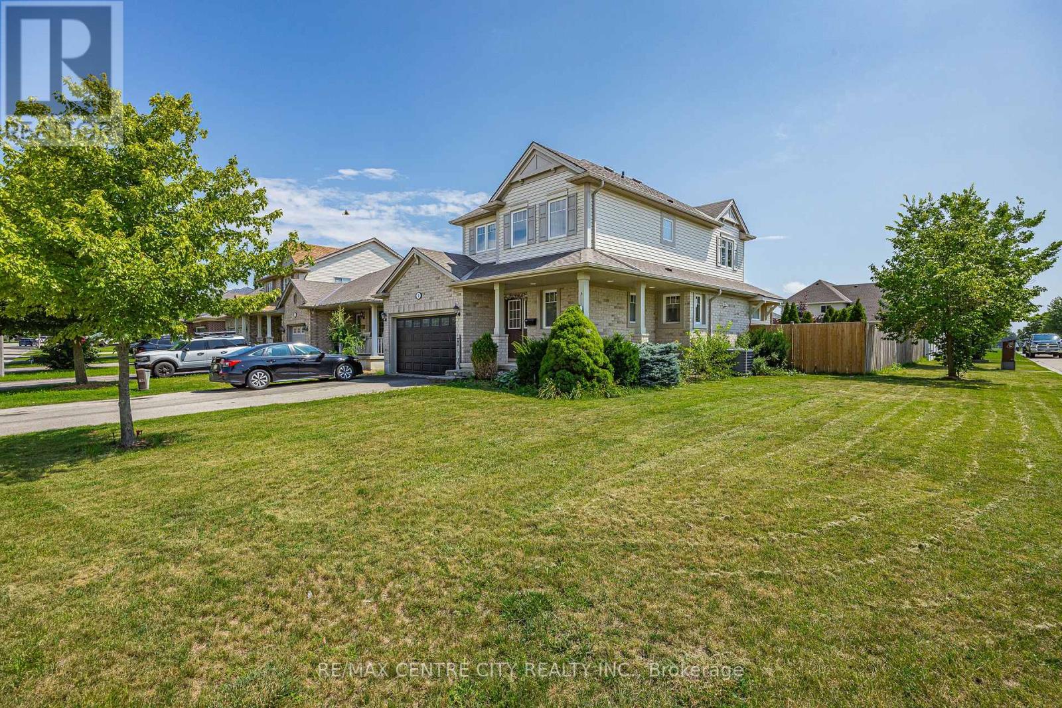
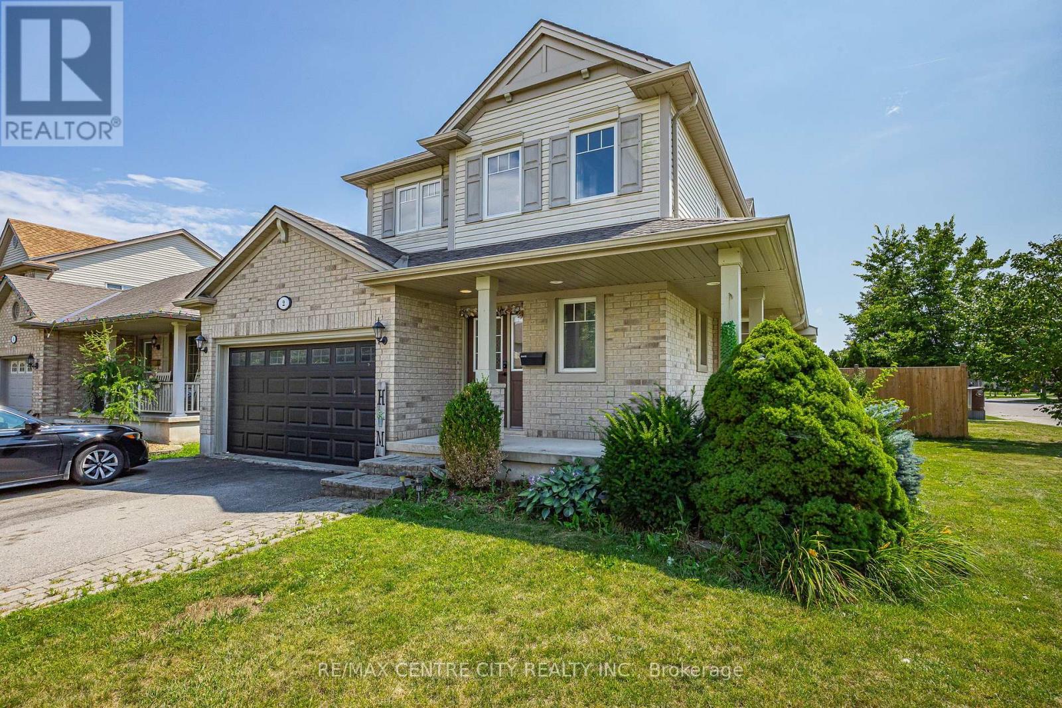
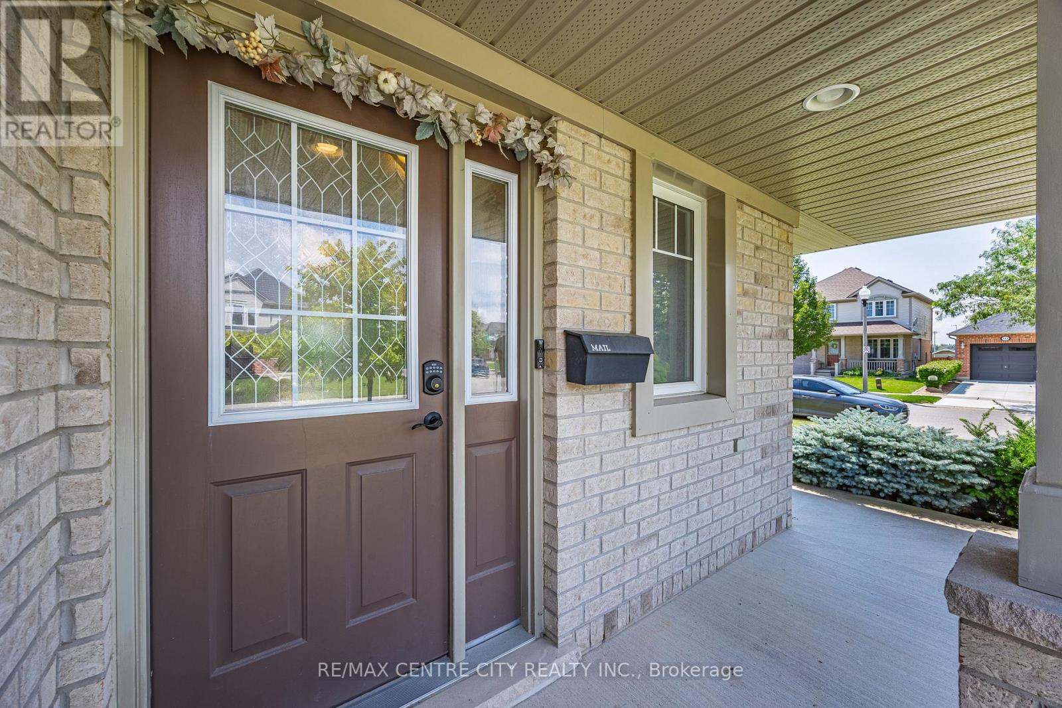
This two storey home is conveniently located on a quiet court within the Mitchell Hepburn school zone. Entering the home you are greeted by a spacious foyer with coat closet, a full bathroom and access to the attached garage. The rear of the home offers a large open concept main living area consisting of the kitchen, living room and dining room with patio doors to the backyard. Next is the second floor that hosts 2 perfect sized guest rooms, large primary bedroom with walk-in closet and a full bathroom. The finished basement is complete with a living room, second kitchen, full bathroom and secondary access from the backyard. Lastly the exterior offers a covered front porch, parking for 4, 1.5 car garage, backyard patio and a large fully fenced backyard.
Map data © OpenStreetMap contributors
No open houses are scheduled for this home.
Can't make it? Request a private viewing.
| Dining room | Main level | 3.07 x 3.05 m |
| Kitchen | Main level | 3.07 x 3.61 m |
| Living room | Main level | 4.11 x 4.37 m |
| Bedroom | Second level | 3 x 4.37 m |
| Bedroom 2 | Second level | 3.02 x 3.02 m |
| Bedroom 2 | Second level | 4.412 x 4.75 m |
| Recreational, Games room | Basement | 7.01 x 3.2 m |
| Kitchen | Basement | 3.1 x 2.8 m |




