
 NewFor sale 50
$475,000
2+1 bed2 bath700–1,100 sq ft
37 Fifth Avenue
St. Thomas
4 days agoMLS® X13879226
RE/MAX CENTRE CITY REALTY INC.
24 Schreyer Drive
St. Thomas, Ontario N5R6E8
For sale· Added
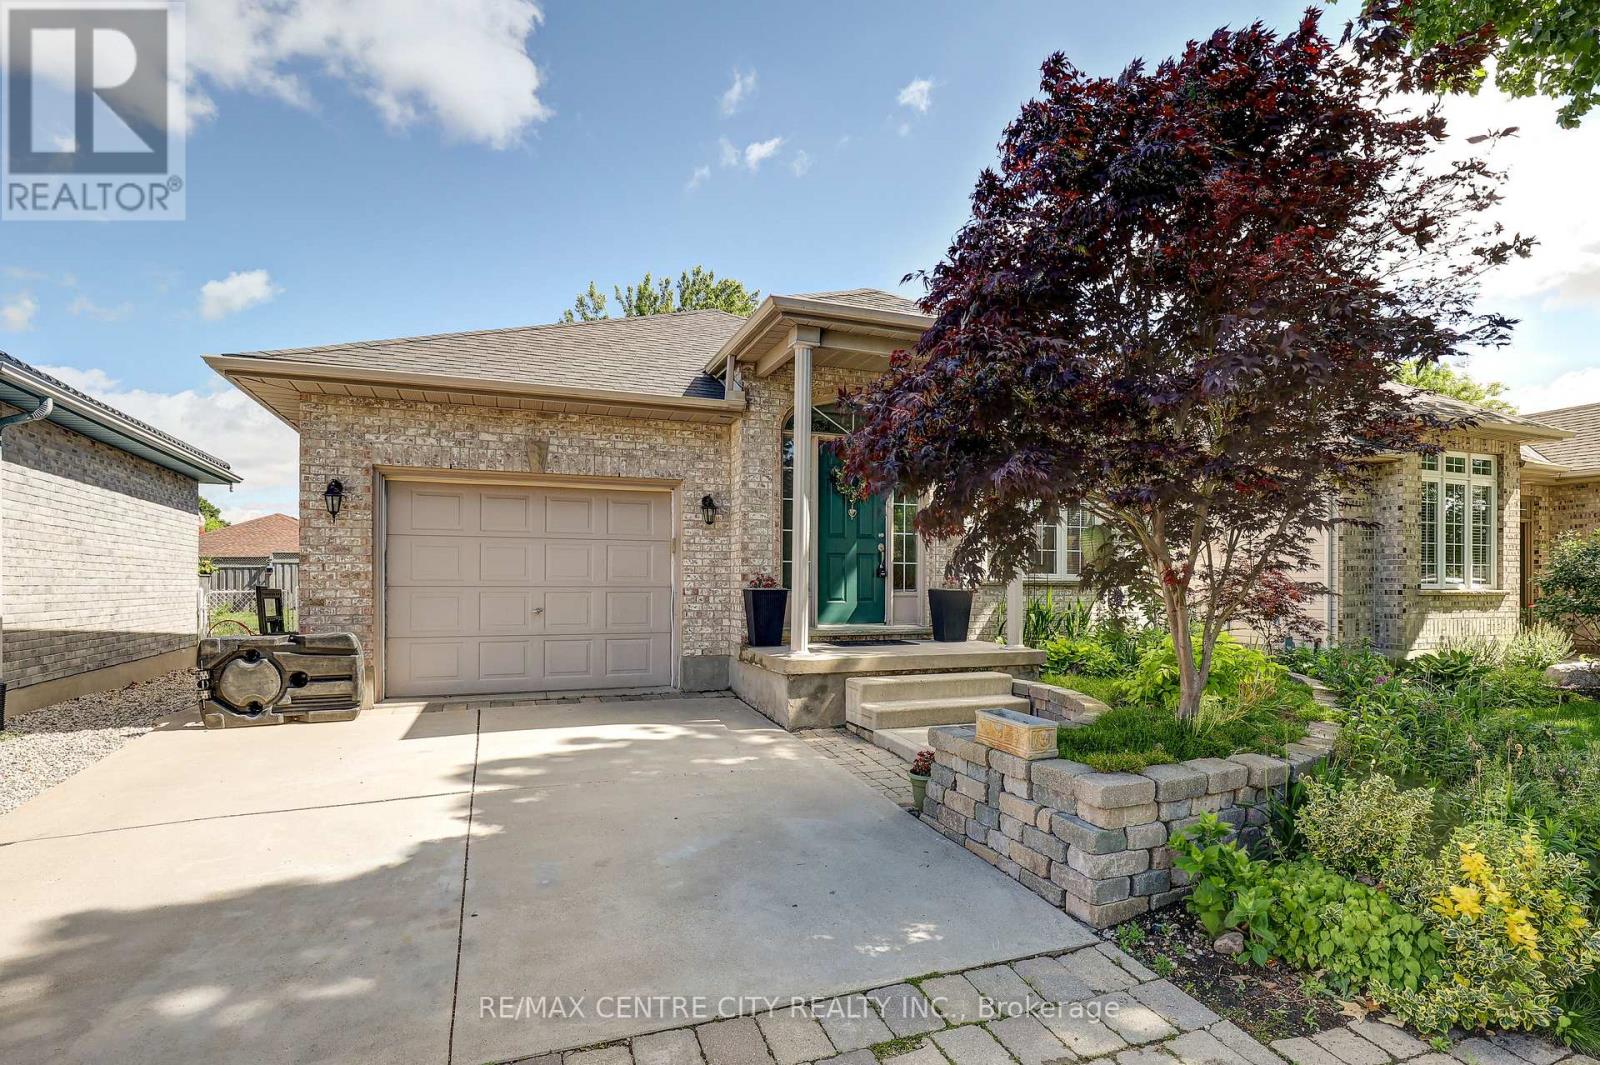
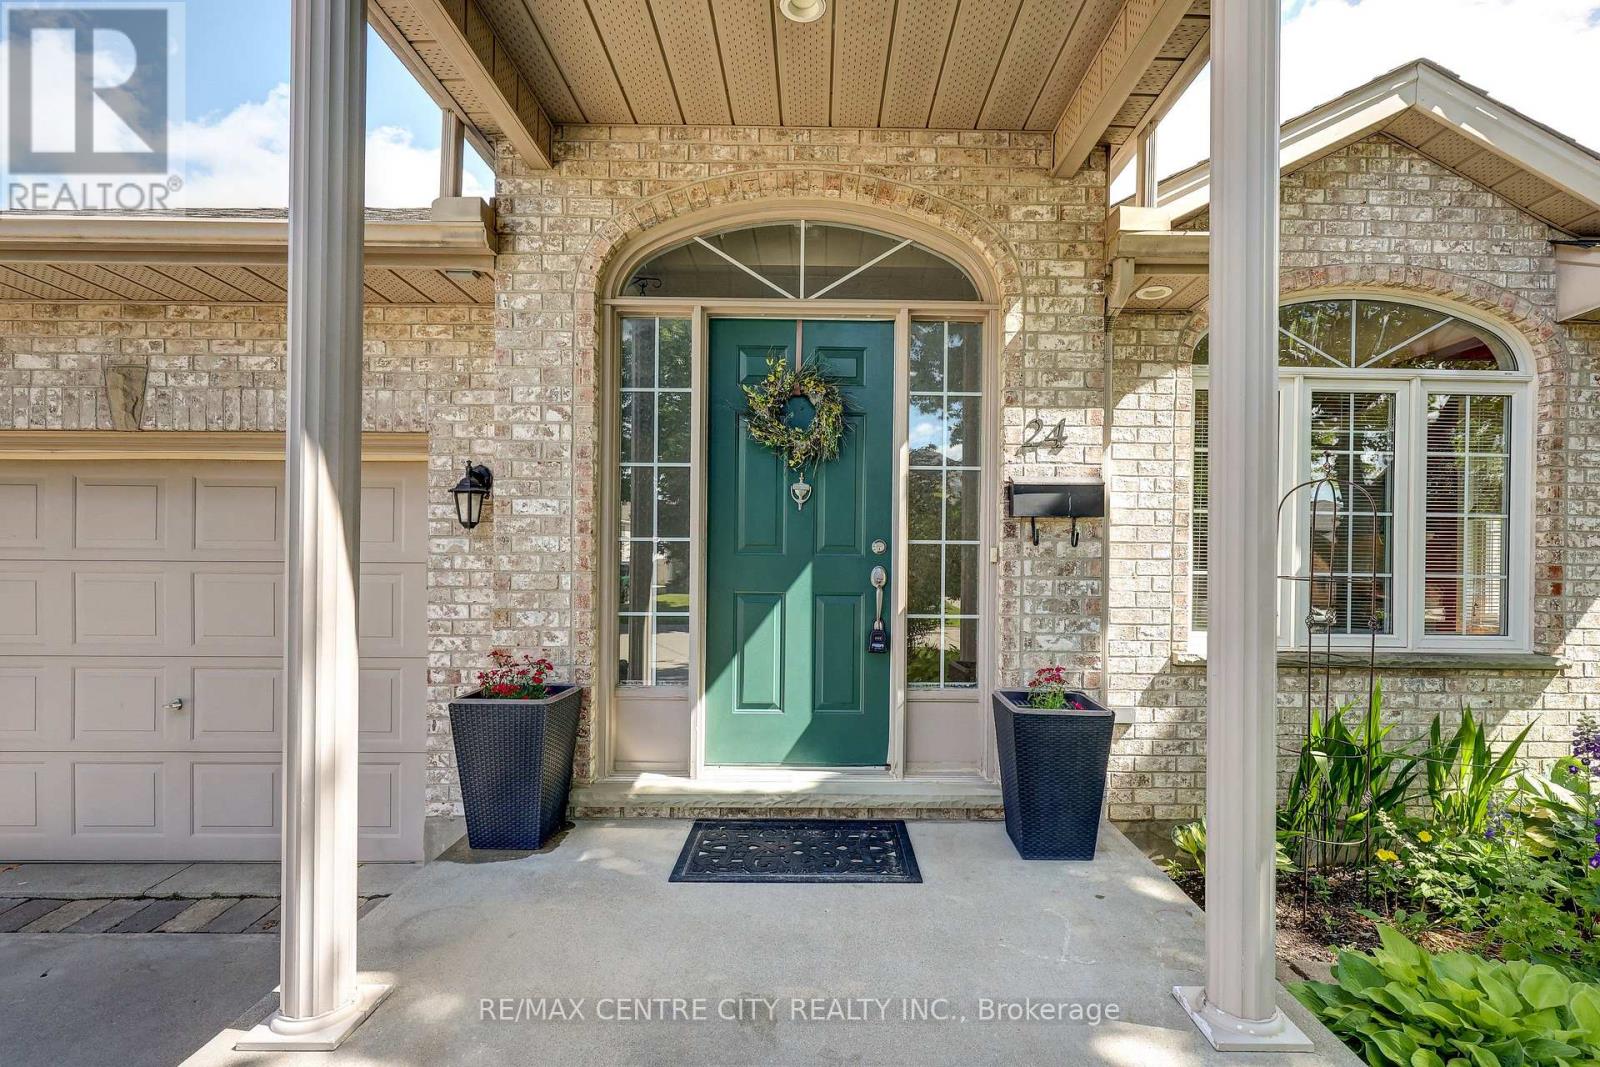
Rare Bungalow Opportunity in Desirable Lake Margaret! This well-maintained bungalow offers 3+2bedrooms and 2 full bathrooms in one of St. Thomas' most sought-after neighbourhoods. The home features an updated kitchen, an updated main floor bathroom, and hardwood flooring throughout the main living areas. The main floor offers three bedrooms, while the fully finished lower level includes two additional bedrooms, making it ideal for larger families, guests, or a home office. Enjoy the bright and inviting three-season sunroom, perfect for relaxing or entertaining. The spacious lower level boasts a beautifully finished recreation room with custom built-ins, a spa-inspired bathroom, and a cozy fireplace, creating a warm and welcoming space for family gatherings. Additional highlights include fireplaces on both the upper and lower levels, an updated furnace and roof, a single-car garage, and a double-wide concrete driveway. Step outside to enjoy the fully fenced backyard, offering privacy and plenty of space for children, pets, gardening, or outdoor entertaining. Desirable location , this home is close to parks, walking trails, schools, shopping, and all amenities.
Map data © OpenStreetMap contributors
No open houses are scheduled for this home.
Can't make it? Request a private viewing.
| Bathroom | Basement | 2.14 x 2.13 m |
| Bathroom | Main level | 2.13 x 2.91 m |
| Bedroom | Basement | 2.76 x 4.53 m |
| Kitchen | Main level | 4.13 x 4.87 m |
| Bedroom 2 | Main level | 2.86 x 2.91 m |
| Living room | Main level | 4.5 x 4.66 m |
| Bedroom | Basement | 3.38 x 2.99 m |
| Sunroom | Main level | 2.5 x 4.43 m |
| Recreational, Games room | Basement | 3.96 x 9.19 m |
| Bedroom | Main level | 3.45 x 3.99 m |
| Primary Bedroom | Main level | 3.46 x 3.11 m |
| Utility room | Basement | 3.46 x 2.22 m |




