
 For sale 50
$399,900
4 bed2 bath1,100–1,500 sq ft
118 Inkerman Street
St. Thomas
14 days agoMLS® X13840800
TEAM GLASSER REAL ESTATE BROKERAGE INC.
25 Locust Street
St. Thomas, Ontario N5R2C2
For sale· Added
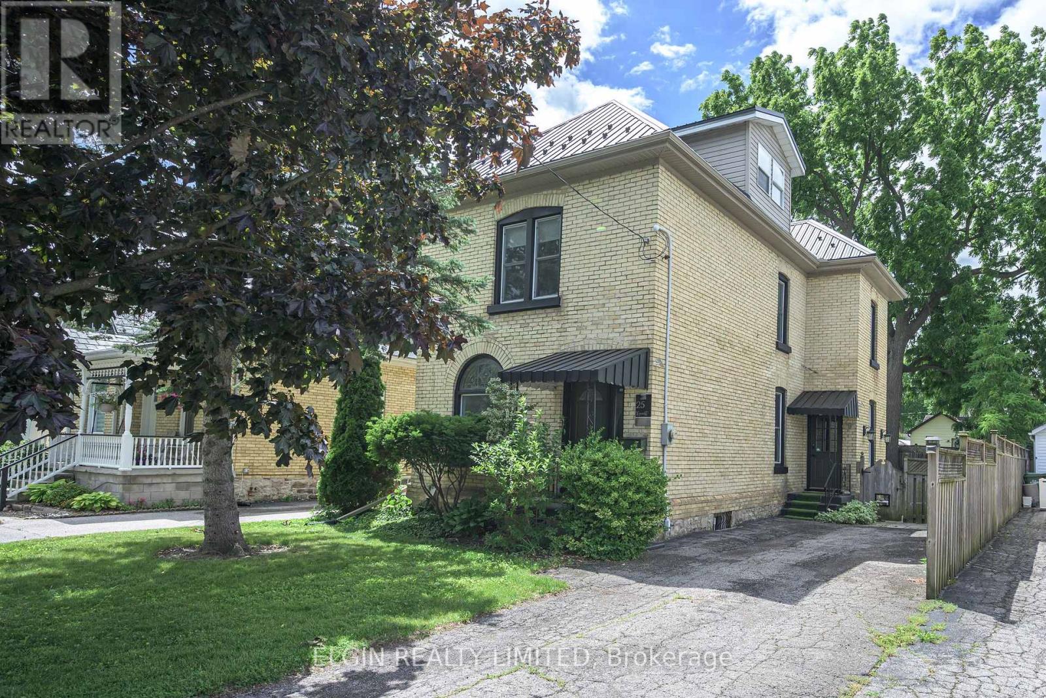
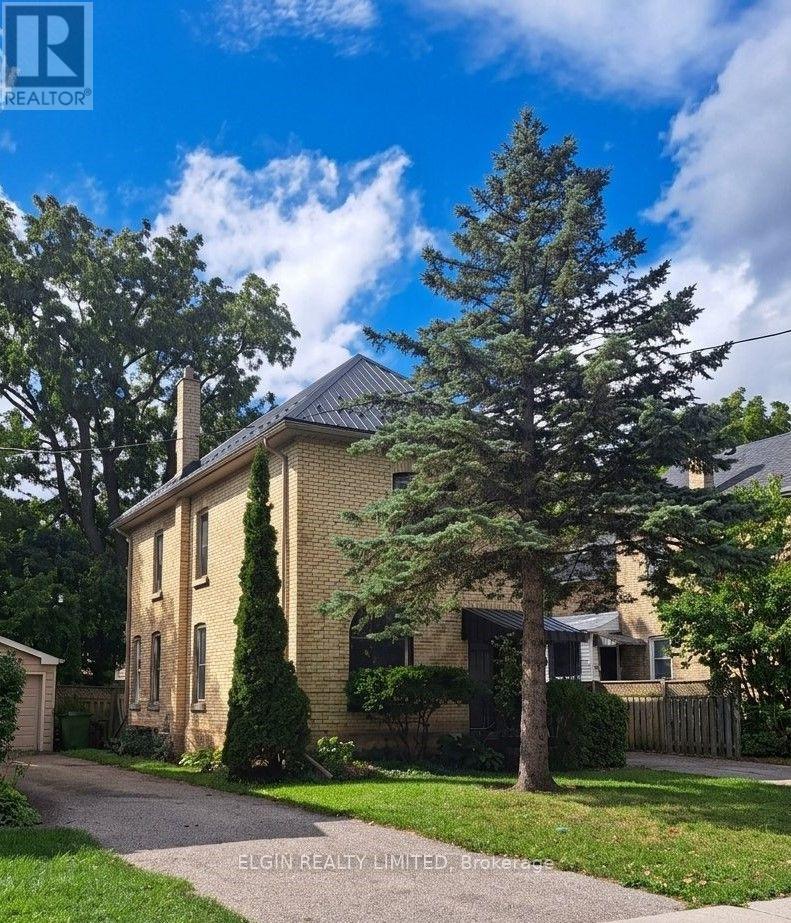
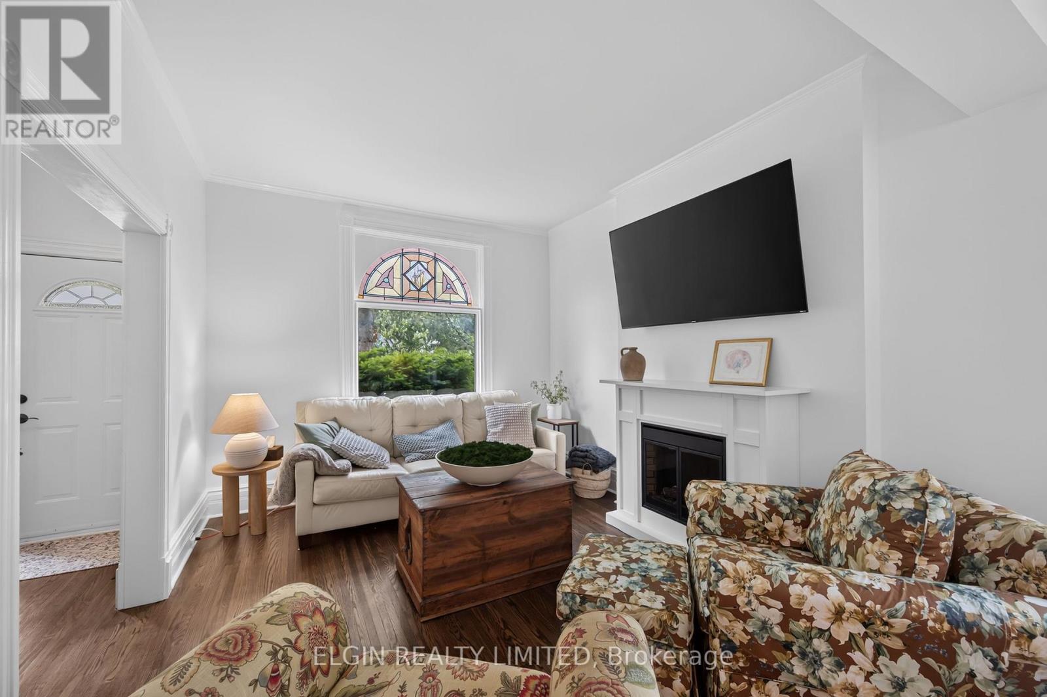
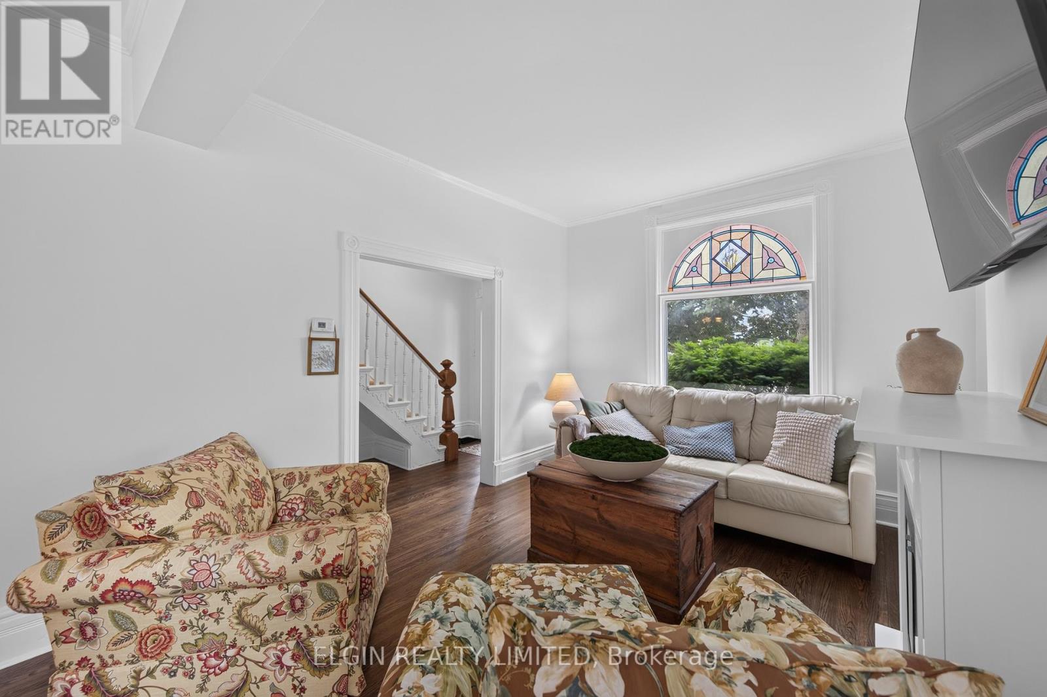
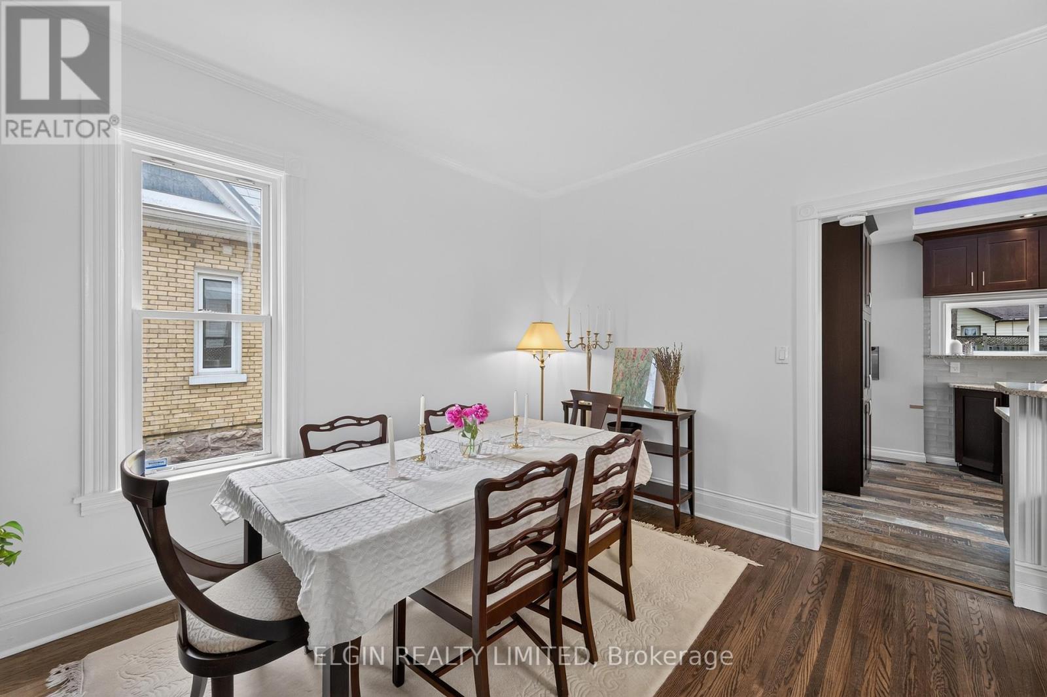
New 22 foot x 10 foot rear deck. Solid century brick home in excellent condition on a quiet street within walking distance to plaza, butcher, downtown. 9 foot ceilings main floor, stained glass window, Close to hospital. Features 3 bedrooms on second flor plus an additional bedroom could be in the finished attic, and 2 bathrooms. Approx. 1867 sq. feet inc. attic. Metal roof, newer furnace and central air , recent carpets, paint, hardwood, fireplace, walk in closet, electric fireplace, vinyl windows. Kitchen has hard surface countertops. Fenced yard. John Wise and Parkside School areas. Appliances included.2 Fridges, washer, dryer, stove, microwave. Newer electrical service. Sub panel for hot tub.
Map data © OpenStreetMap contributors
No open houses are scheduled for this home.
Can't make it? Request a private viewing.
| Living room | Ground level | 4.8 x 3.35 m |
| Dining room | Ground level | 3 x 5.1 m |
| Kitchen | Ground level | 3 x 4.4 m |
| Bathroom | Ground level | 1.4 x 1.98 m |
| Primary Bedroom | Second level | 3.7 x 4.2 m |
| Bedroom 2 | Second level | 4 x 2.2 m |
| Bedroom 3 | Second level | 2.9 x 3.35 m |
| Bedroom 4 | Third level | 6.7 x 3.14 m |




