
 NewFor sale 50
$475,000
2+1 bed2 bath700–1,100 sq ft
37 Fifth Avenue
St. Thomas
4 days agoMLS® X13879226
RE/MAX CENTRE CITY REALTY INC.
26 Cardinal Court
St. Thomas, Ontario N5P0C5
For sale· Added
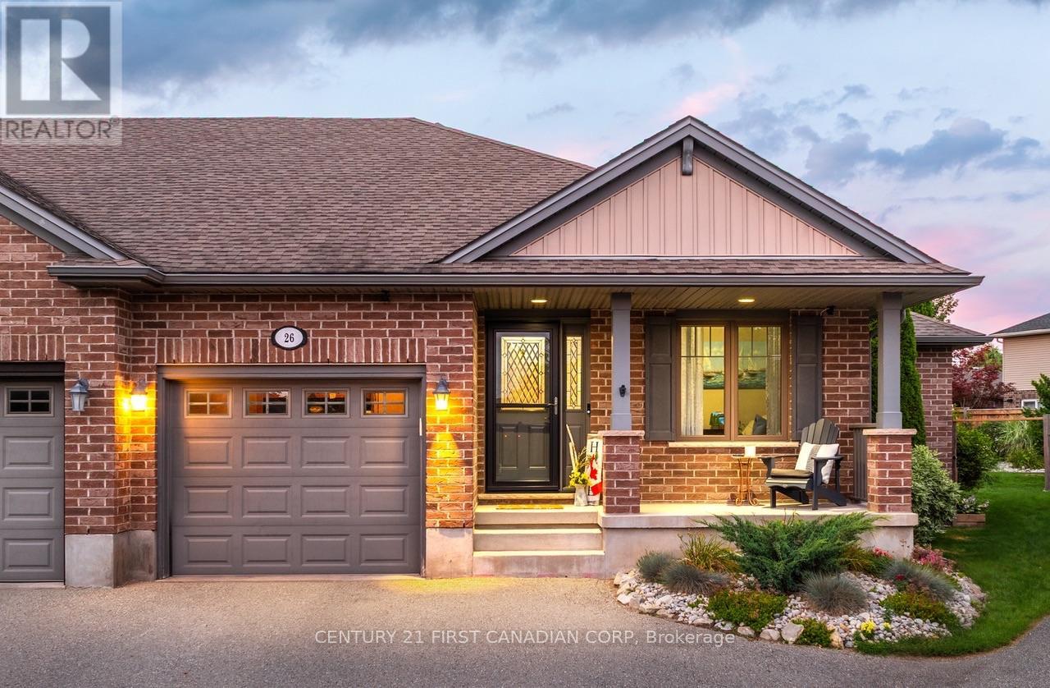
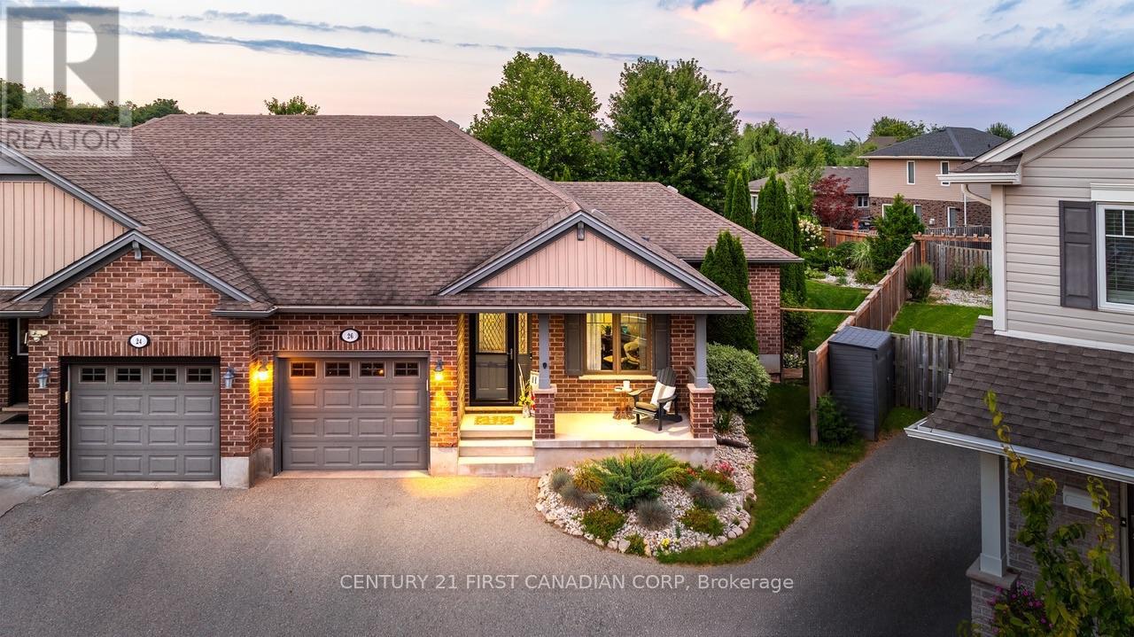
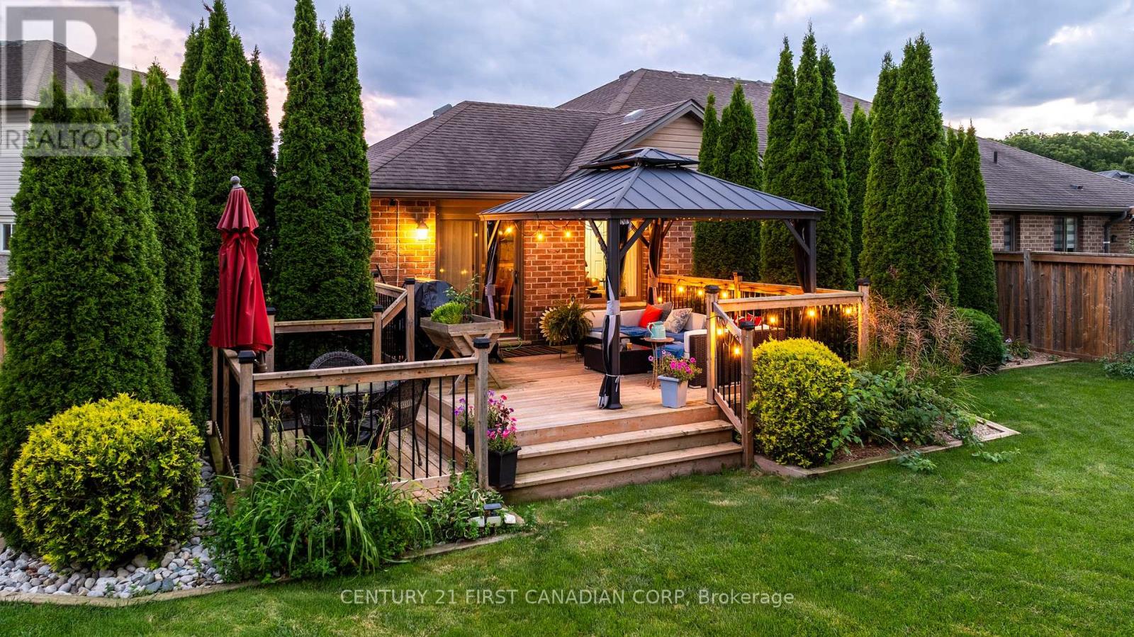
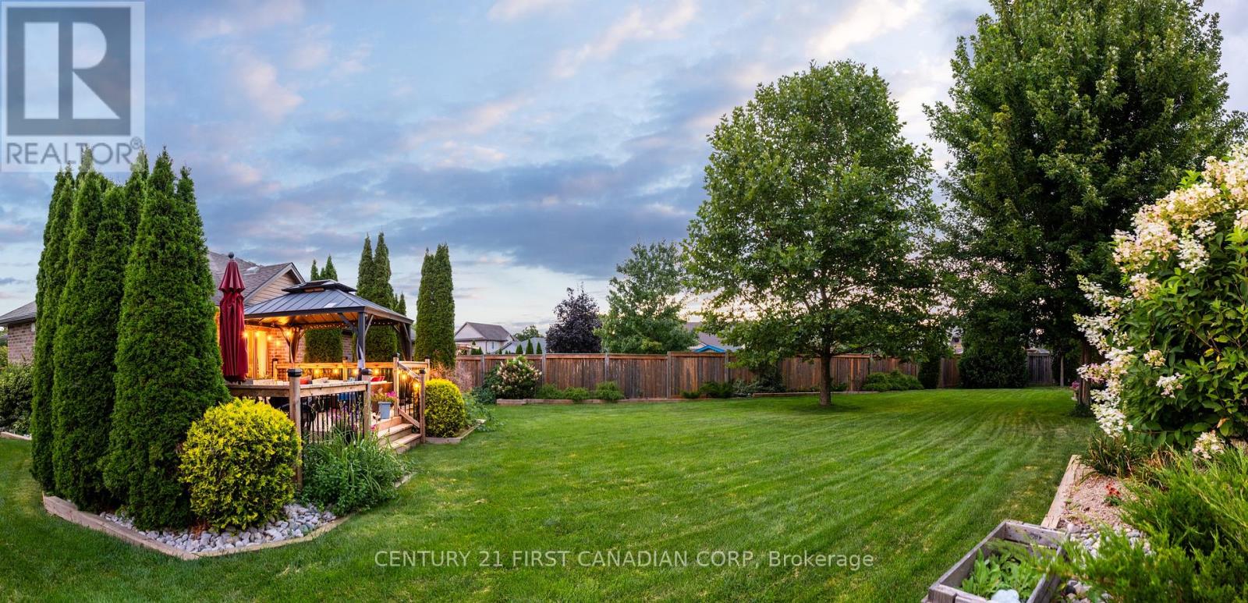
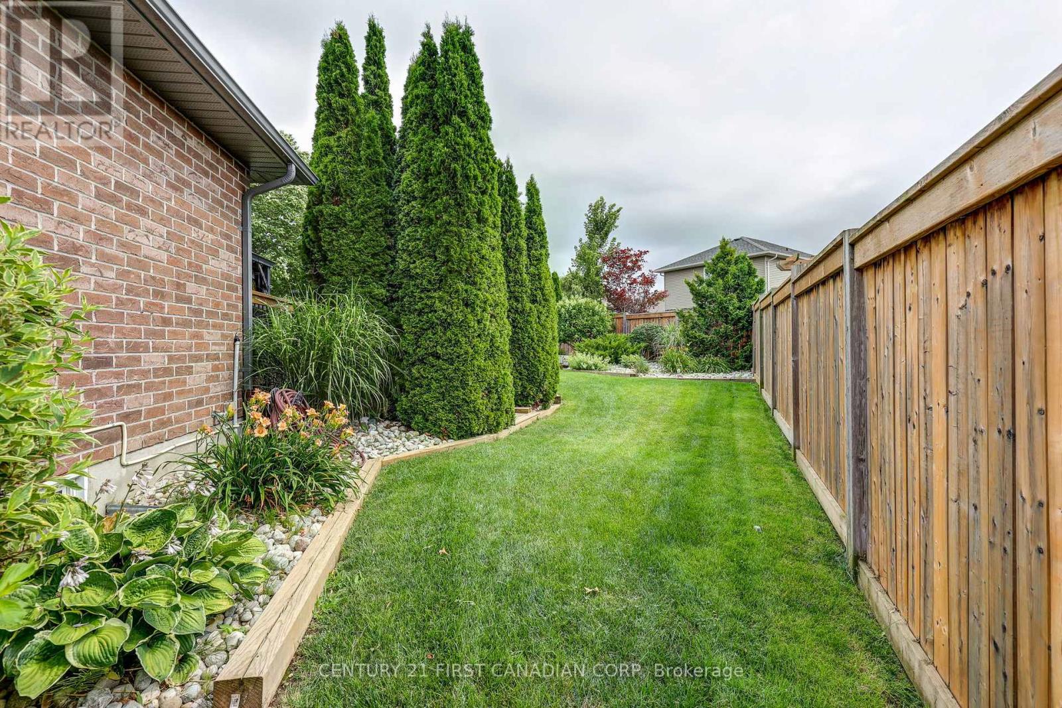
Located on a quiet cul-de-sac in North St. Thomas, this well maintained semi-detached home features an open concept main floor with a central kitchen offering with a large centre island, a gas stove, and lots of cabinet space. The living room overlooks the fully fenced backyard and features a natural gas fireplace.The main floor also offers two bedrooms, including a primary suite with a walk-in closet and private ensuite, a second full bathroom, and a convenient laundry room. The finished basement provides additional living space with a large family room, a third bedroom, a 3-piece bathroom with a soaker tub, and a spacious gym or games room. Outside, the fully fenced backyard features a two-tier deck, mature gardens, a gas BBQ hookup, and a large storage shed. An attached garage and driveway parking for two additional vehicles complete this move-in-ready home. This home is just a short commute to London and is just steps away from the scenic Dalewood hiking trails.
Map data © OpenStreetMap contributors
No open houses are scheduled for this home.
Can't make it? Request a private viewing.
| Sep 21, 2026 | $569,900 | ▼ $10,000 |
| Sep 9, 2026 | $579,900 | First recorded price |
Price changes since Sep 9, 2026.
| Living room | Main level | 4.42 x 5.14 m |
| Primary Bedroom | Main level | 3.57 x 3.9 m |
| Bedroom 2 | Main level | 2.94 x 3.04 m |
| Laundry room | Main level | 1.87 x 2.02 m |
| Utility room | Lower level | 3.01 x 3.39 m |
| Bathroom | Main level | 1.6 x 3.39 m |
| Family room | Lower level | 4.88 x 8.05 m |
| Bedroom 3 | Lower level | 4.28 x 3.9 m |
| Bathroom | Lower level | 1.77 x 2.99 m |
| Dining room | Main level | 3.34 x 2.8 m |
| Bathroom | Main level | 1.75 x 2.62 m |
| Kitchen | Main level | 3.35 x 3.39 m |
| Recreational, Games room | Lower level | 5.2 x 6.19 m |




