
 NewFor sale 50
$475,000
2+1 bed2 bath700–1,100 sq ft
37 Fifth Avenue
St. Thomas
4 days agoMLS® X13879226
RE/MAX CENTRE CITY REALTY INC.
26 Glenview Court
St. Thomas, Ontario N5P4N9
For sale· Added
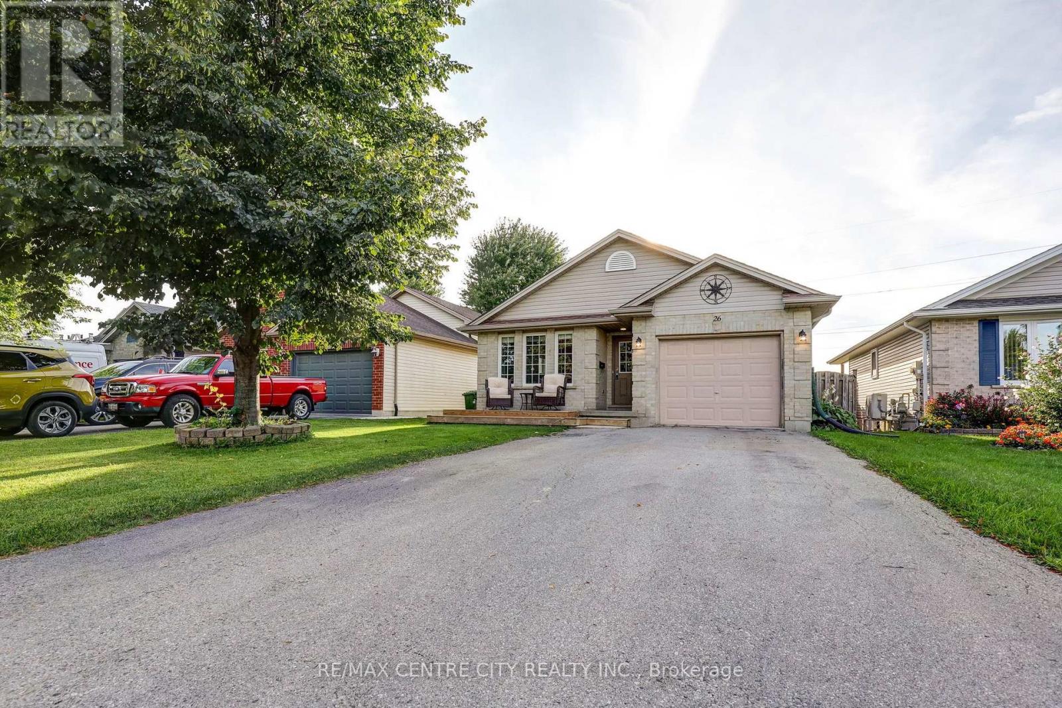
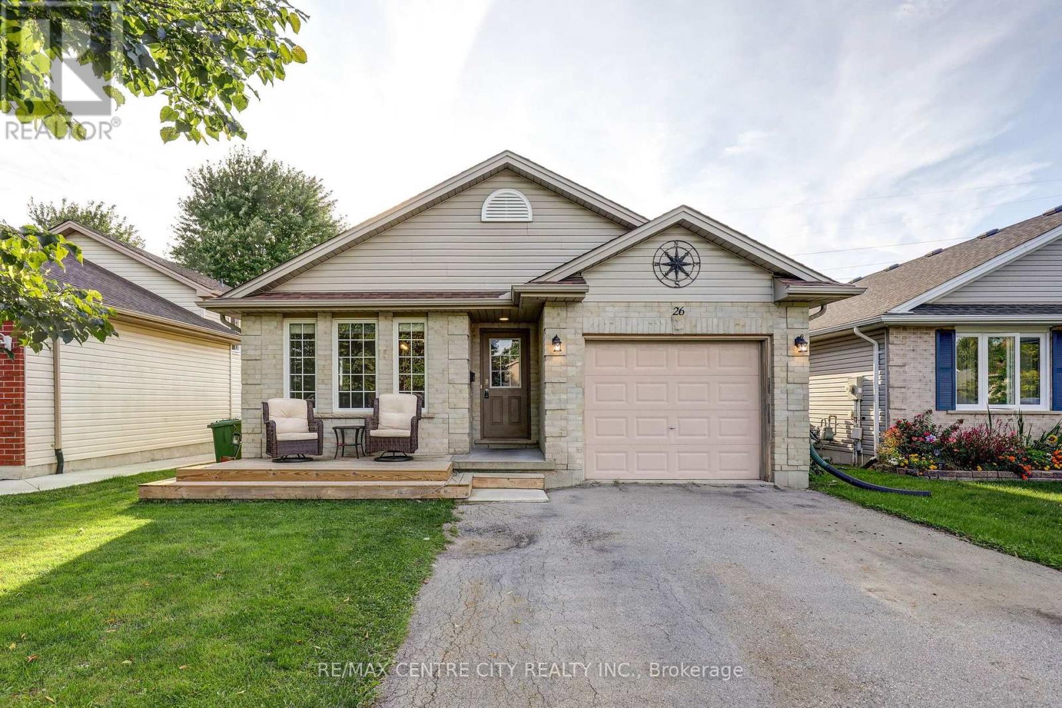
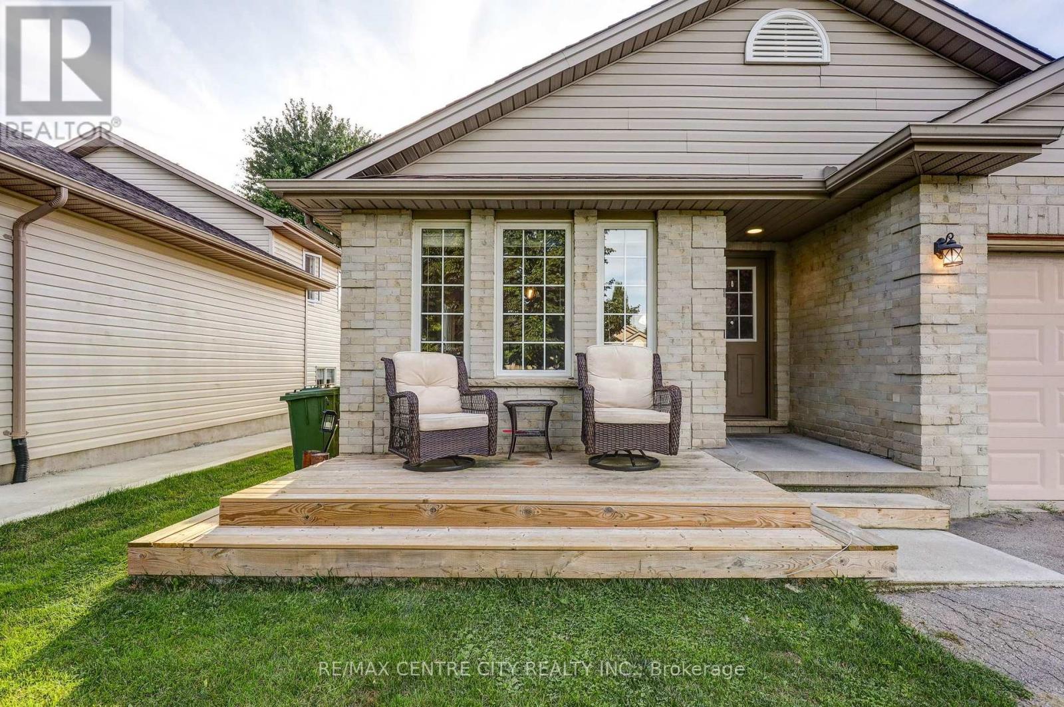
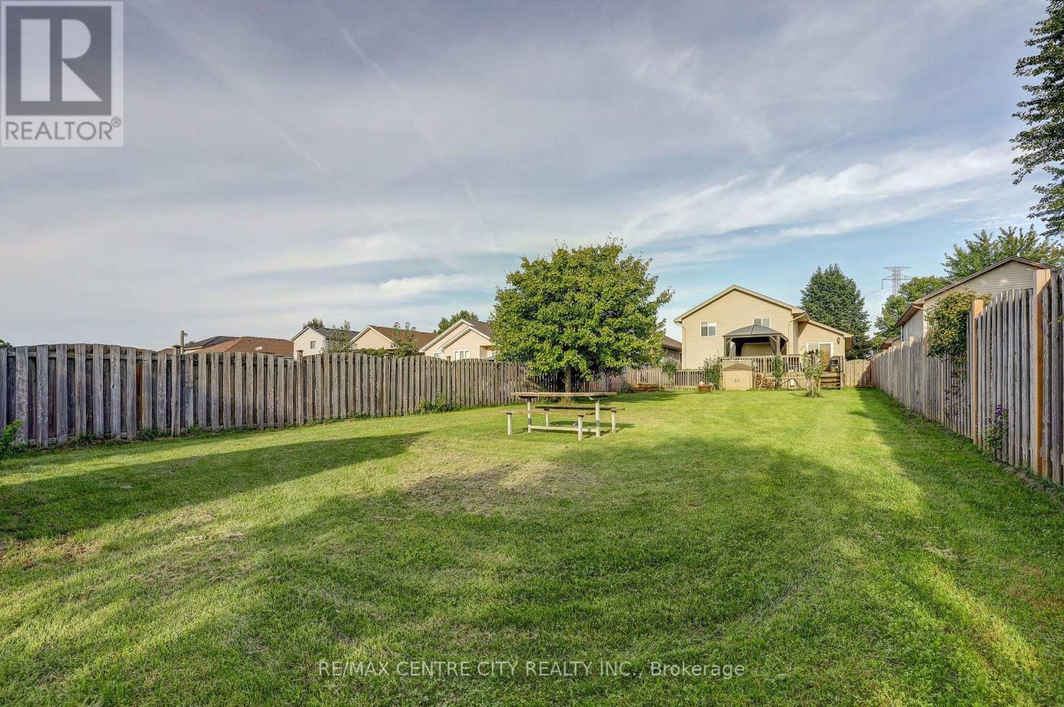
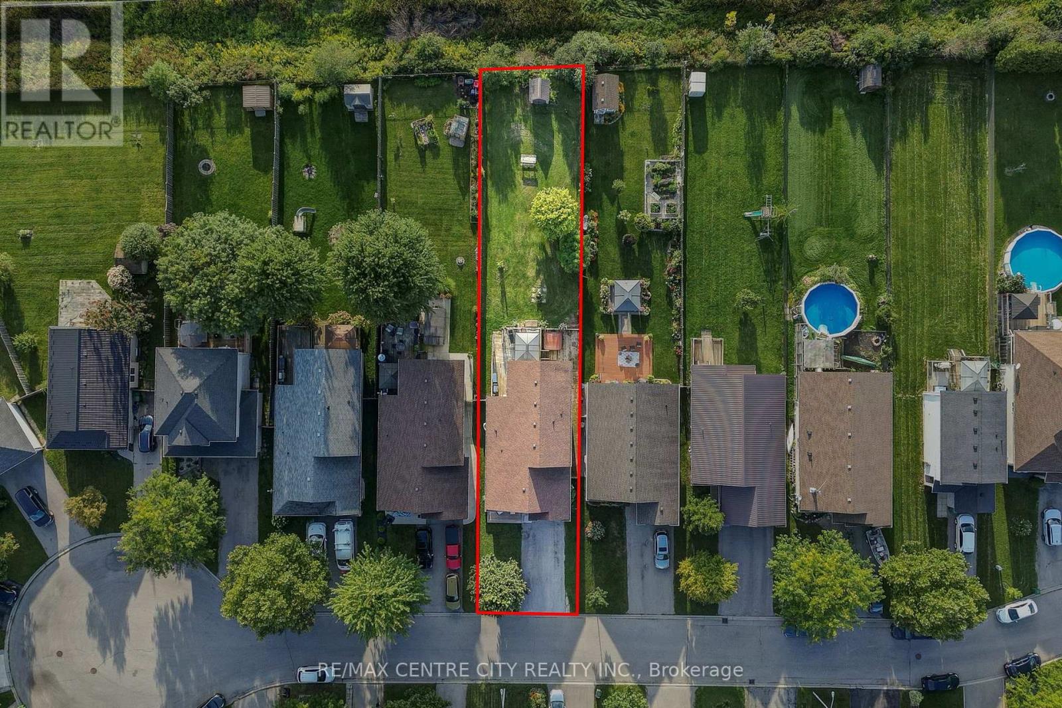
Welcome to 26 Glenview Dr. A spacious 4 level sidesplit situated on a deep 198 ft. lot backing onto peaceful greenspace in desirable north St. Thomas. Offering four levels of finished living space, this home provides plenty of room for the whole family with 3+1 bedrooms and 2 full bathrooms. The main level features a vaulted ceiling, creating a bright and open feel, along with durable and stylish vinyl plank flooring. New roof shingles in 2019. New Ac in 2015. Enjoy the natural setting of the expansive backyard while still being conveniently located with quick access to London, the 401, school bus routes and amenities. A fantastic opportunity to enjoy space, flexibility and a great location in one of St. Thomas' established north-end neighbourhoods.
Map data © OpenStreetMap contributors
No open houses are scheduled for this home.
Can't make it? Request a private viewing.
| Utility room | Basement | 4.49 x 2.28 m |
| Bathroom | Second level | 2.71 x 2.66 m |
| Primary Bedroom | Main level | 4.18 x 3.65 m |
| Recreational, Games room | Basement | 8.33 x 4.59 m |
| Family room | Lower level | 5.75 x 3.95 m |
| Bathroom | Lower level | 2.6 x 2.16 m |
| Bedroom | Lower level | 4.33 x 3.85 m |
| Dining room | Main level | 4.79 x 2.84 m |
| Kitchen | Main level | 4.8 x 3.03 m |
| Living room | Main level | 6.6 x 5.45 m |
| Bedroom 2 | Second level | 3.29 x 2.95 m |
| Bedroom 3 | Second level | 3.36 x 2.94 m |




