
 NewFor sale 50
$475,000
2+1 bed2 bath700–1,100 sq ft
37 Fifth Avenue
St. Thomas
4 days agoMLS® X13879226
RE/MAX CENTRE CITY REALTY INC.
27 Hepburn Avenue
St. Thomas, Ontario N5R4J4
For sale· Added
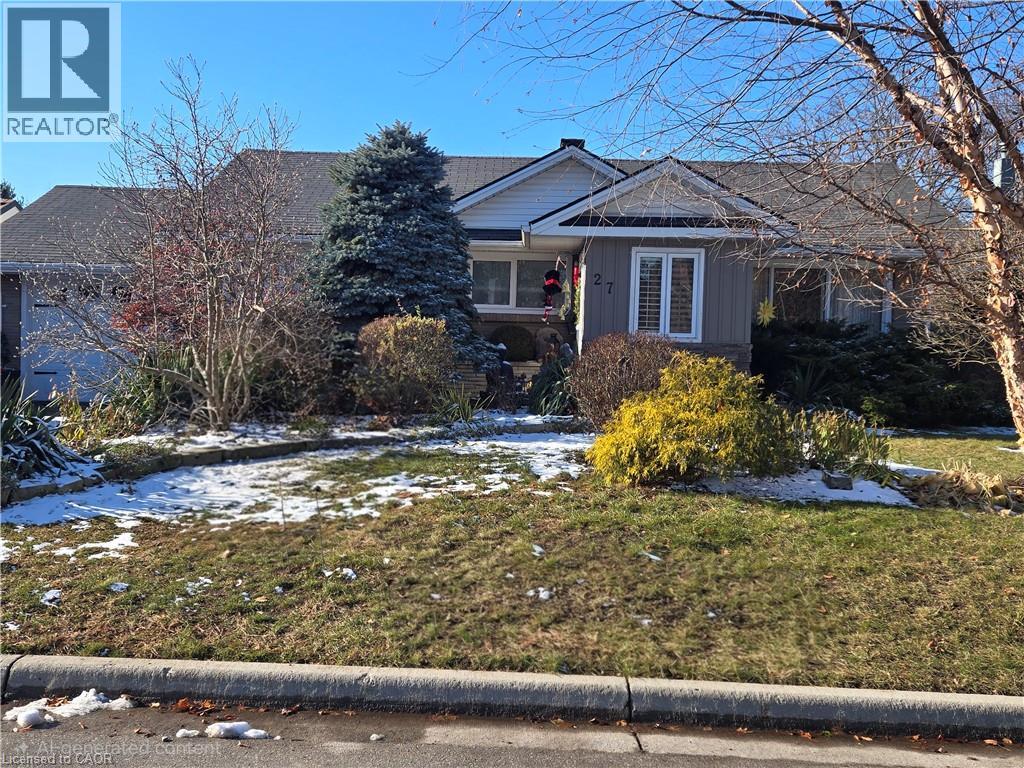
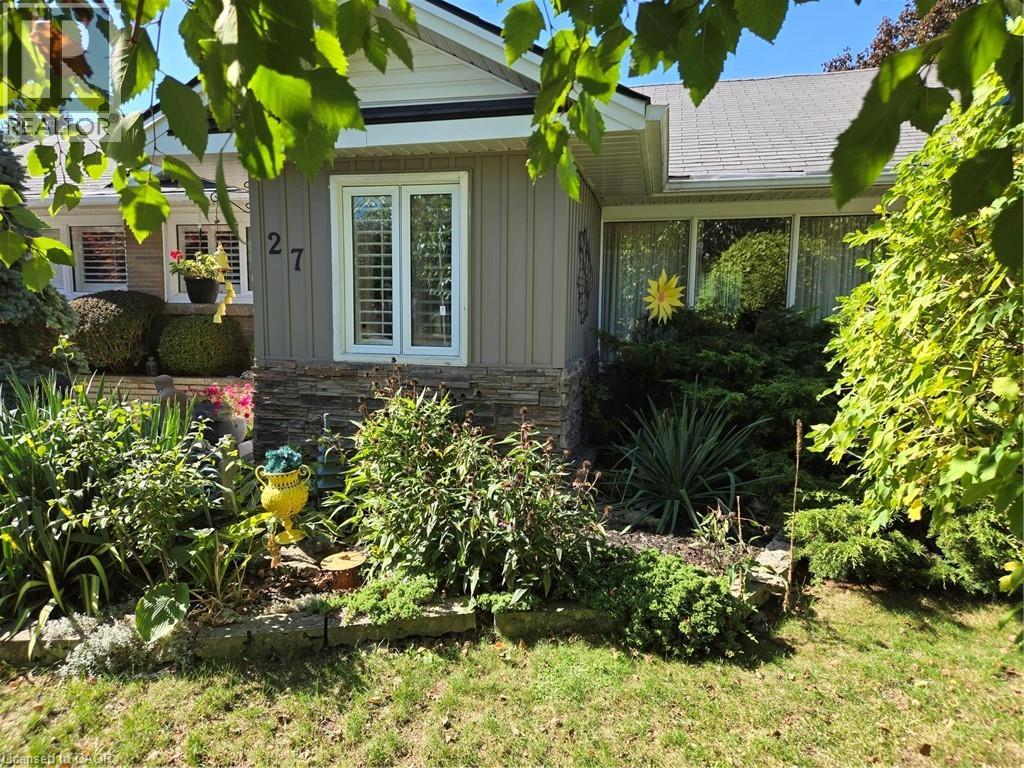
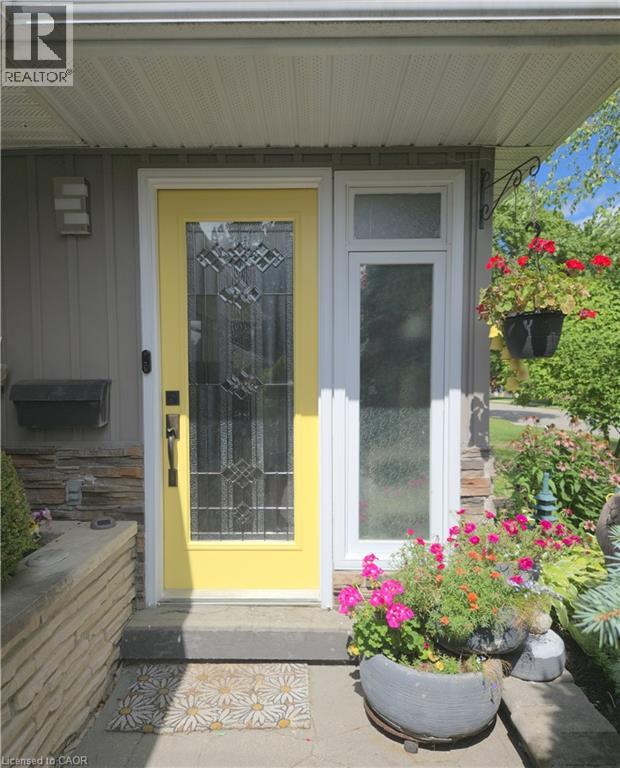
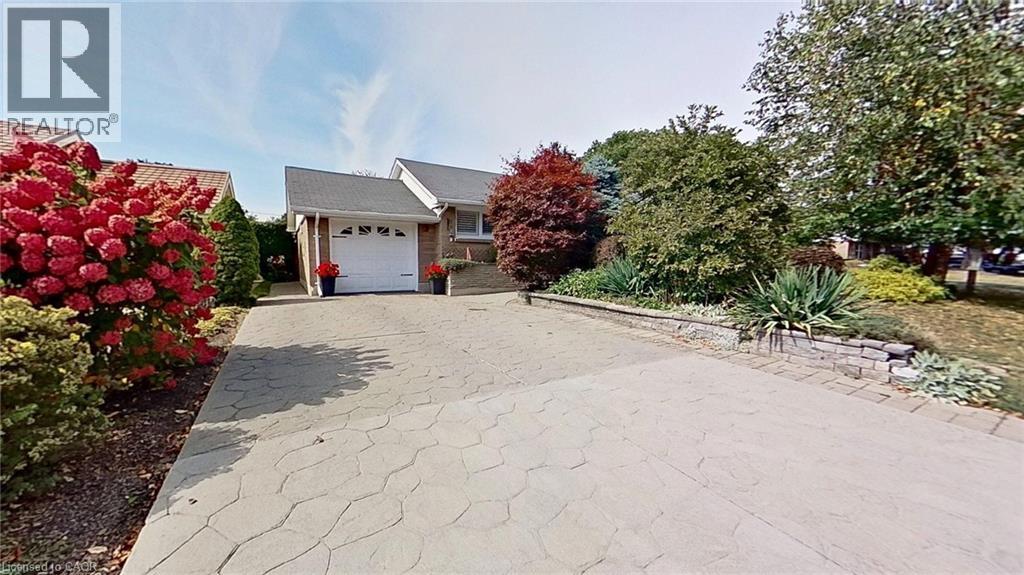
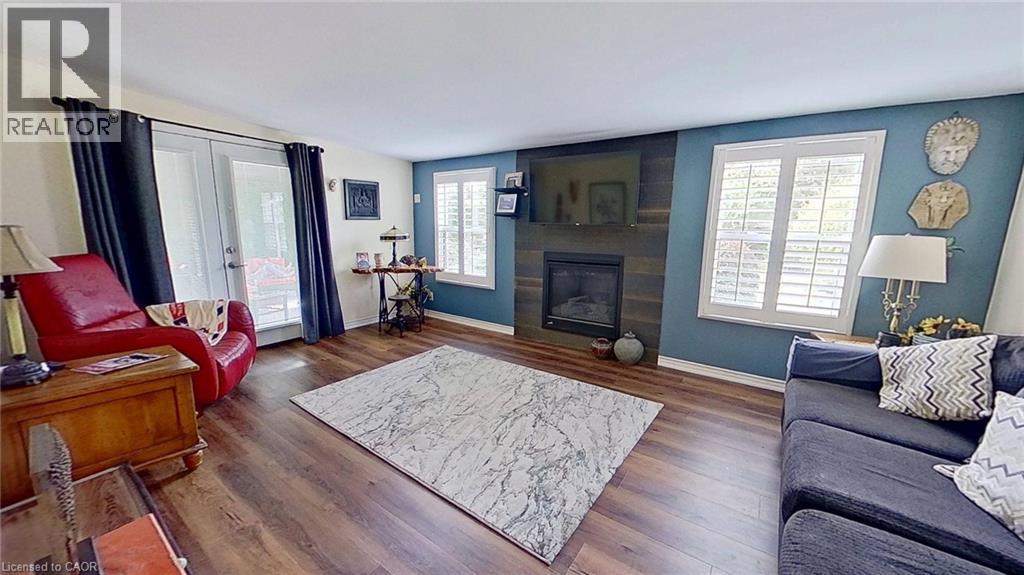
Updated MCM ranch with attached garage. Located in an established area on a very low volume traffic street, with 1st priority plowing schedule in winter, quiet area next to parkette with great neighbors, right by a hospital with walking distance to Pinafore Park, Pinafore Lake, elementary, secondary and Fanshawe College. Short drive in minutes to Beaches Marina of Port Stanley and Lake Erie. Main floor contains 2 bedrooms, primary with ensuite bathroom, living room, kitchen with new quartz counter tops, pantry, main floor laundry area, dining room, main floor family room with gas fireplace. Garden door to covered patio, leading to very private backyard with perennial gardens. Fully finished basement contains 1 bedroom with egress window, second bedroom used as a large bedroom can be used as an office space includes large walk-in closet with an ensuite, kitchen, living room with electric fireplace, ensuite bathroom, office, furnace storage room. Lower level is the perfect set up for accommodating returning children or visiting family members. New metal roof September 2026.
Map data © OpenStreetMap contributors
No open houses are scheduled for this home.
Can't make it? Request a private viewing.
| Dining room | Main level | 13'0'' x 8'0'' |
| Living room | Main level | 15'6'' x 11'6'' |
| Family room | Main level | 12'5'' x 17'4'' |
| Living room | Basement | 11'8'' x 15'3'' |
| Other | Basement | 11'10'' x 14'8'' |
| 3pc Bathroom | Basement | — |
| Kitchen | Basement | 10'0'' x 10'0'' |
| Bedroom | Basement | 7'4'' x 11'6'' |
| Kitchen | Main level | 12'5'' x 14'3'' |
| 4pc Bathroom | Main level | — |
| 3pc Bathroom | Main level | — |
| Bedroom | Main level | 9'3'' x 10'0'' |
| Bedroom | Main level | 11'3'' x 13'4'' |




