
 For sale 50
$469,000
3 bed2 bath1,100–1,500 sq ft
344 Wellington Street
St. Thomas
1 month agoMLS® X13731944
RE/MAX CENTRE CITY REALTY INC
3 Kiln Lane
St. Thomas, Ontario N5R0S2
For sale· Added
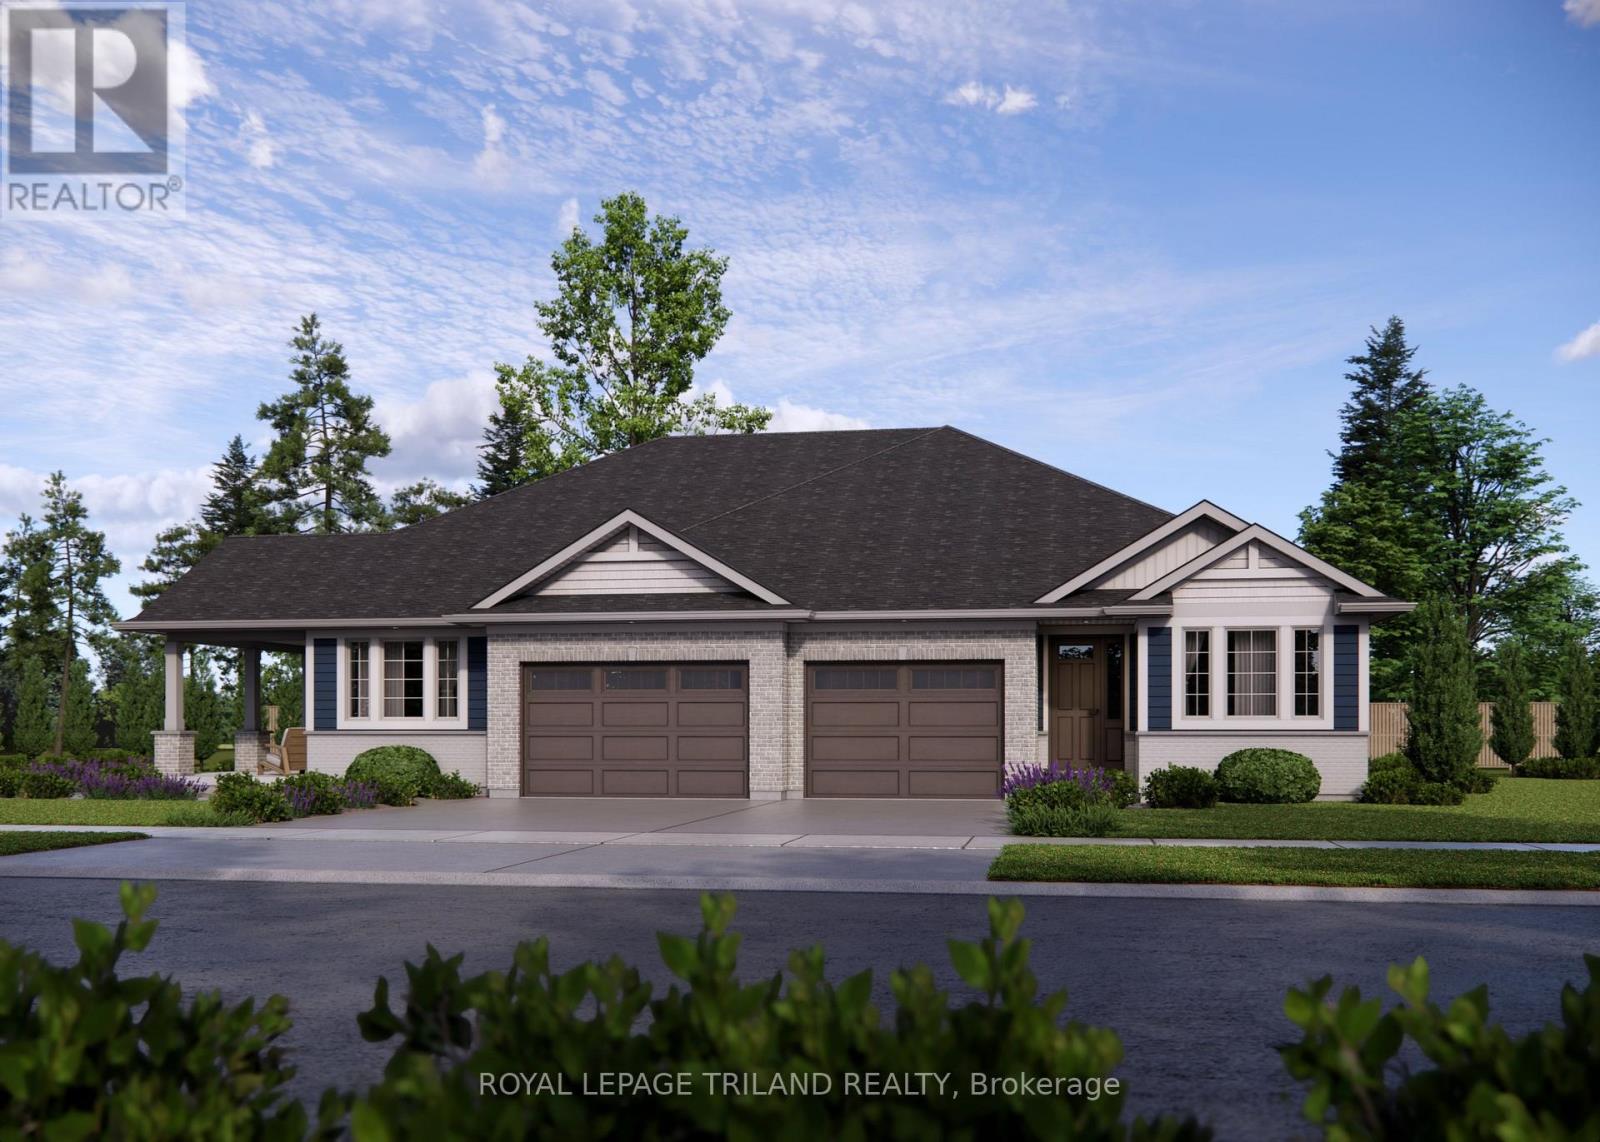
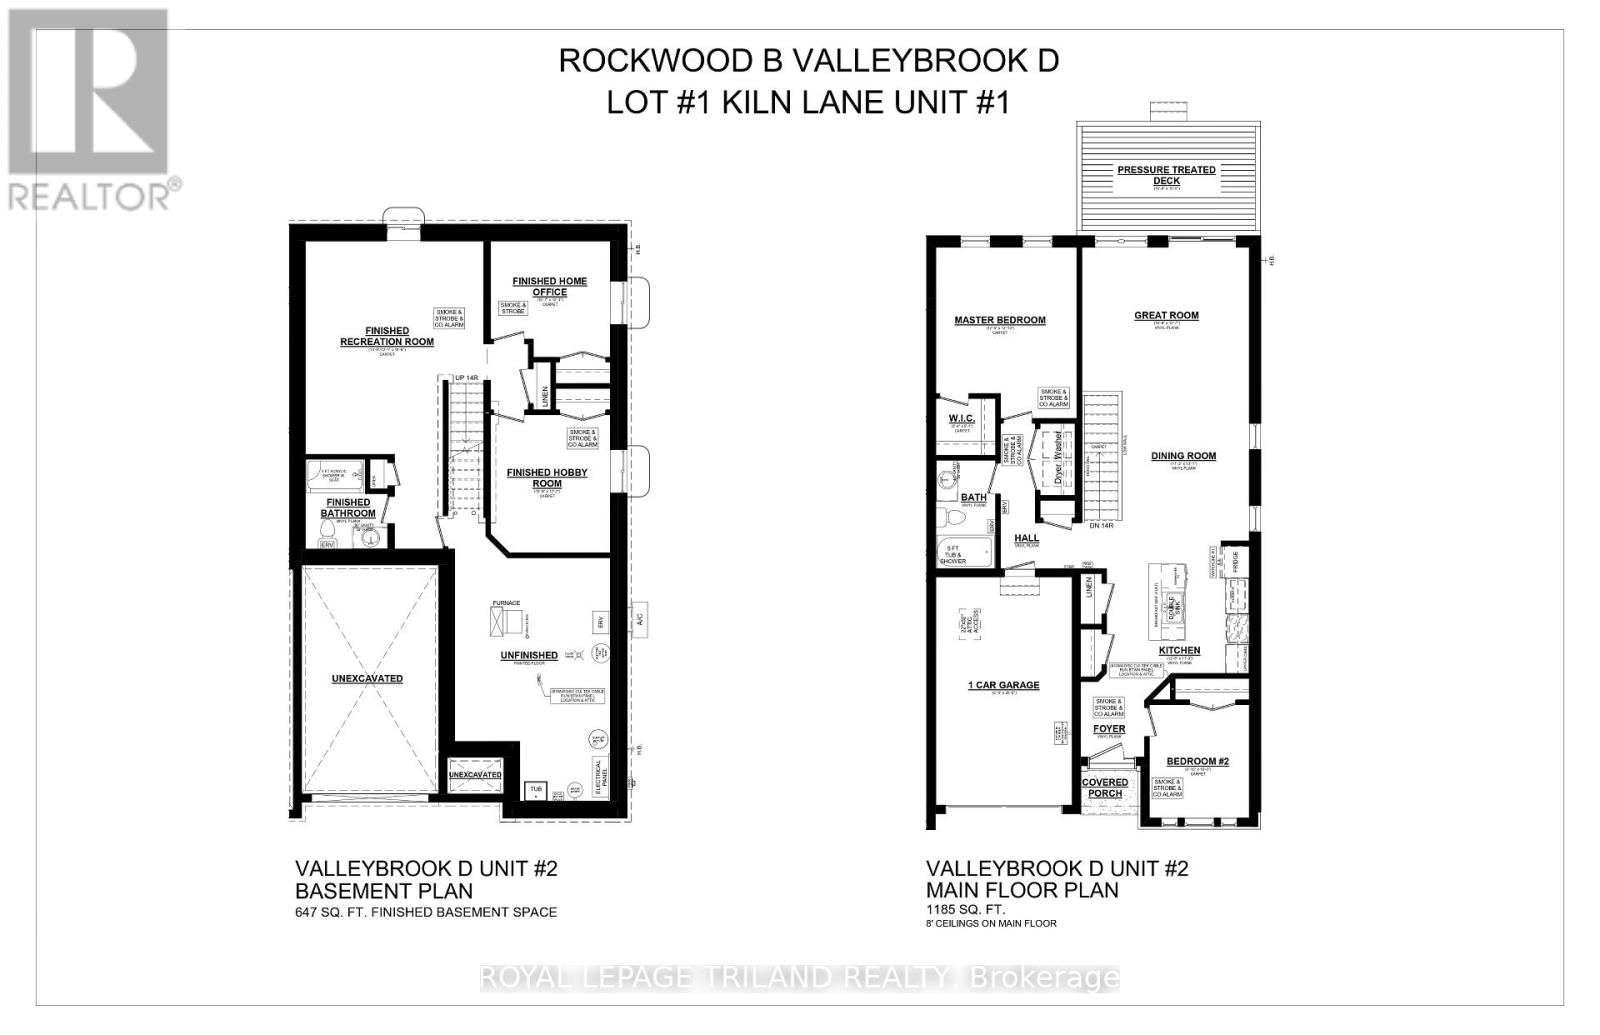
Built by Doug Tarry Homes just steps from Parish Park and walking trails, the Valleybrook model is a fully finished semi-detached bungalow in Miller's Pond offering low-maintenance living. Both Energy Star and Net Zero Ready, this all electric home is engineered for exceptional quality and efficiency. The main level features a bright, open-concept design that connects the great room, dining area, and kitchen-complete with quartz countertops, a tiled backsplash, an island, and a pantry. You will also find two main-floor bedrooms, including a primary suite with a walk-in closet, a 4pc main bath, and a laundry closet. Downstairs, the finished lower level provides even more living space with two additional bedrooms, a rec room, and a 3pc bathroom. Currently under construction with a December 22 completion date, this home will be ready for you to move in, unpack, and enjoy. Reach out today for more details. Price reflects HST rebate; rebate is subject to government approval and buyer eligibility, the seller makes no representations, and price may change if the rebate is not applicable.
Map data © OpenStreetMap contributors
No open houses are scheduled for this home.
Can't make it? Request a private viewing.
| Primary Bedroom | Main level | 3.79 x 3.91 m |
| Great room | Main level | 4.47 x 3.84 m |
| Dining room | Main level | 113 x 3.99 m |
| Kitchen | Main level | 3.79 x 3.43 m |
| Bedroom 2 | Main level | 2.69 x 3.05 m |
| Bedroom 3 | Lower level | 3.2 x 3.71 m |
| Bedroom 4 | Main level | 3.23 x 3.12 m |
| Recreational, Games room | Lower level | 4.7754 x 5.69 m |




