
 For sale 50
$399,900
4 bed2 bath1,100–1,500 sq ft
118 Inkerman Street
St. Thomas
14 days agoMLS® X13840800
TEAM GLASSER REAL ESTATE BROKERAGE INC.
3 Margaret Street
St. Thomas, Ontario N5R3H5
For sale· Added
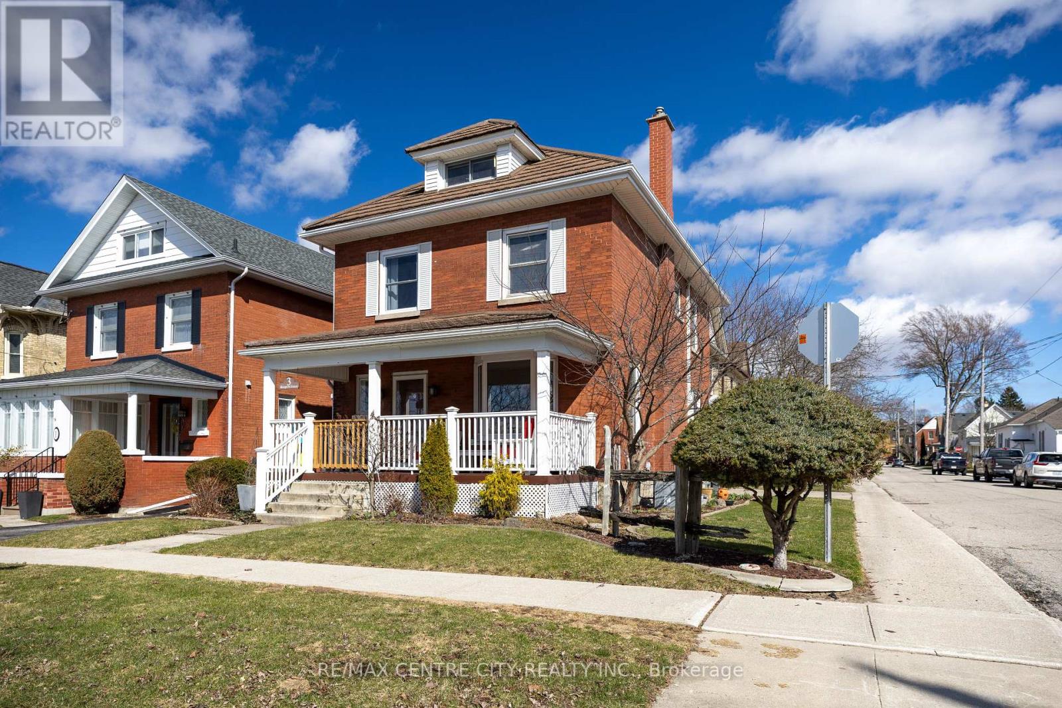
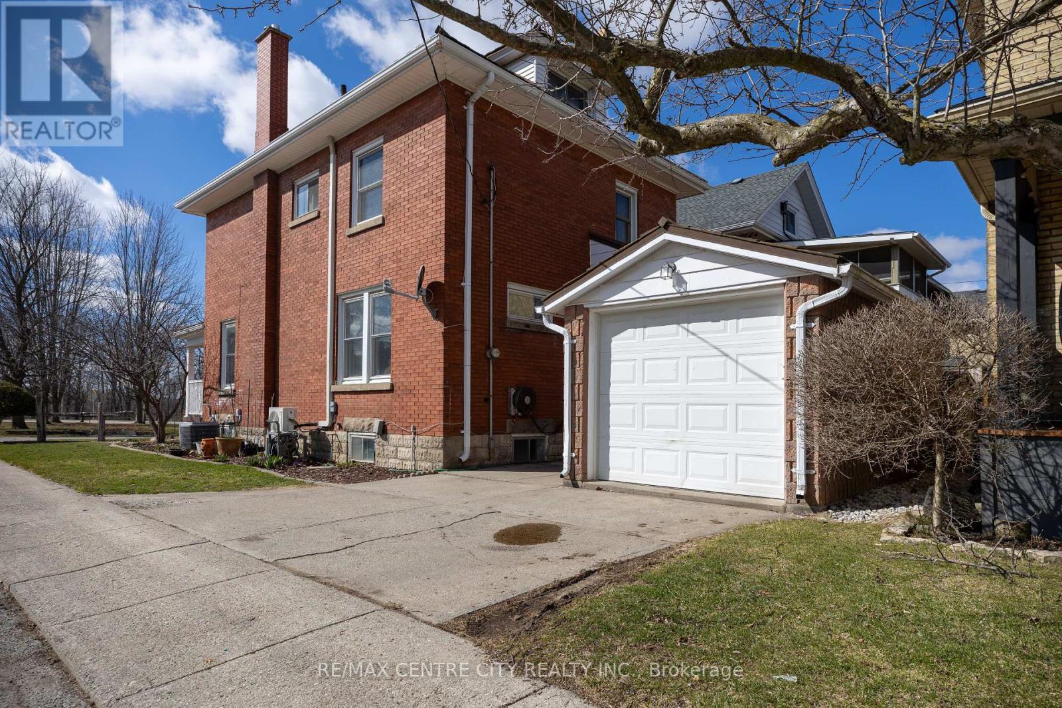
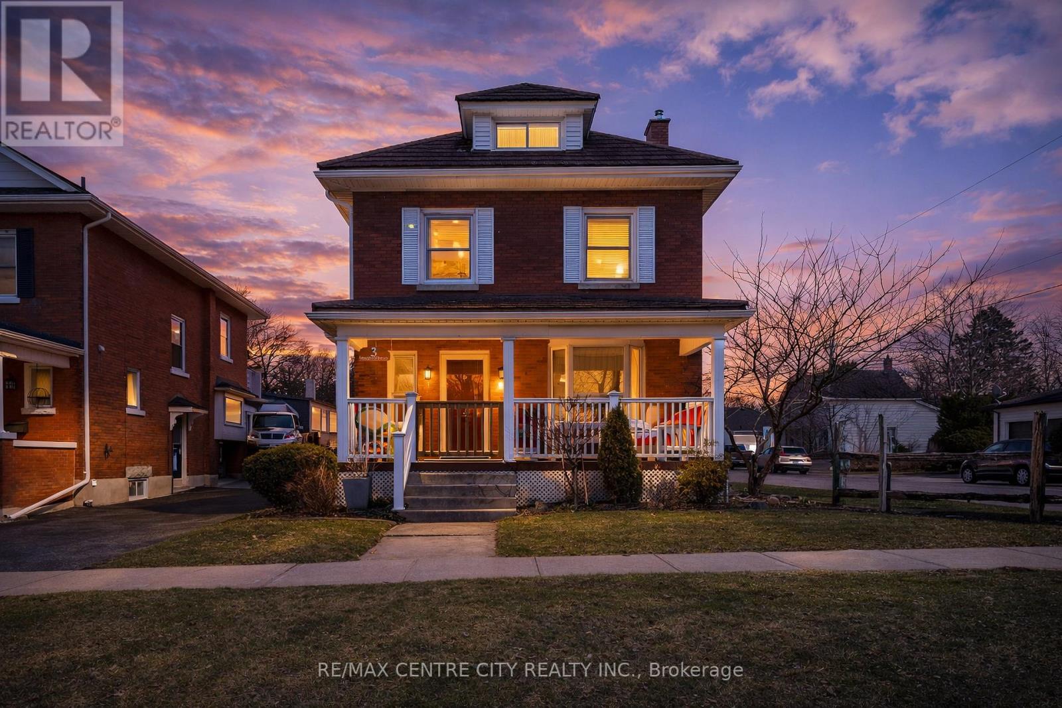
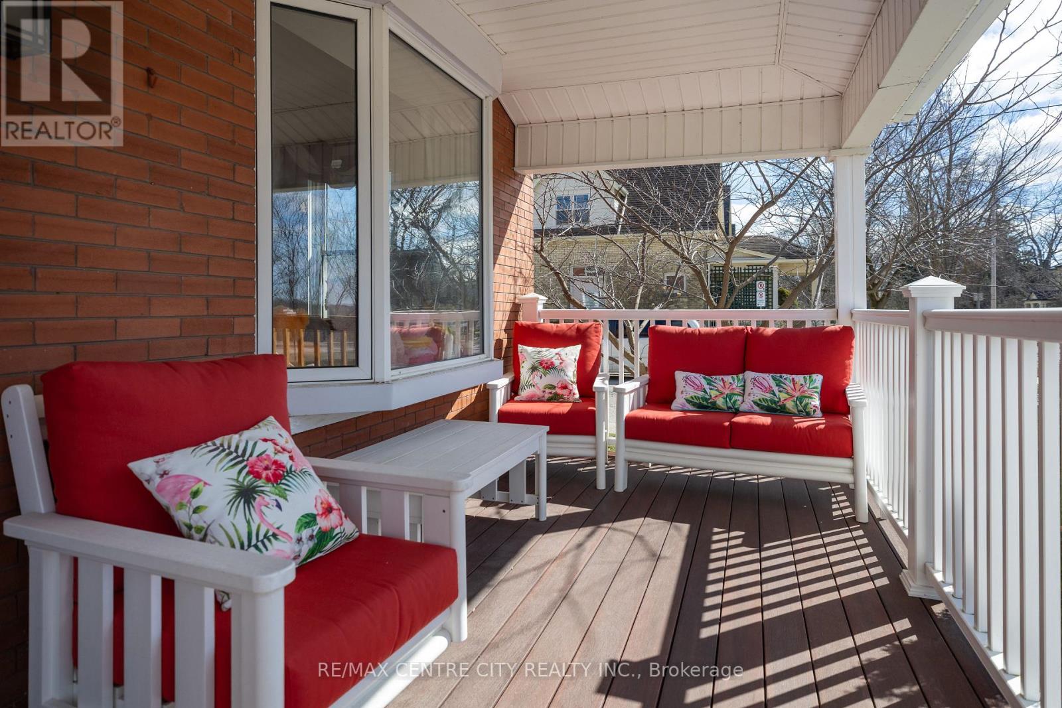
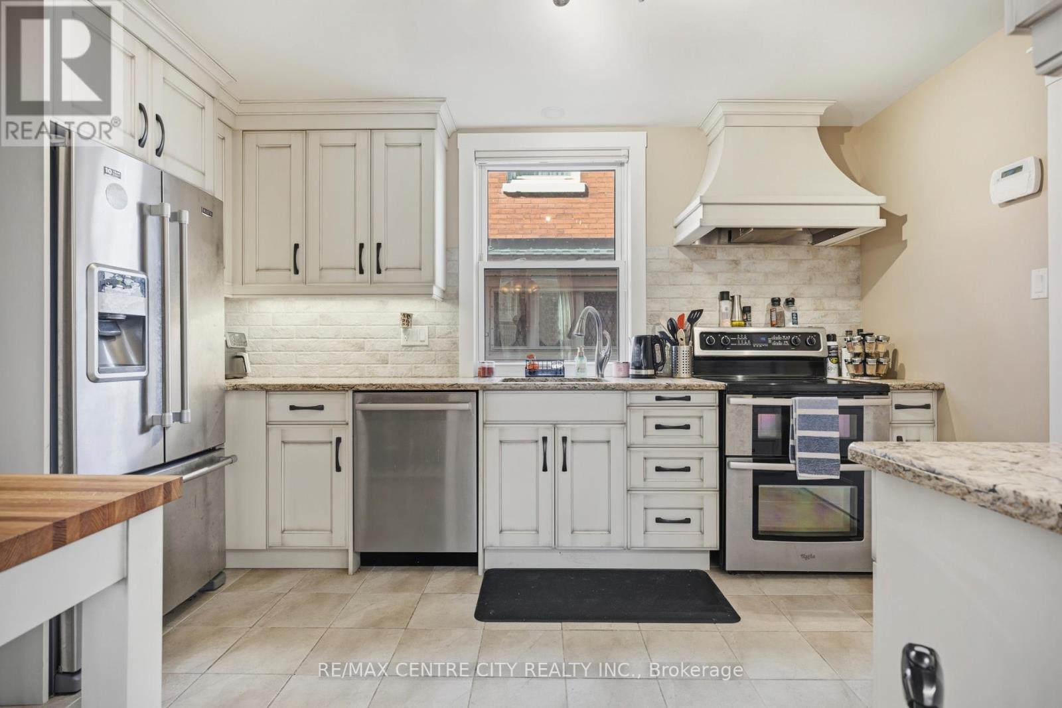
Location, Location! This beautiful 2.5 storey century home is located in the sought after courthouse district and ready to be enjoyed by the whole family. With ravine views from the covered front porch as you enter the home you are welcomed by hardwood floors throughout the generous sized living room complete with gas fireplace leading to the formal dining room and updated GCW kitchen as well as heated mudroom. The second floor is home to 4 bedrooms and a 4 pc bathroom and leads to the 5th bedroom on the third floor feeling more like a private suite with its own heat pump installed providing heat and air conditioning. The basement is unfinished with laundry and storage space. While this home doesn't have a backyard, it makes up for it with its spacious interior, charming character, and park-like green space just steps away.
Map data © OpenStreetMap contributors
No open houses are scheduled for this home.
Can't make it? Request a private viewing.
| Foyer | Main level | 2.57 x 2.67 m |
| Living room | Main level | 3.73 x 5.33 m |
| Dining room | Main level | 4.17 x 3.4 m |
| Kitchen | Main level | 2.67 x 2.87 m |
| Bedroom | Second level | 2.92 x 3.68 m |
| Bedroom | Second level | 2.9 x 3.38 m |
| Bedroom | Second level | 2.79 x 3.86 m |
| Bedroom | Third level | 8 x 4.93 m |




