
 For sale 50
$399,900
2 bed1 bath700–1,100 sq ft
178 Balaclava Street
St. Thomas
2 months agoMLS® X13634294
ROYAL LEPAGE TRILAND REALTY
3 Parkside Drive
St. Thomas, Ontario N5R3T8
For sale· Added
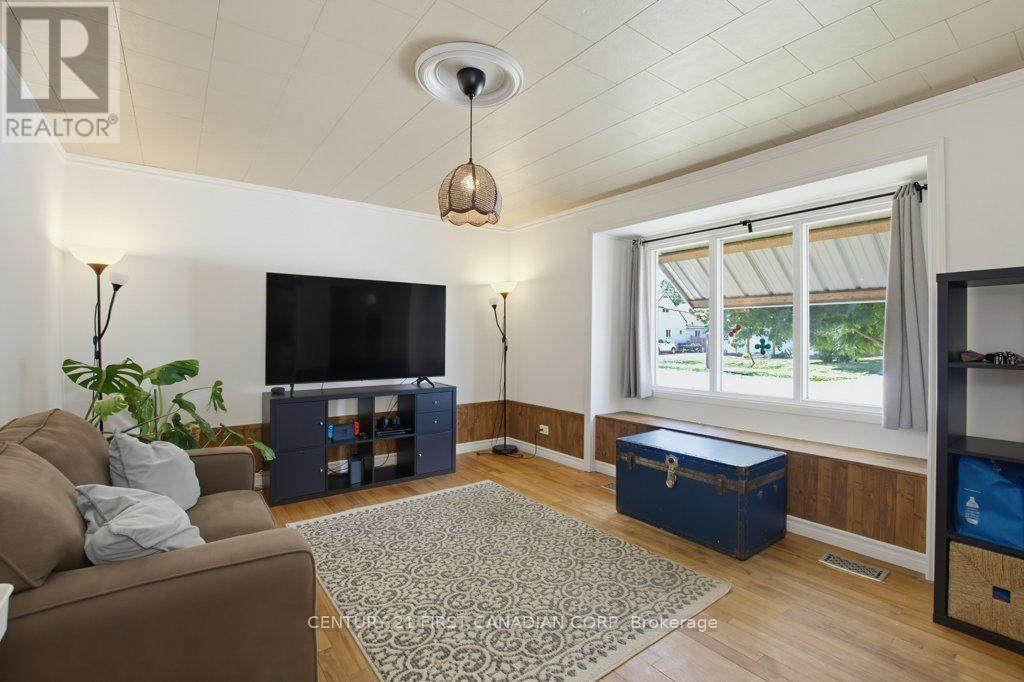
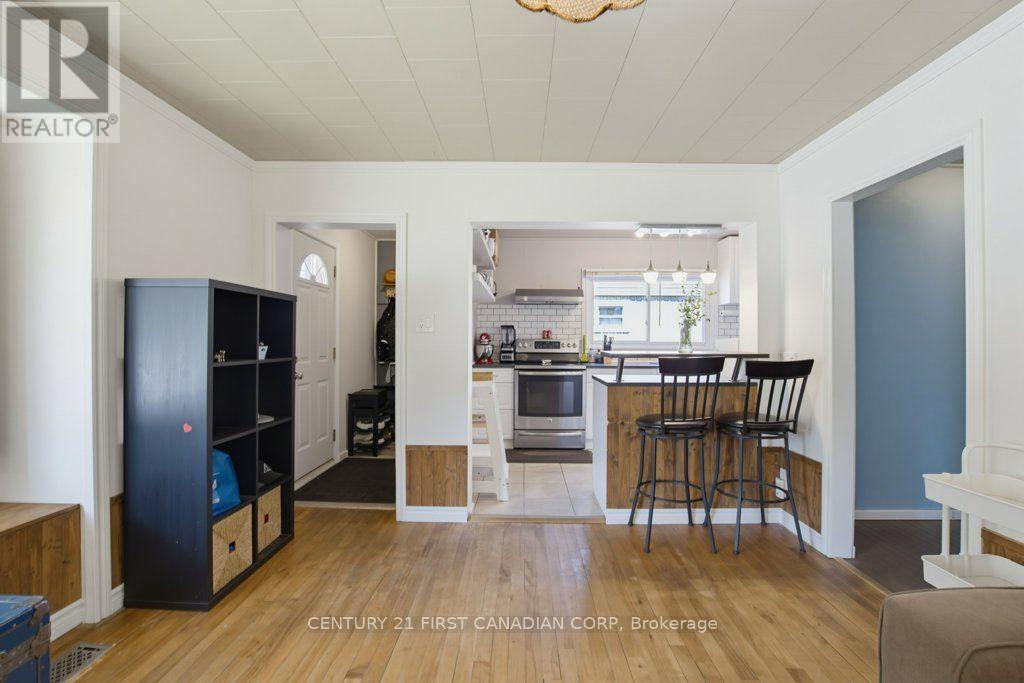
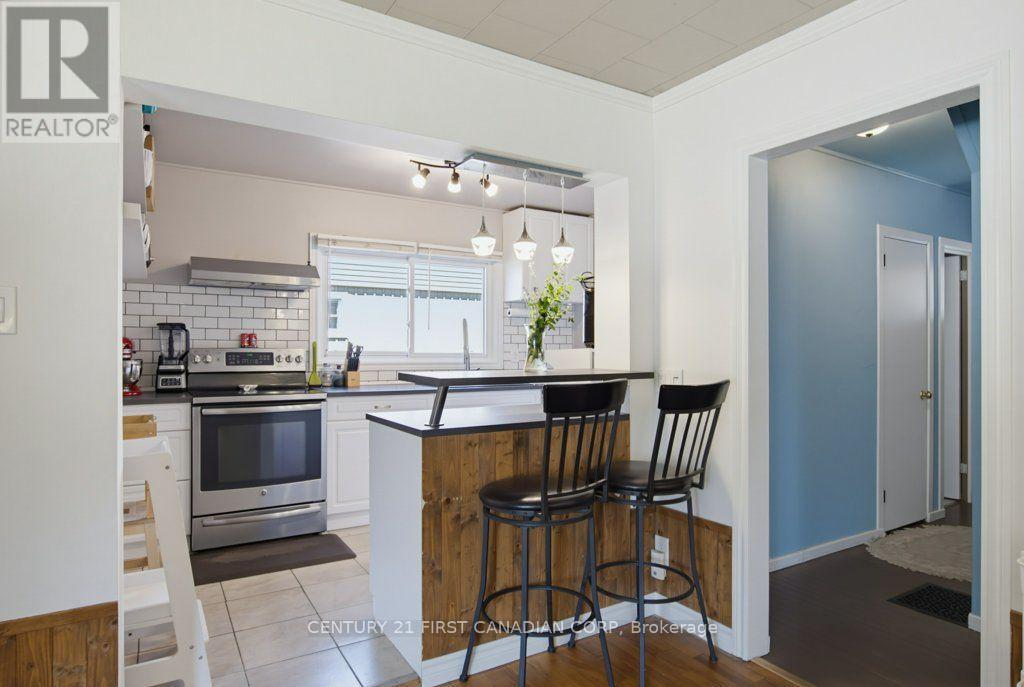
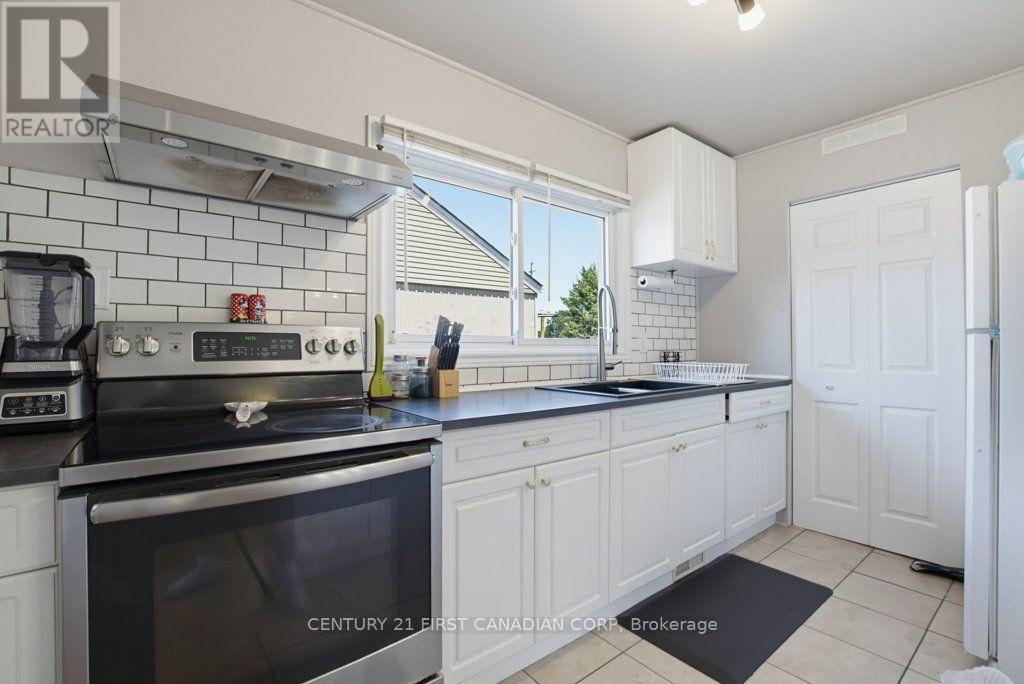
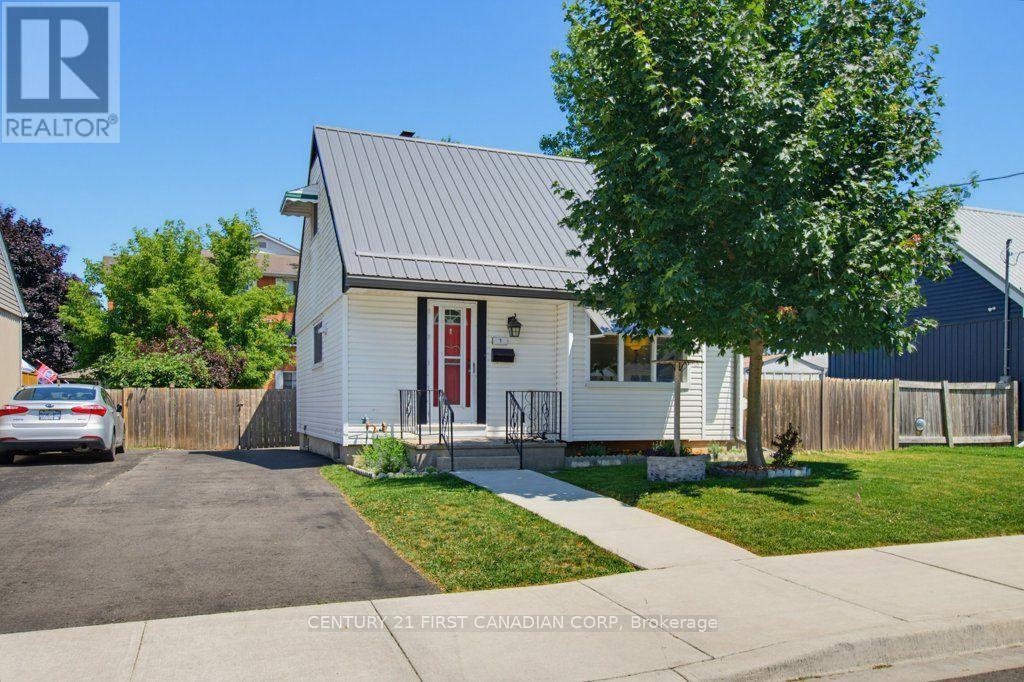
Location, location! Welcome to 3 Parkside Drive in the heart of St. Thomas. This well maintained 3 bedroom, 2 bathroom home is the perfect opportunity for first time homebuyers, down sizers, or anyone looking for a move in ready property in an exceptional location. The main floor offers a bright, functional layout, while the fully finished basement adds valuable extra living space that can be used as a family room, home office, or playroom. Outside, enjoy the spacious, beautifully manicured backyard-ideal for entertaining, gardening, or simply relaxing. A durable metal roof adds lasting value and peace of mind. Location is everything, and this home delivers. Just steps from Pinafore Park, Lake Margaret walking trails, tennis and pickle ball courts. With the local elementary and secondary schools just steps out your front door. You'll love the convenience of having recreation, nature, and everyday amenities within walking distance. Don't miss your chance to own this fantastic home in one of St. Thomas's most desirable neighbourhoods.
Map data © OpenStreetMap contributors
No open houses are scheduled for this home.
Can't make it? Request a private viewing.
| Primary Bedroom | Main level | 3.52 x 2.81 m |
| Kitchen | Main level | 3.71 x 2.2 m |
| Living room | Main level | 3.55 x 4.82 m |
| Recreational, Games room | Basement | 3.73 x 6.8 m |
| Office | Basement | 3.02 x 2.95 m |
| Bedroom | Second level | 2.83 x 3.72 m |
| Bathroom | Basement | 0.65 x 1.04 m |
| Bathroom | Main level | 1.58 x 2.32 m |
| Laundry room | Basement | 4.02 x 3.68 m |
| Bedroom | Second level | 3.35 x 3.04 m |
| Sunroom | Main level | 1.74 x 3.76 m |




