
 NewFor sale 50
$475,000
2+1 bed2 bath700–1,100 sq ft
37 Fifth Avenue
St. Thomas
4 days agoMLS® X13879226
RE/MAX CENTRE CITY REALTY INC.
30 Peach Tree Boulevard
St. Thomas, Ontario N5R0B5
For sale· Added
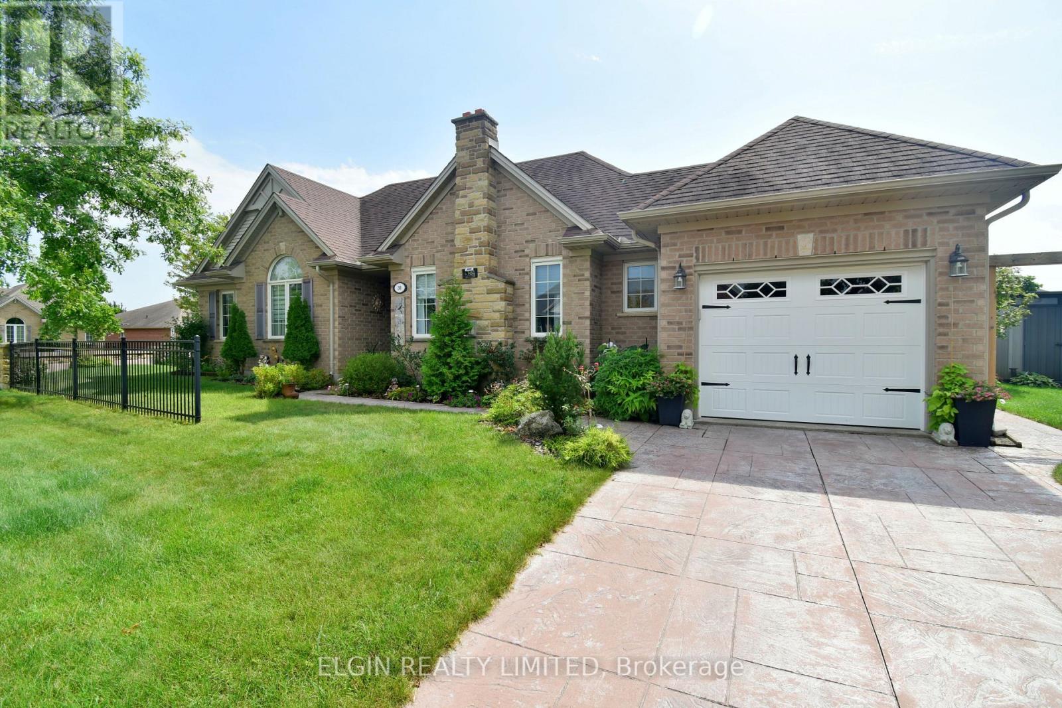
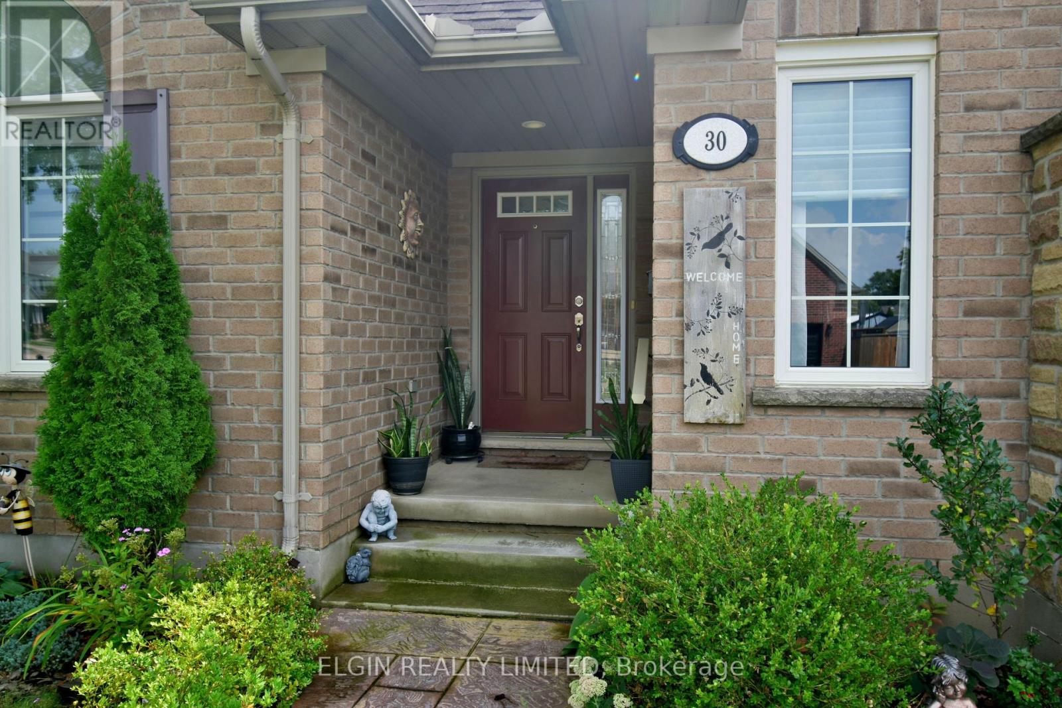
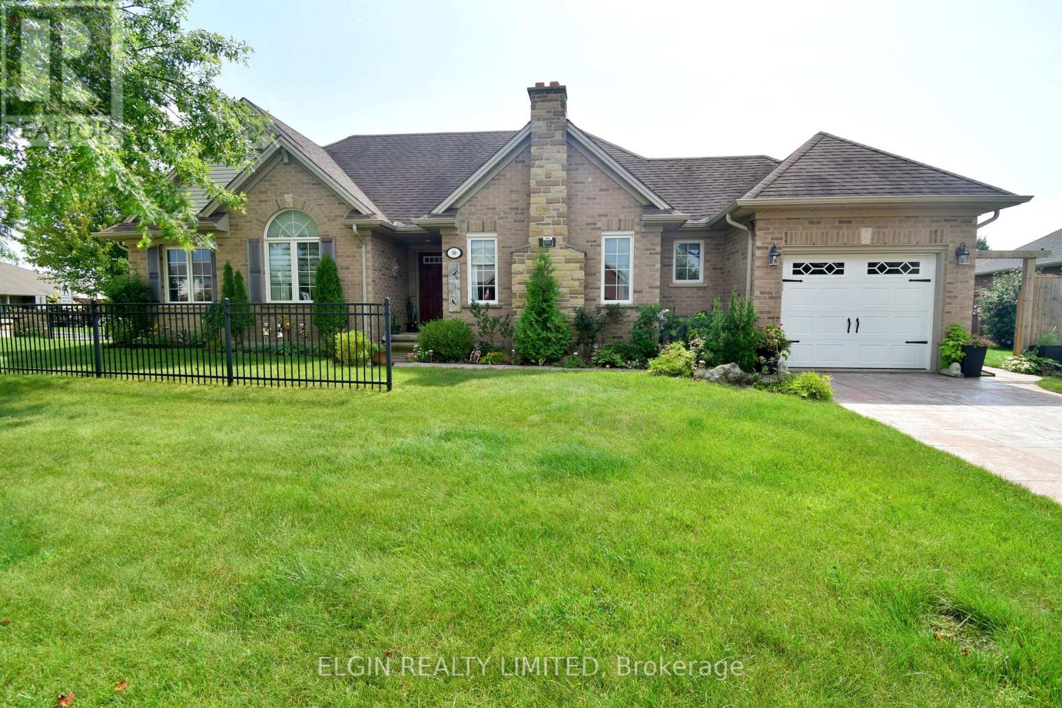
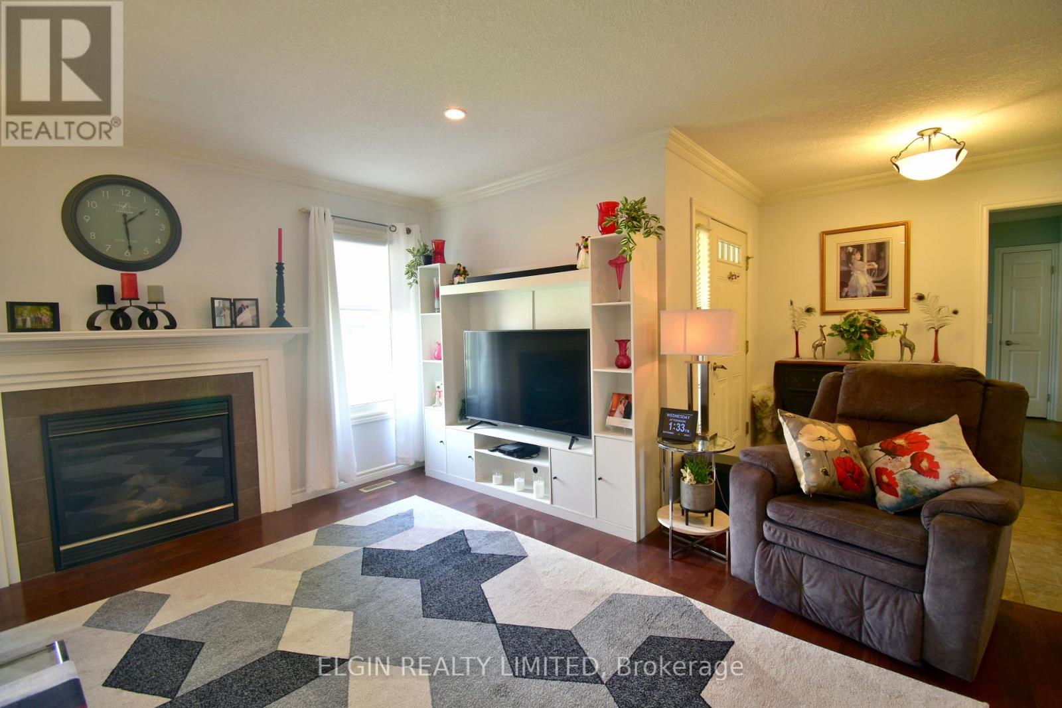
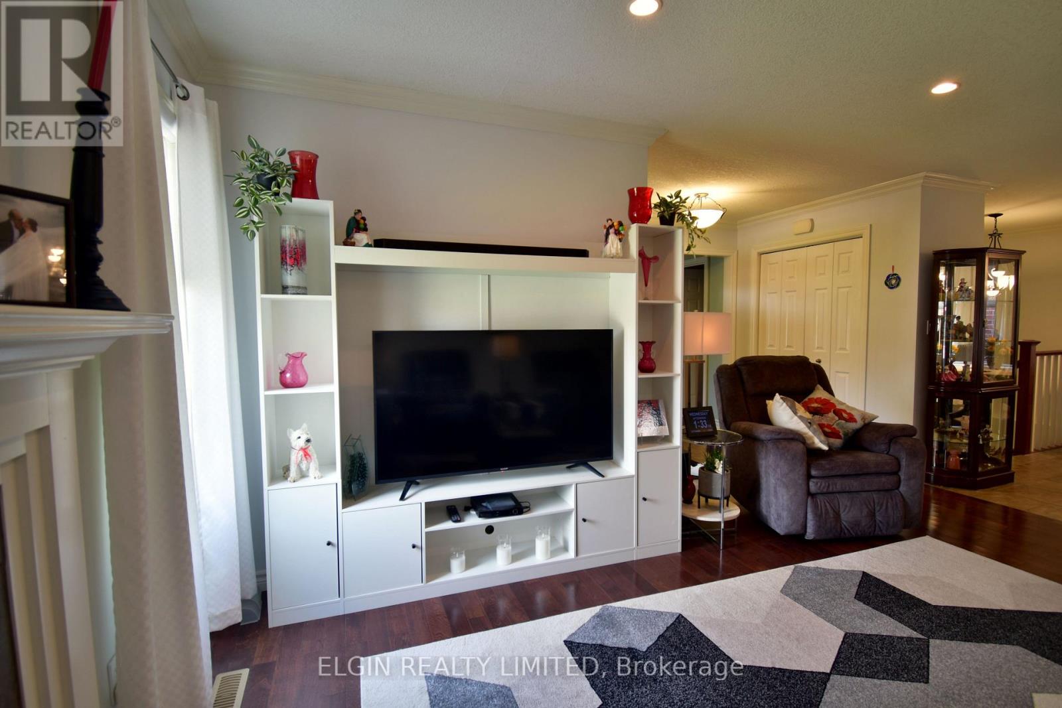
Welcome to 30 Peach Tree Blvd, located in the desirable Orchard Park neighbourhood on the east side of St. Thomas. This well-maintained 3+1 bedroom, 2 bathroom bungalow offers a spacious living room, functional kitchen and dining area, and a fully finished basement providing additional living space and plenty of storage. The beautifully landscaped, fully fenced backyard is perfect for entertaining or relaxing, featuring a gazebo and stamped concrete patio. Conveniently located close to schools, amenities and bus routes, this home is an excellent opportunity for families, first-time buyers or those looking for comfortable one-floor living with additional finished space below.
Map data © OpenStreetMap contributors
No open houses are scheduled for this home.
Can't make it? Request a private viewing.
| Bedroom 3 | Main level | 3.02 x 3.31 m |
| Foyer | Main level | 2.52 x 1.98 m |
| Bedroom | Basement | 3.99 x 3.71 m |
| Kitchen | Main level | 3.68 x 3.55 m |
| Bathroom | Basement | 1.49 x 1.87 m |
| Primary Bedroom | Main level | 4.55 x 3.68 m |
| Family room | Basement | 6.58 x 4.01 m |
| Dining room | Main level | 3.58 x 3.51 m |
| Bedroom 2 | Main level | 3.01 x 3.28 m |
| Laundry room | Main level | 1.8 x 1.75 m |
| Living room | Main level | 4.81 x 4.33 m |
| Bathroom | Main level | 1.99 x 1.5 m |




