
 NewFor sale 50
$475,000
2+1 bed2 bath700–1,100 sq ft
37 Fifth Avenue
St. Thomas
5 days agoMLS® X13879226
RE/MAX CENTRE CITY REALTY INC.
32 Charter Creek Court
St. Thomas, Ontario N5R0L2
For sale· Added
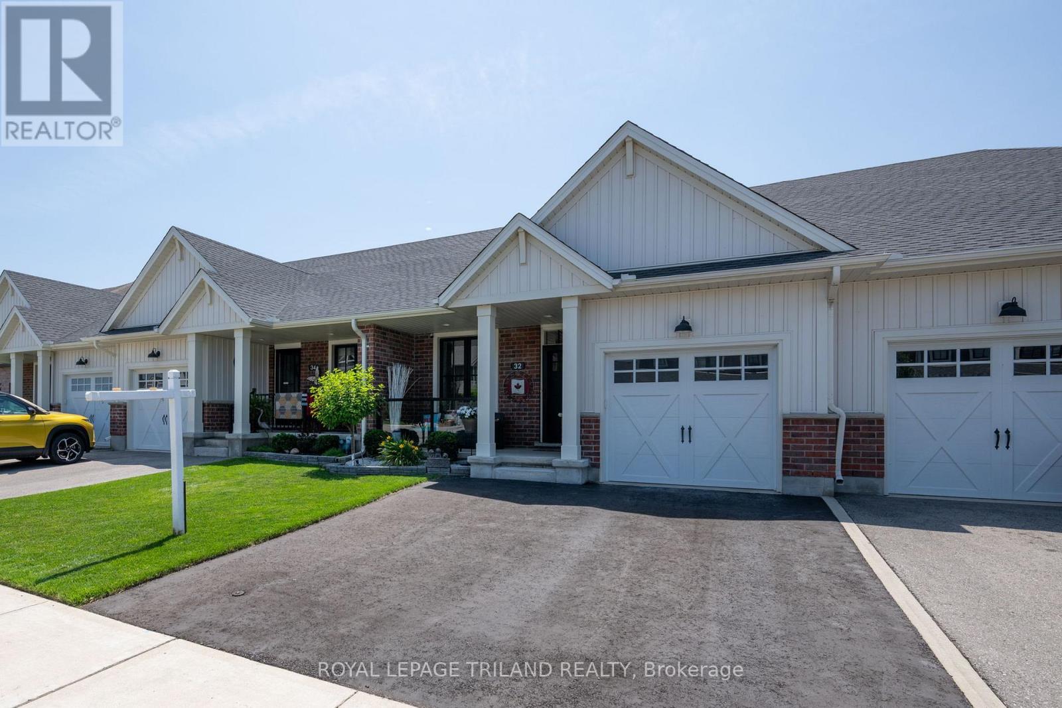
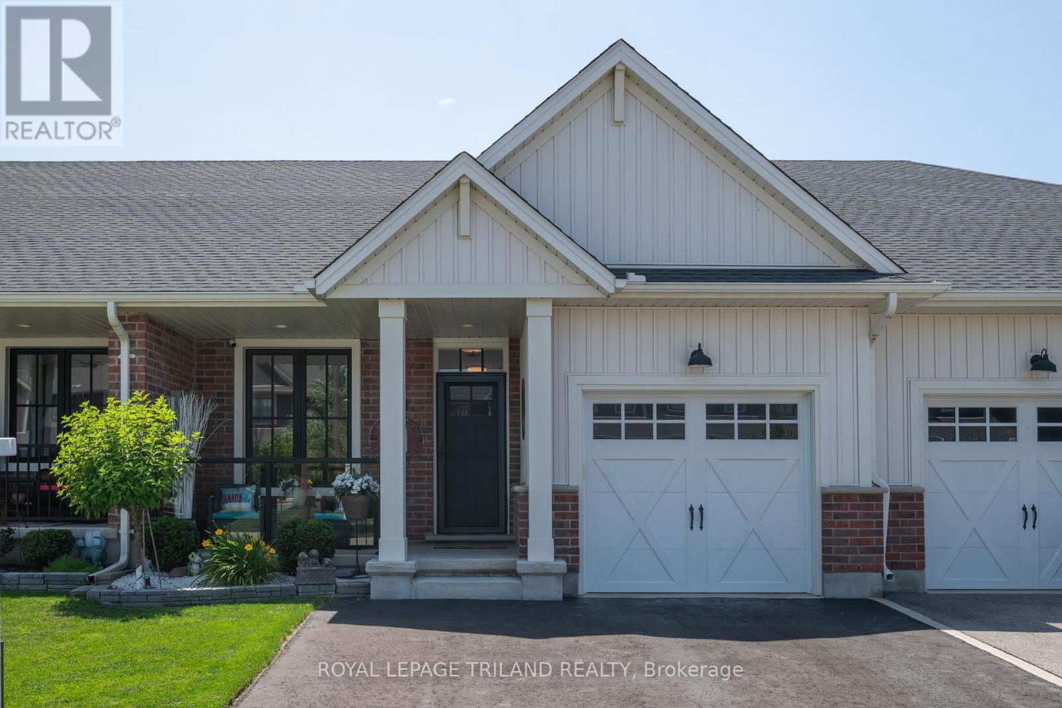
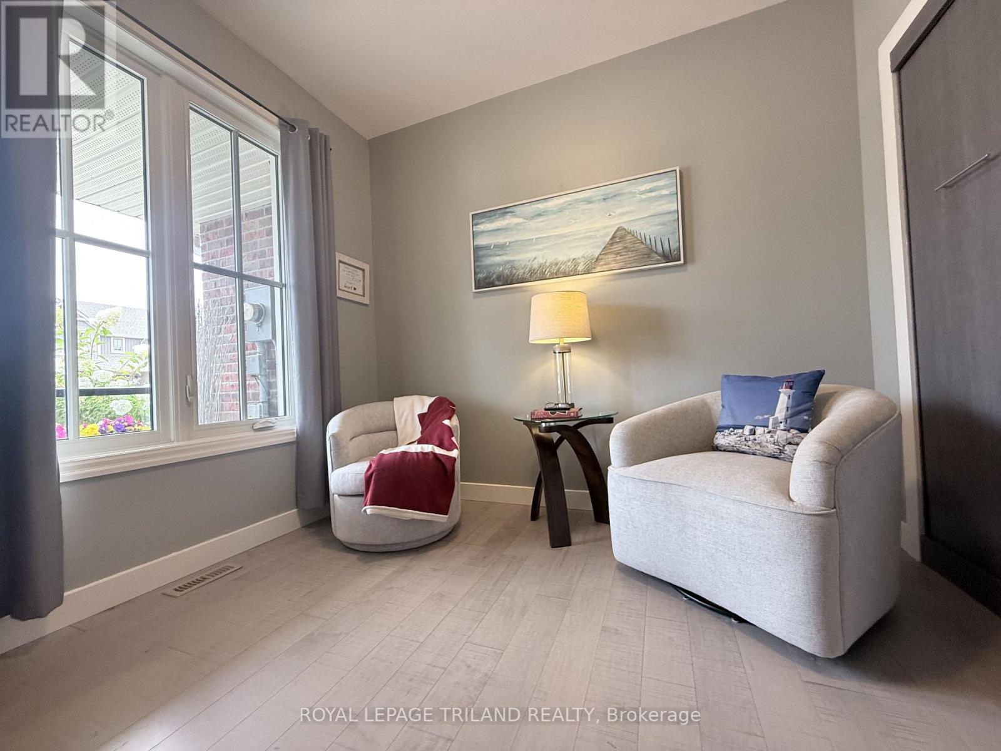
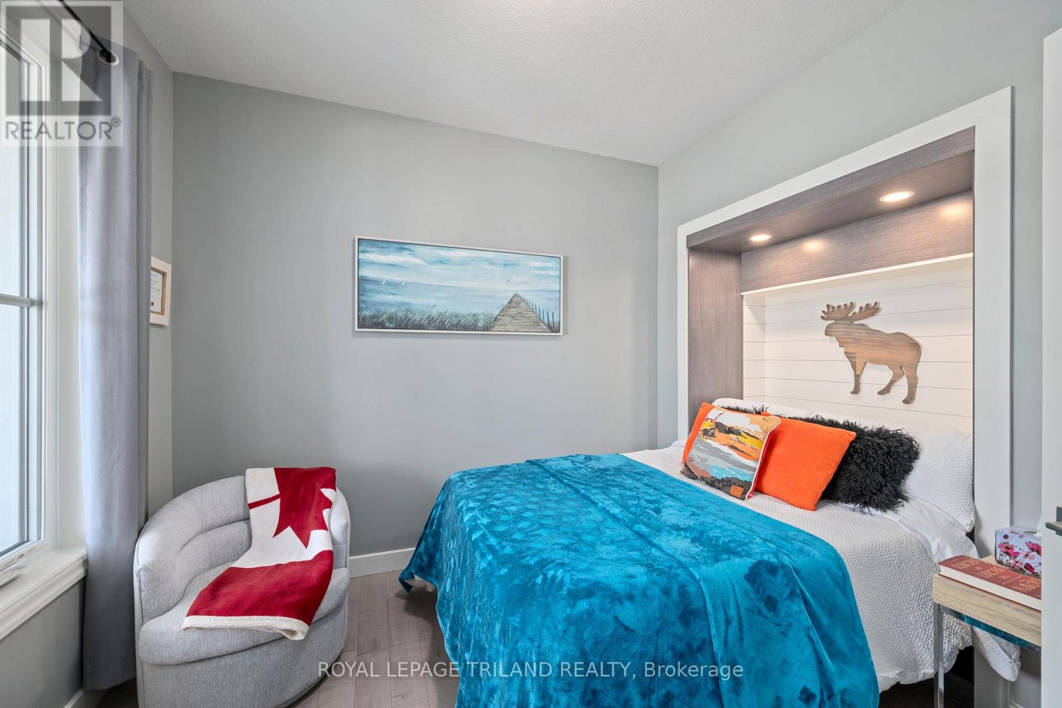
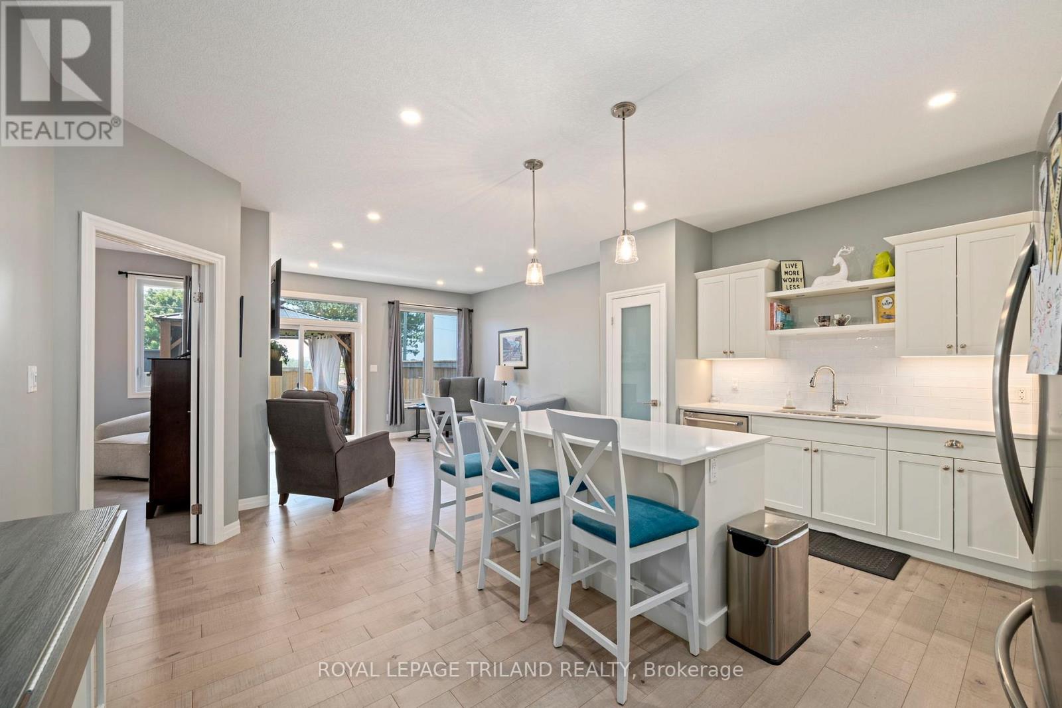
Quiet cul-de-sac. No rear neighbours. No condo fees. This freehold townhome works for first-time buyers, downsizers and investors alike. Enjoy a carpet-free main floor, a cozy fireplace, and a primary suite with two closets and a 3-piece ensuite. The kitchen has a gas stove, water-and-ice fridge, and pull-out drawers and racks for pots and pans. A Murphy bed with its own outlet and light switch is ready for overnight guests, then folds up quickly to create a sitting room or home office. Downstairs, the finished basement has a bedroom, a third bathroom and a family room. Lots of storage, plus a double-wide driveway that fits two large SUVs. Appliances included. Two lawn mowers and garden tools negotiable.
Map data © OpenStreetMap contributors
No open houses are scheduled for this home.
Can't make it? Request a private viewing.
| Bedroom 2 | Main level | 2.99 x 2.84 m |
| Bathroom | Main level | 2.06 x 2.07 m |
| Kitchen | Main level | 4.2 x 4.91 m |
| Living room | Main level | 4.18 x 4.96 m |
| Primary Bedroom | Main level | 4.1 x 3.46 m |
| Bathroom | Main level | 2.27 x 2.61 m |
| Bedroom 3 | Lower level | 3.97 x 3.19 m |
| Bathroom | Lower level | 2.84 x 1.96 m |
| Family room | Lower level | 6.21 x 5.04 m |




