
 NewFor sale 50
$475,000
2+1 bed2 bath700–1,100 sq ft
37 Fifth Avenue
St. Thomas
4 days agoMLS® X13879226
RE/MAX CENTRE CITY REALTY INC.
32 Sanders Court
St. Thomas, Ontario N5P4J9
For sale· Added
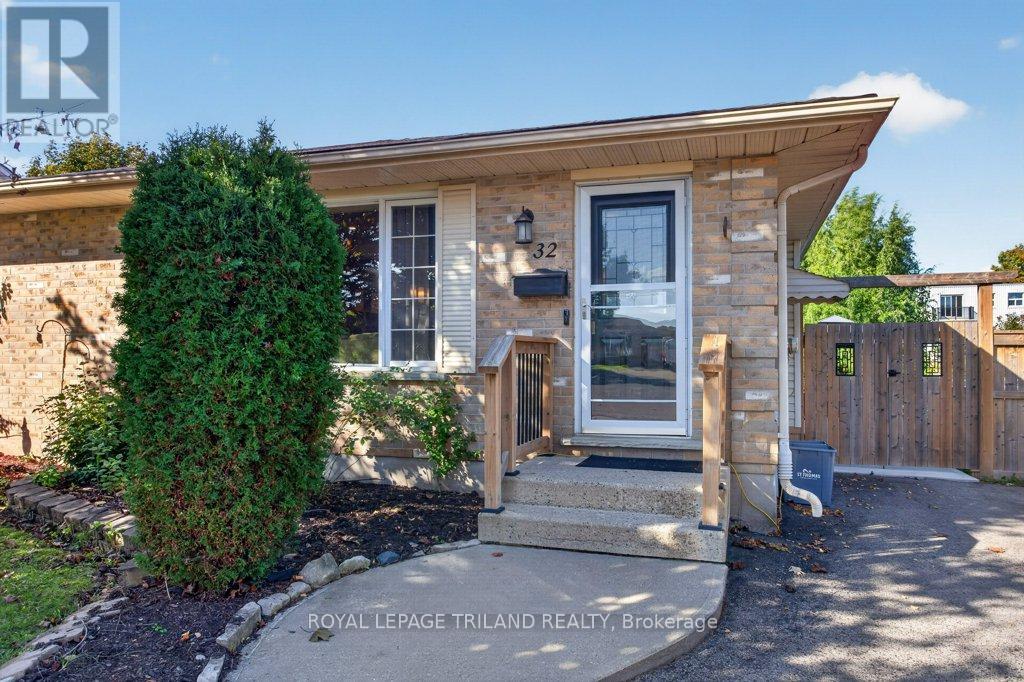
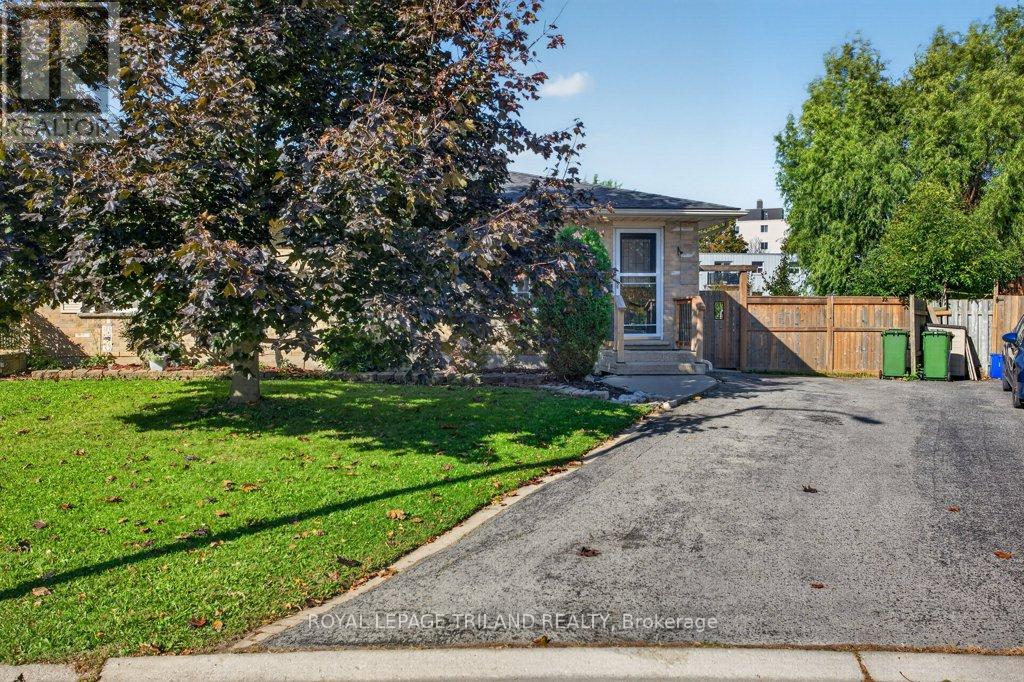
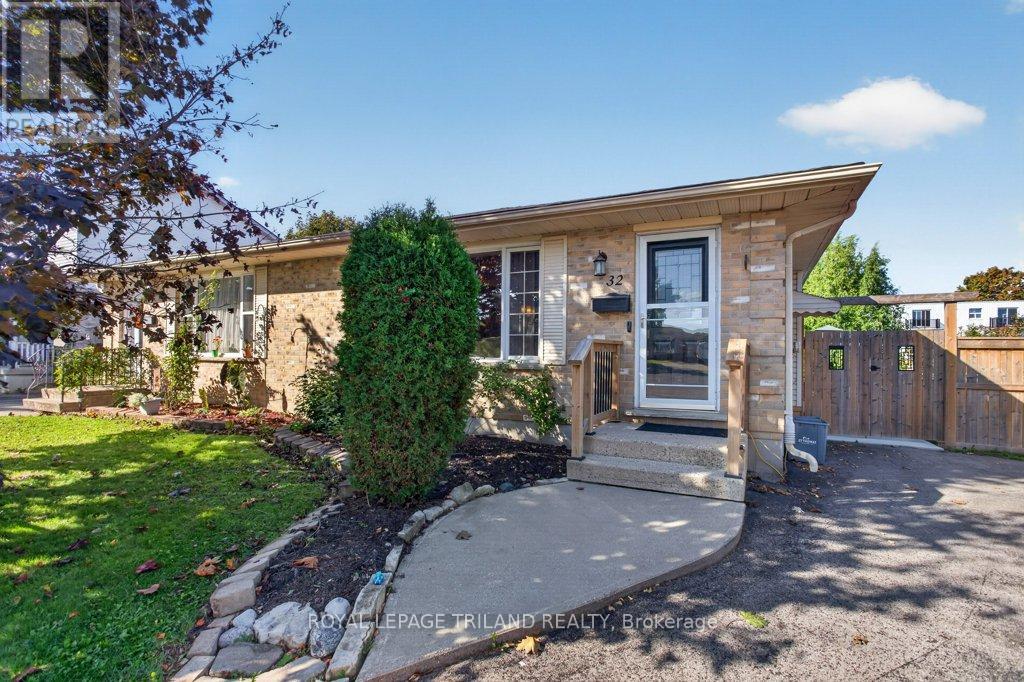
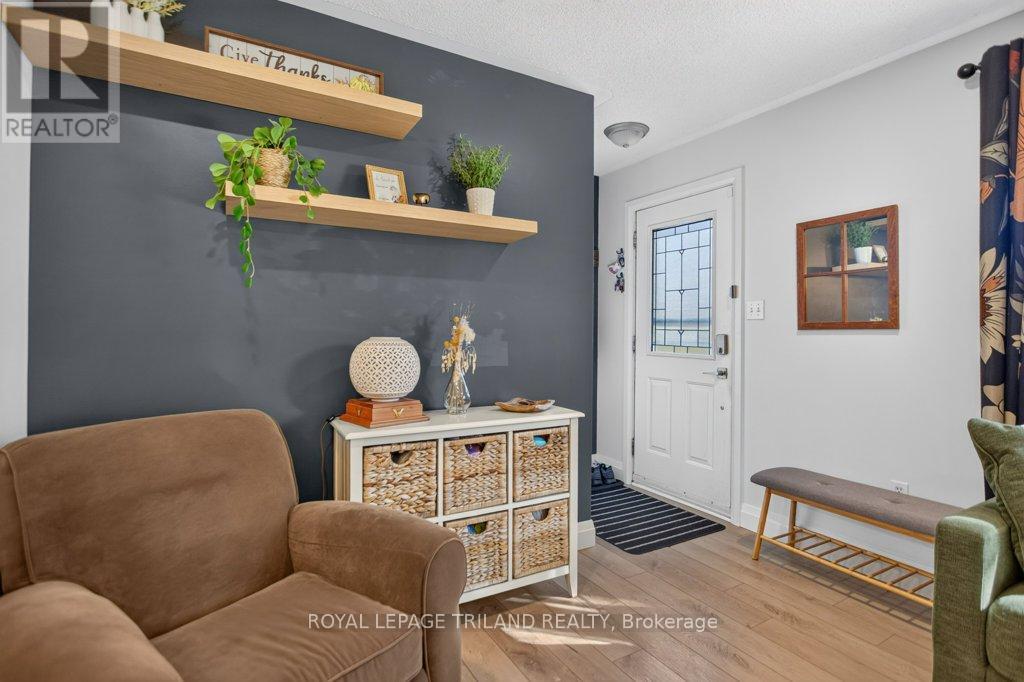
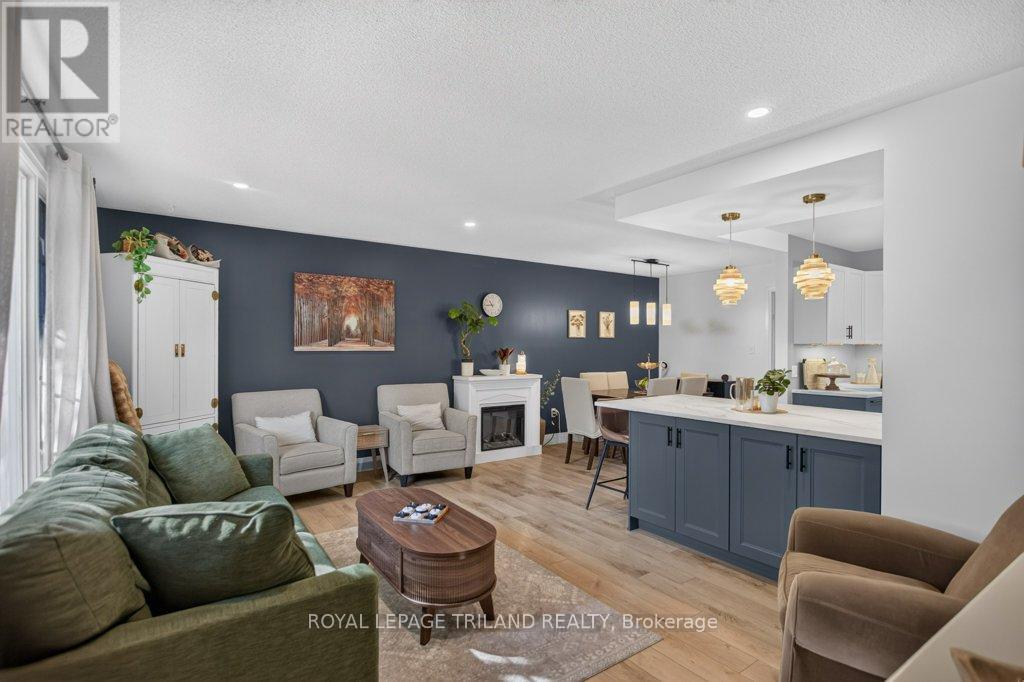
Now is the time to "fall" in love with 32 Sanders Court! Situated on a quiet cul-del-sac, this recently updated semi-detached bungalow offers elegant upgrades throughout. A warm, open concept main floor features a cozy space to gather while entertaining for family and friends, convenient one level living with primary bedroom, main floor laundry and a stunning recently updated kitchen. The fully finished basement offers great additional living space with a rec room, home gym, and additional bathroom. Outdoors you will find parking for 3 vehicles, a fully fenced yard with a large concrete patio & deck surrounded by mature gardens and trees. Located just minutes away from local shopping centres, and walking distance to 1Password Park. This well maintained home is move in ready! Call it home today! Lot Dimensions: 118.00 ft x 78.57 ft x 29.42 ft x 66.58 ft x 15.35 ft x 7.86 ft. Gas hookup is available in the kitchen for future use of gas appliances if desired.
Map data © OpenStreetMap contributors
No open houses are scheduled for this home.
Can't make it? Request a private viewing.
| Living room | Main level | 5.33 x 3.21 m |
| Utility room | Lower level | 4.7 x 2.95 m |
| Dining room | Main level | 2.72 x 3.83 m |
| Kitchen | Main level | 4.29 x 3.83 m |
| Bedroom | Main level | 3.63 x 2.53 m |
| Bathroom | Main level | 2.86 x 1.61 m |
| Bedroom 2 | Main level | 2.67 x 3.3 m |
| Primary Bedroom | Main level | 3.63 x 4.41 m |
| Recreational, Games room | Lower level | 6.95 x 6.36 m |
| Bathroom | Lower level | 2.31 x 2.95 m |
| Exercise room | Lower level | 6.95 x 3.29 m |




