
 NewFor sale 50
$475,000
2+1 bed2 bath700–1,100 sq ft
37 Fifth Avenue
St. Thomas
4 days agoMLS® X13879226
RE/MAX CENTRE CITY REALTY INC.
41 Luton Crescent
St. Thomas, Ontario N5R5J9
For sale· Added
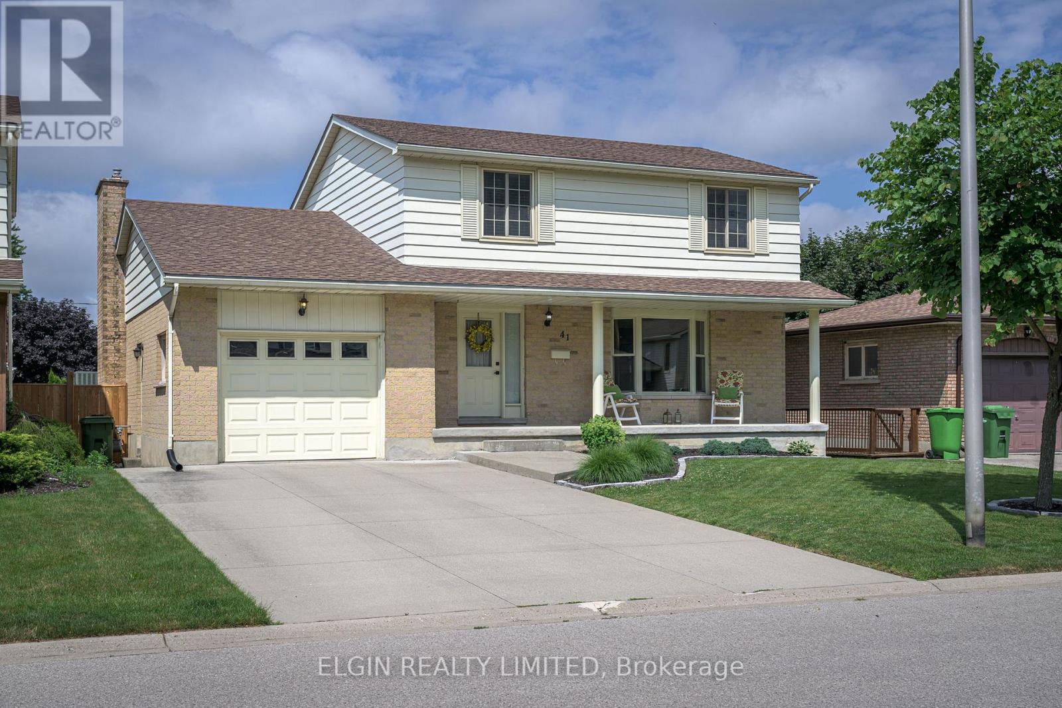
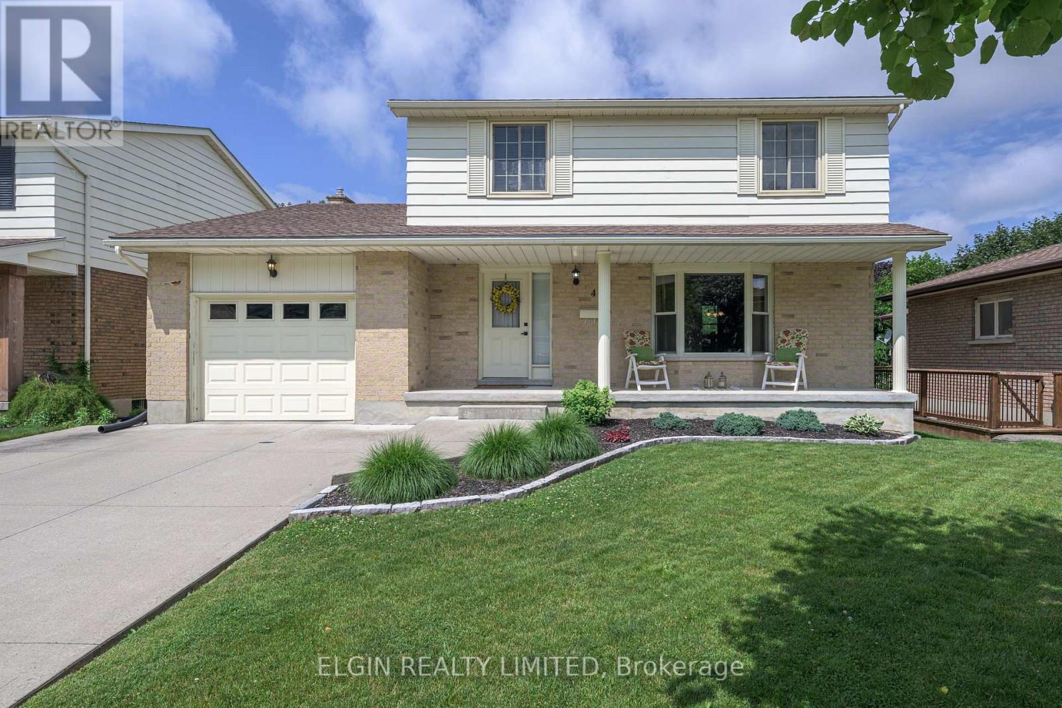
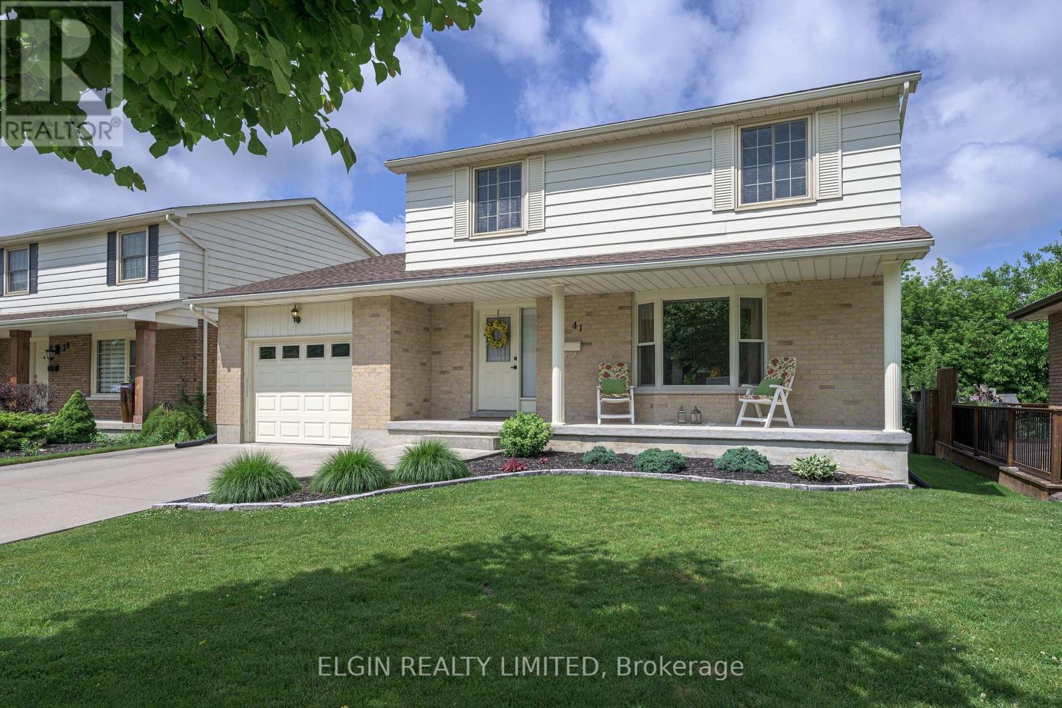
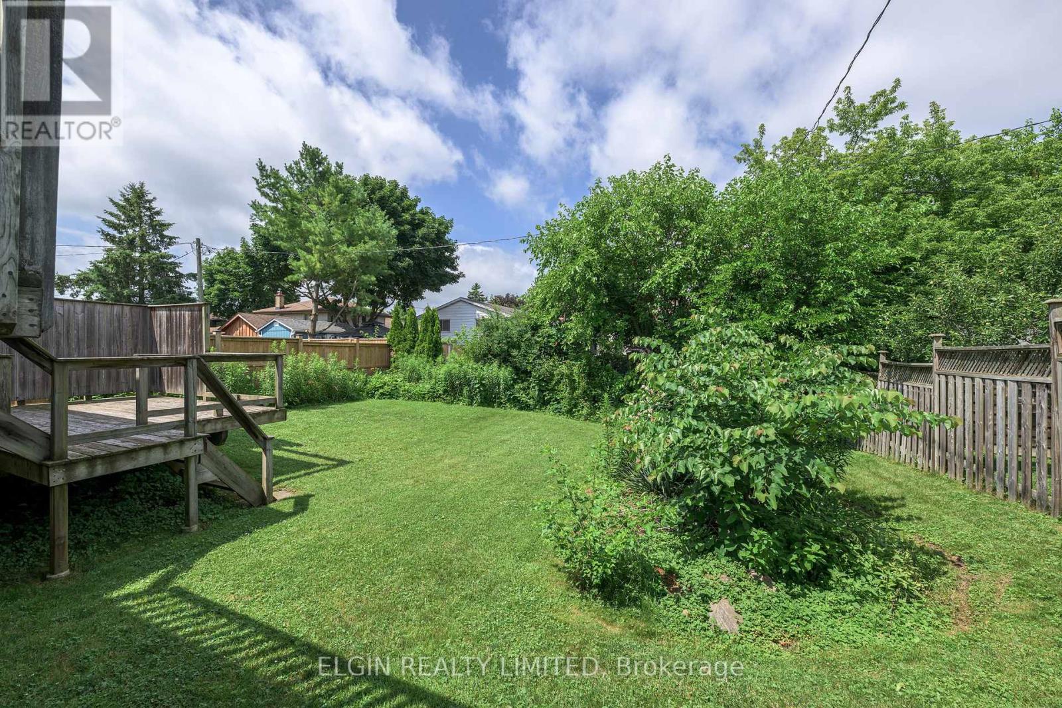
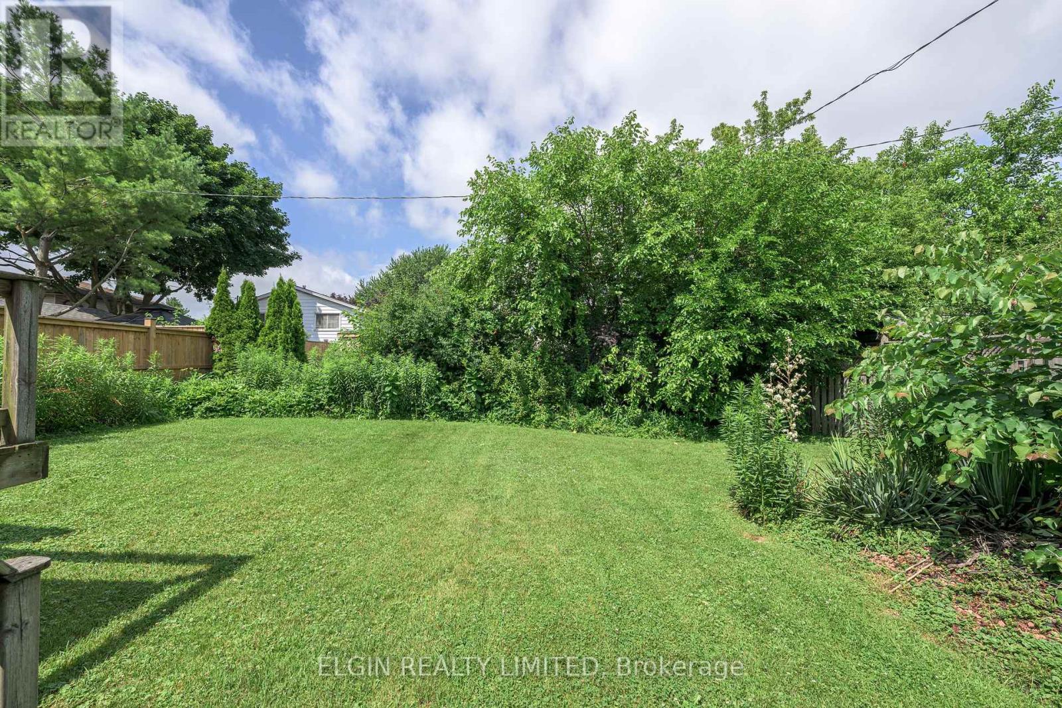
Lovely Family Home in mature southside neighbourhood. Double concrete drive. French doors from foyer to Formal Livingroom and Dining room with newer hardwood floors and coved ceilings. Ceramic flooring in foyer and kitchen. Kitchen leads out to 2 level sundeck. Large main floor family room with hardwood floors and lovely brick fireplace. 3 spacious bedrooms on second level. Primary bedroom has 4 pc ensuite. Lower level features a walk out to patio from Recreation Room as well as an office, 3 pc bath and large Laundry/Storage room. Ideal set up for In Law suite!!
Map data © OpenStreetMap contributors
No open houses are scheduled for this home.
Can't make it? Request a private viewing.
| Living room | Main level | 5.19 x 3.46 m |
| Bathroom | Second level | 3.11 x 1.65 m |
| Family room | Basement | 7.09 x 3.47 m |
| Sitting room | Basement | 4.13 x 3.36 m |
| Office | Basement | 3.76 x 3.35 m |
| Laundry room | Basement | 5.38 x 3.96 m |
| Bathroom | Basement | 2.68 x 1.09 m |
| Dining room | Main level | 3.49 x 3.02 m |
| Kitchen | Main level | 4.18 x 3.08 m |
| Family room | Main level | 5.59 x 3.9 m |
| Bathroom | Main level | 1.25 x 1.22 m |
| Foyer | Main level | 2.1 x 1.9 m |
| Primary Bedroom | Second level | 4.92 x 3.63 m |
| Bathroom | Second level | 3.17 x 1.46 m |
| Bedroom | Second level | 3.8 x 3.43 m |
| Bedroom | Second level | 3.18 x 3.13 m |




