
 For sale 50
$469,000
3 bed2 bath1,100–1,500 sq ft
344 Wellington Street
St. Thomas
1 month agoMLS® X13731944
RE/MAX CENTRE CITY REALTY INC
45 Lake Margaret Trail #55
St. Thomas, Ontario N5R6M5
For sale· Added
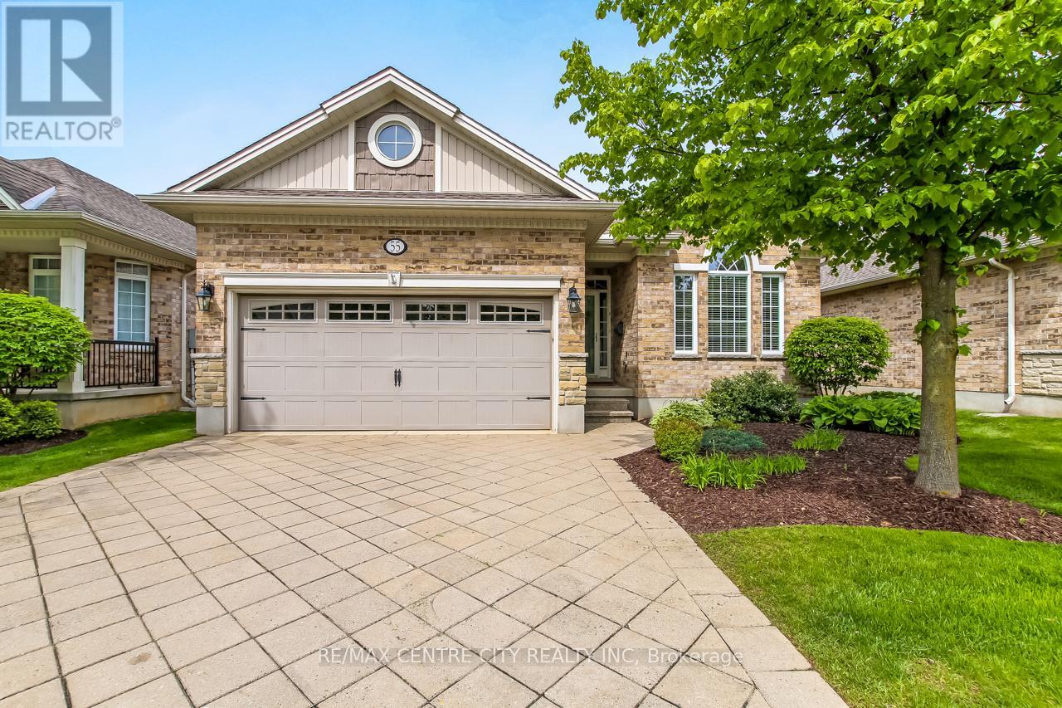
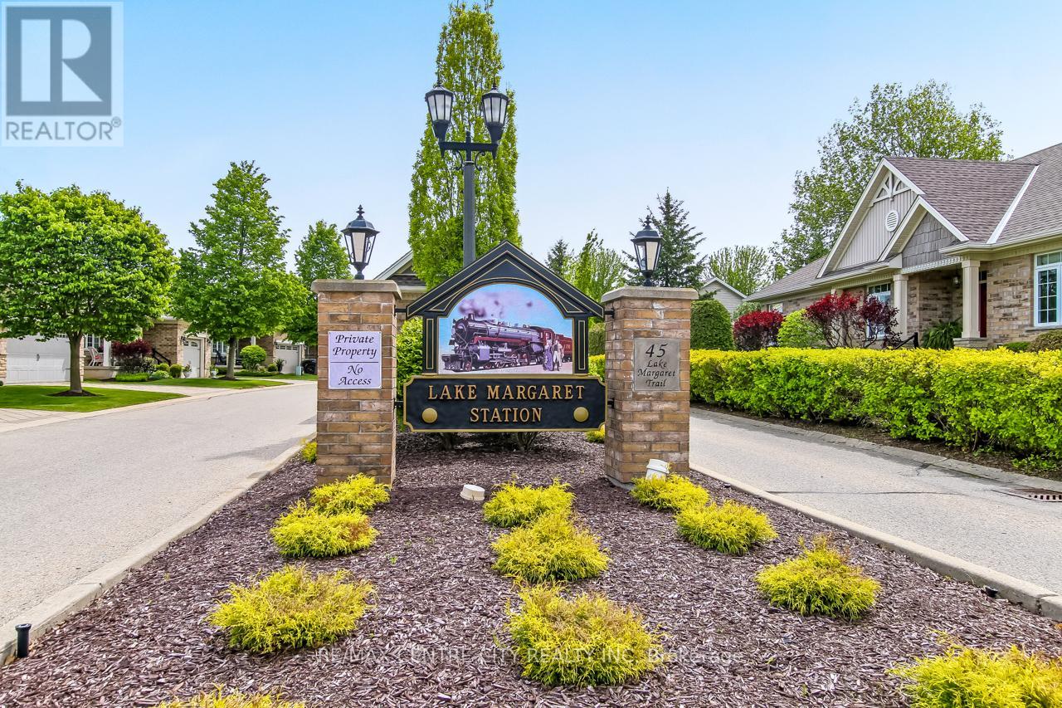
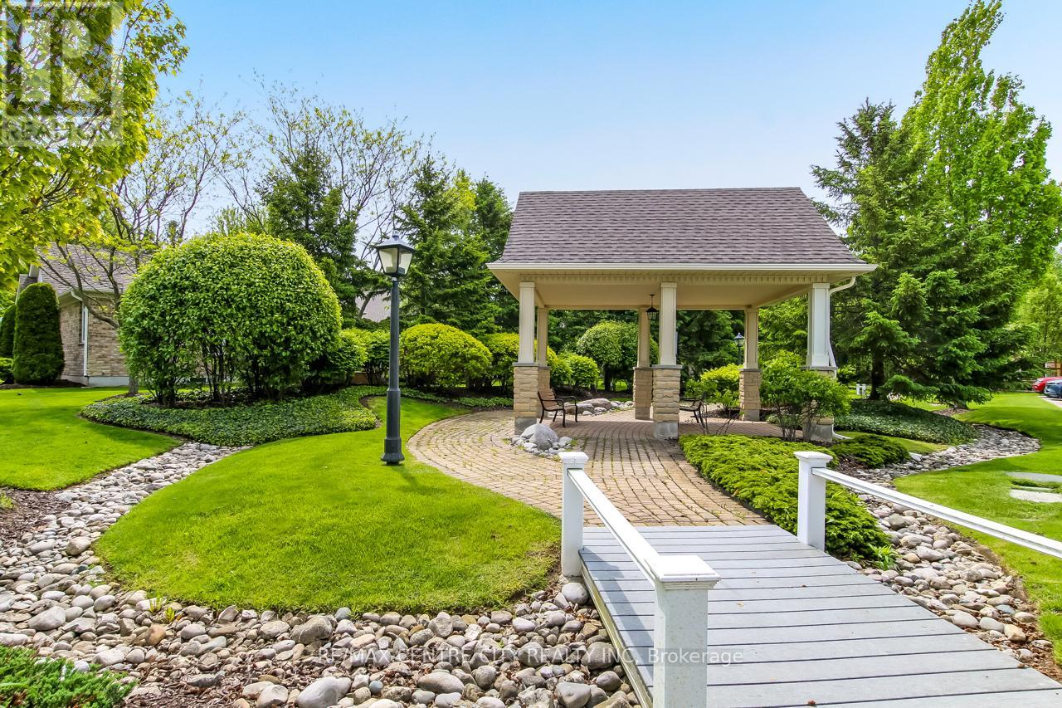
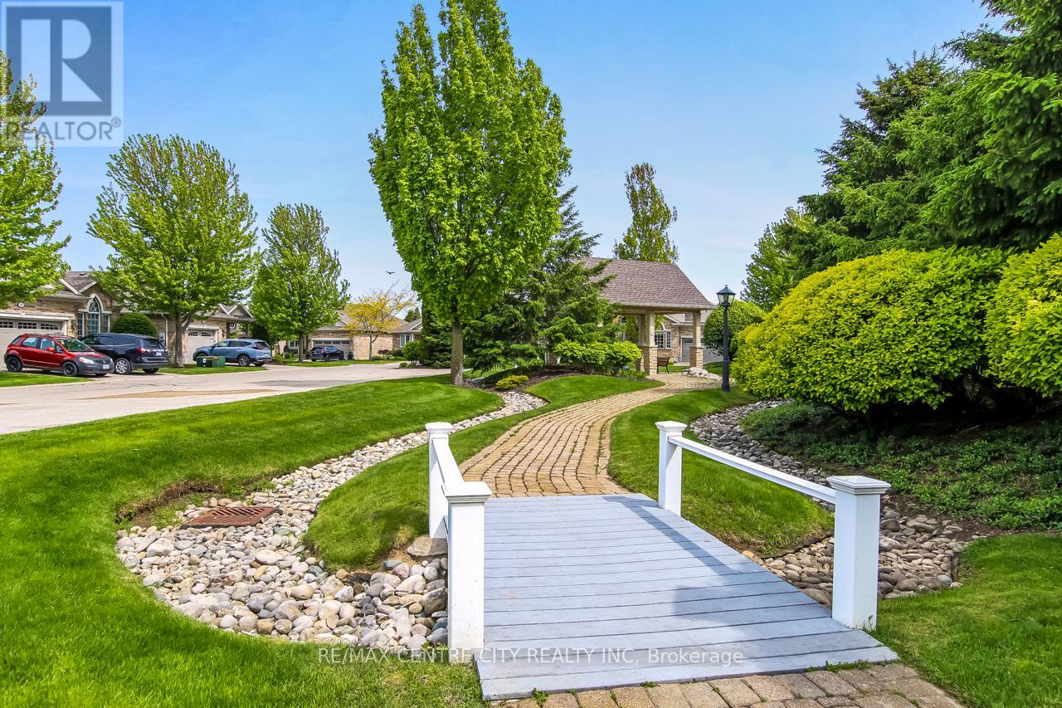
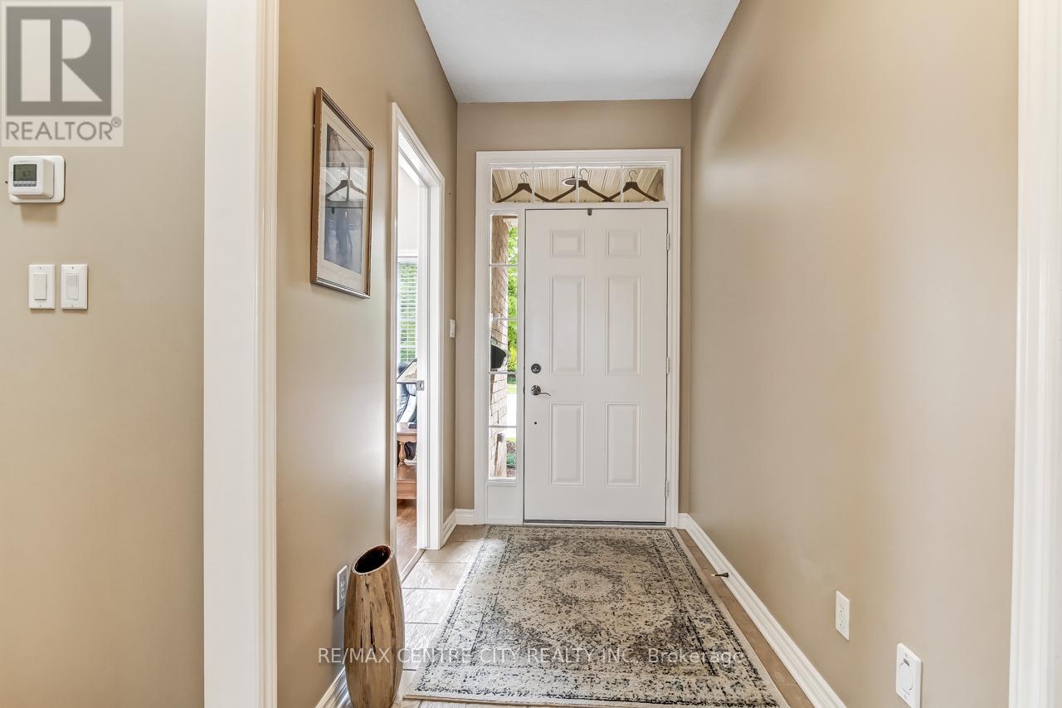
Welcome to 55-45 Lake Margaret Trail, a beautifully maintained 2+1 bedroom, 3 bathroom bungalow condo located in the quiet and peaceful Lake Margaret Station detached condo complex, built in 2006 by Doug Tarry Homes. This friendly community offers a serene setting with a small nature path and sitting area in the heart of the complex, while being conveniently close to Lake Margaret Trail, shopping, restaurants, and all local amenities. Designed for comfortable main-floor living, this home offers everything you need on one level. Step into the welcoming foyer where you'll find a bright front bedroom to your right, perfect for guests, a home office, or hobby space, complete with large front-facing windows that fill the room with natural light. Down the hall is the convenient mudroom/laundry area with direct access to the attached 2-car garage, along with a well-appointed 4-piece guest bathroom. The heart of the home features a spacious open-concept layout with plenty of natural light throughout. The kitchen offers granite countertops, a breakfast bar, ample cabinetry, and generous counter space, all overlooking the dining area with access to the back deck and the inviting living room with a cozy gas fireplace.The primary suite is tucked just off the living area and includes a spacious bedroom, his-and-hers closets, and a large 4-piece ensuite bathroom. Outside, the private back deck features privacy screens and backs onto greenery, creating a peaceful outdoor retreat. The finished lower level adds even more living space with a large rec room, third bedroom, 3-piece bathroom, and utility/storage room. A wonderful opportunity to enjoy low-maintenance living in a sought-after condo community with a welcoming neighbourhood feel.
Map data © OpenStreetMap contributors
No open houses are scheduled for this home.
Can't make it? Request a private viewing.
| Foyer | Main level | 1.41 x 4.38 m |
| Bedroom 3 | Basement | 3.62 x 3.21 m |
| Bathroom | Basement | 3.61 x 2.18 m |
| Utility room | Basement | 10.29 x 7.16 m |
| Bedroom 2 | Main level | 3.14 x 3.33 m |
| Mud room | Main level | 2.71 x 1.79 m |
| Kitchen | Main level | 4 x 4.76 m |
| Dining room | Main level | 3.16 x 3.79 m |
| Living room | Main level | 4.02 x 3.59 m |
| Primary Bedroom | Main level | 3.13 x 6.4 m |
| Bathroom | Main level | 1.35 x 2.77 m |
| Bathroom | Main level | 2.66 x 3.04 m |
| Recreational, Games room | Basement | 6.19 x 7.39 m |




