
 NewFor sale 50
$475,000
2+1 bed2 bath700–1,100 sq ft
37 Fifth Avenue
St. Thomas
5 days agoMLS® X13879226
RE/MAX CENTRE CITY REALTY INC.
49 Royal Dornoch Drive #15
St. Thomas, Ontario N5R0P4
For sale· Added
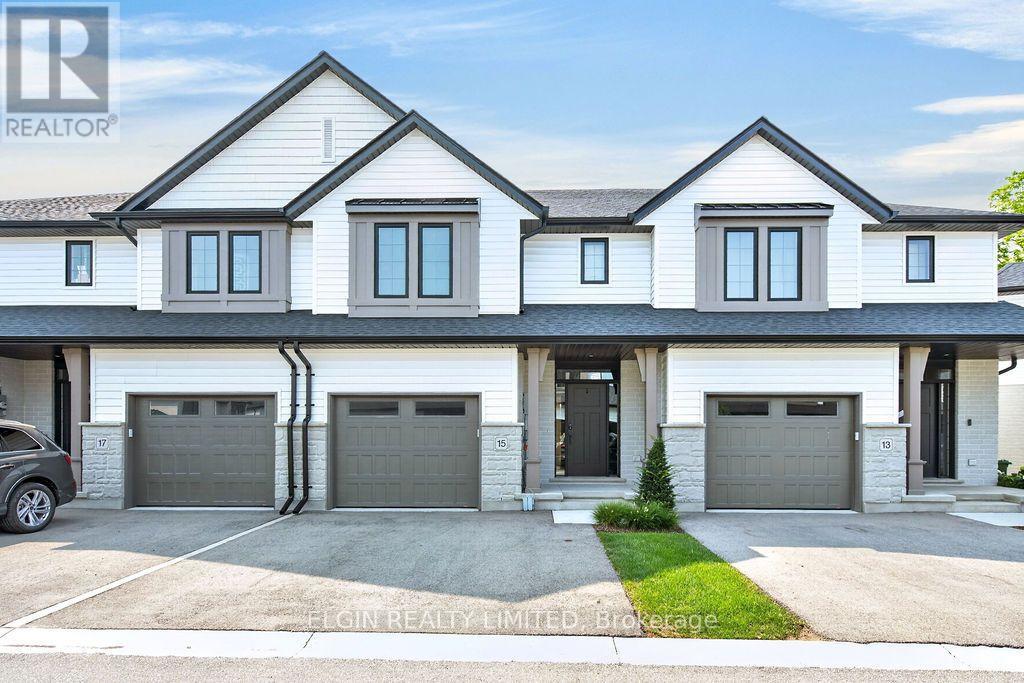
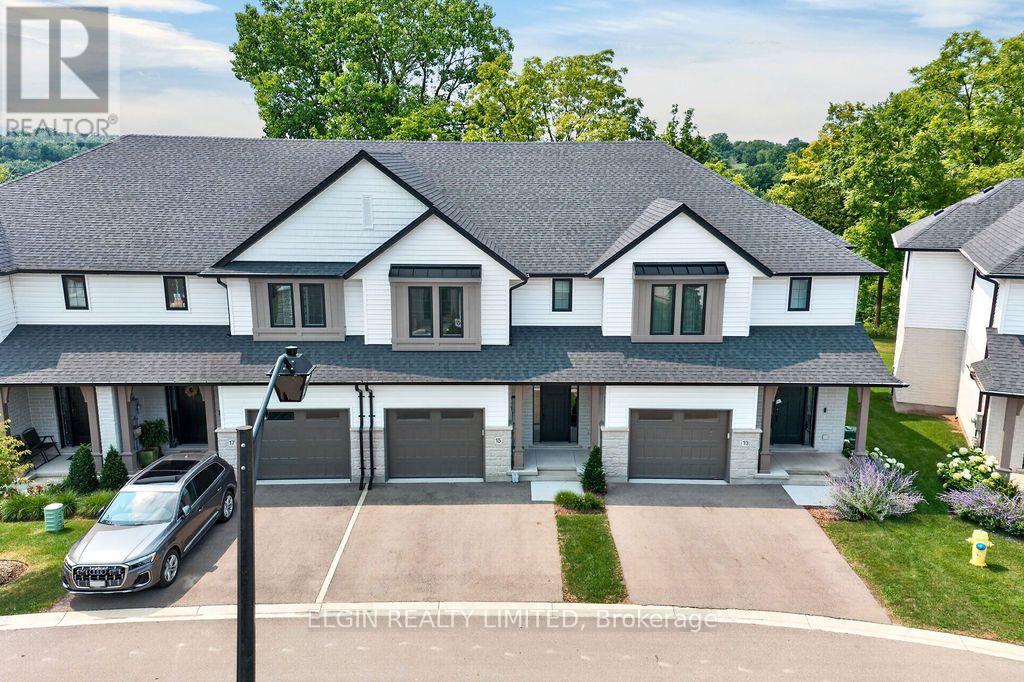
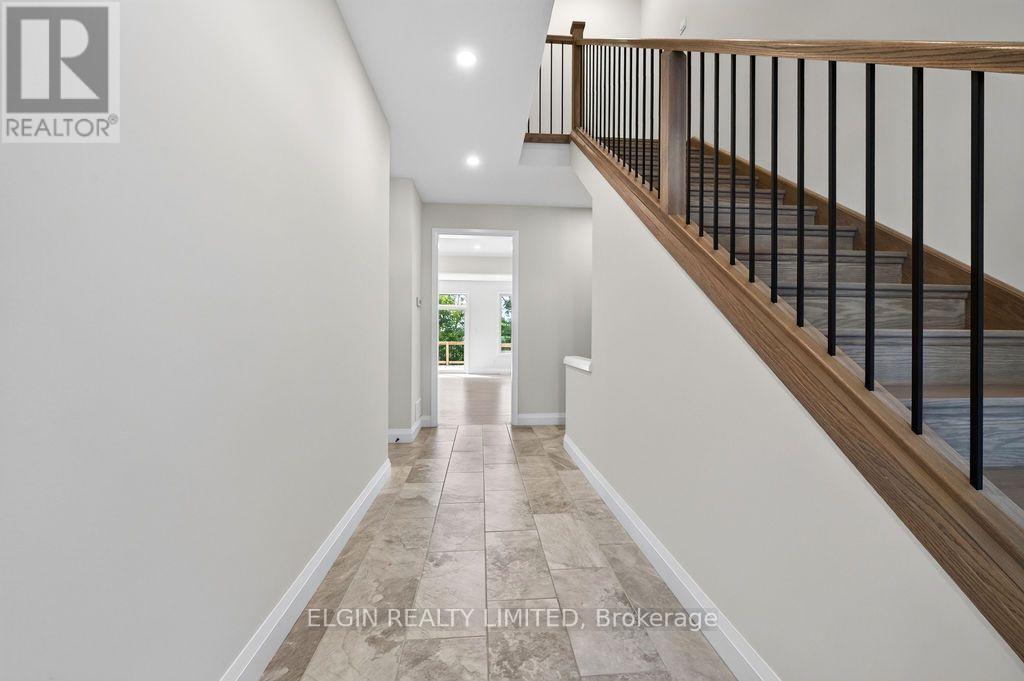
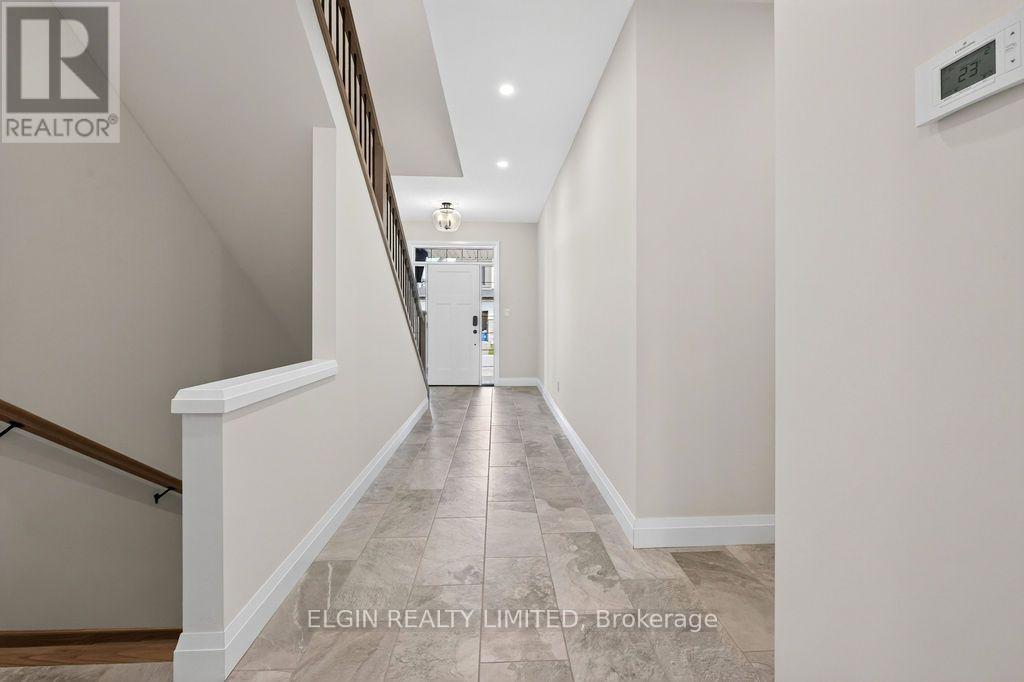
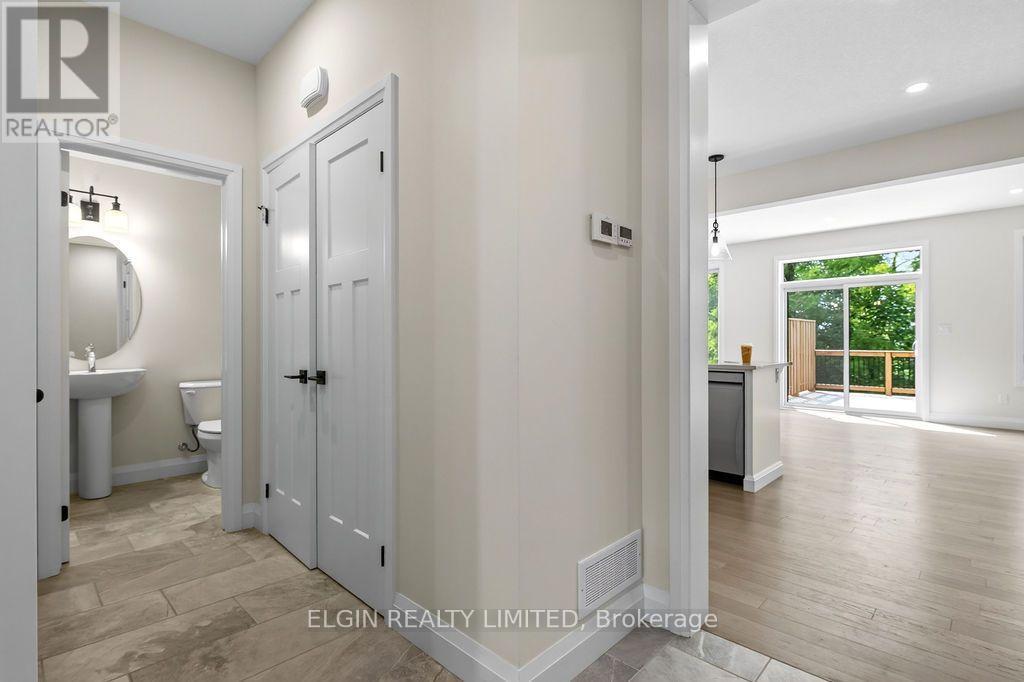
Luxury Living Surrounded by Nature! Experience elevated condo living in this stunning, one-year-young, two-storey townhome by quality builder Hayhoe Homes. Offering sophisticated design, high-end finishes, and a serene natural setting, this exceptional home provides the perfect blend of luxury, comfort, and low-maintenance living. From the moment you enter the beautifully manicured complex, you'll appreciate the tasteful stone and vinyl exteriors and thoughtfully designed surroundings. Inside, the impressive foyer features soaring ceilings, hardwood stairs leading both up and down, beautiful tile flooring, a convenient coat closet, 2-piece powder room, and direct access to the attached garage.The spacious great room is the heart of the home, featuring a stunning floor-to-ceiling kitchen with quartz countertops, a generous island perfect for entertaining, rich hardwood flooring, a cozy fireplace, and beautiful views of the greenspace behind. Upstairs, the spacious primary suite offers hardwood flooring and a walk-in closet, along with a luxurious 5-piece ensuite complete with a freestanding soaker tub - the perfect place to unwind at the end of the day. Two additional generously sized bedrooms, a 4-piece bathroom, and convenient upper-level laundry complete this floor. The fully finished lower level provides even more living space, featuring durable LVP flooring, a comfortable family room, 4-piece bathroom, spacious fourth bedroom, and utility room with an owned on-demand hot water heater. Designed for today's busy lifestyle, this home offers the freedom of condo living without sacrificing space, style, or privacy. Say goodbye to grass cutting and snow shoveling and spend more time enjoying the things that matter. Located just steps from the Elgin hiking trail and minutes from schools, parks, and Port Stanley (15 min). This is a rare opportunity to own one of the only townhome condo communities in St. Thomas. Come experience the lifestyle you've been looking for!
Map data © OpenStreetMap contributors
No open houses are scheduled for this home.
Can't make it? Request a private viewing.
| Foyer | Main level | 6.58 x 2.74 m |
| Bedroom | Second level | 3.91 x 3.2 m |
| Family room | Lower level | 6.48 x 3.05 m |
| Bathroom | Lower level | 2.54 x 1.58 m |
| Bedroom | Lower level | 3.48 x 3.2 m |
| Utility room | Lower level | 3.25 x 3.45 m |
| Bathroom | Main level | 1.52 x 1.58 m |
| Kitchen | Main level | 3.56 x 3.05 m |
| Dining room | Main level | 2.95 x 3.05 m |
| Great room | Main level | 6.5 x 3.66 m |
| Primary Bedroom | Second level | 4.78 x 3.73 m |
| Bathroom | Second level | 3.56 x 1.6 m |
| Laundry room | Second level | 2.03 x 1.65 m |
| Bedroom | Second level | 3.91 x 3.23 m |




