
 For sale 50
$469,000
3 bed2 bath1,100–1,500 sq ft
344 Wellington Street
St. Thomas
1 month agoMLS® X13731944
RE/MAX CENTRE CITY REALTY INC
5 Warren Crescent
St. Thomas, Ontario N5P3Z1
For sale· Added
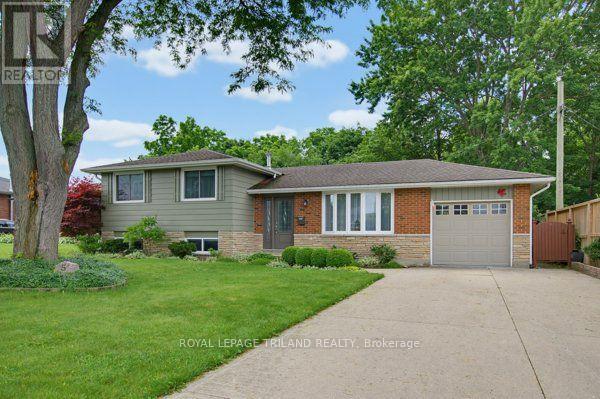
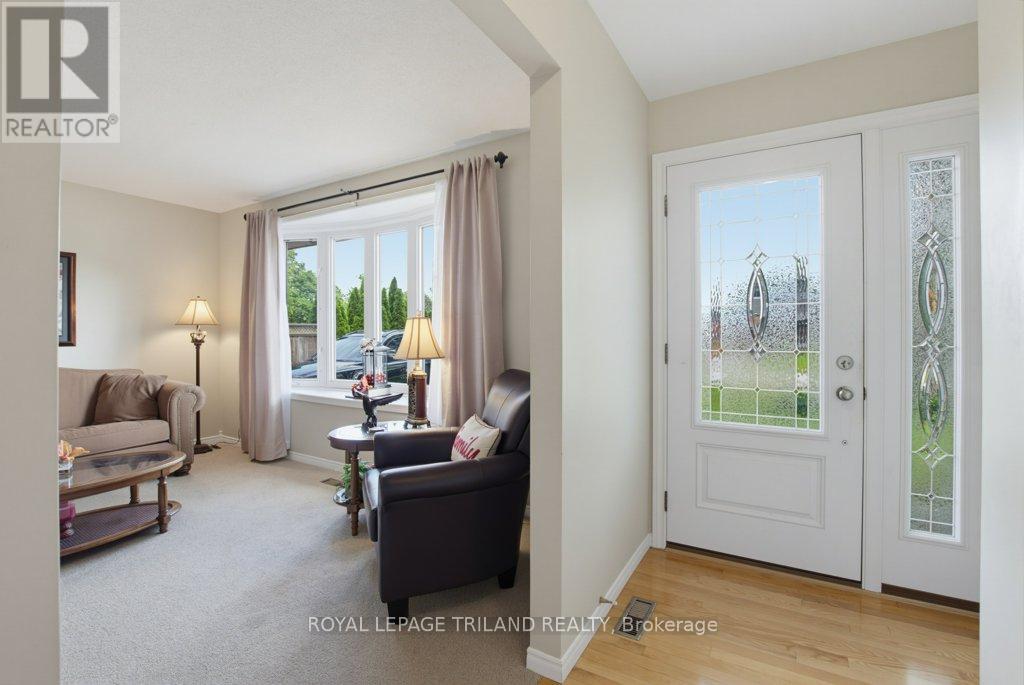
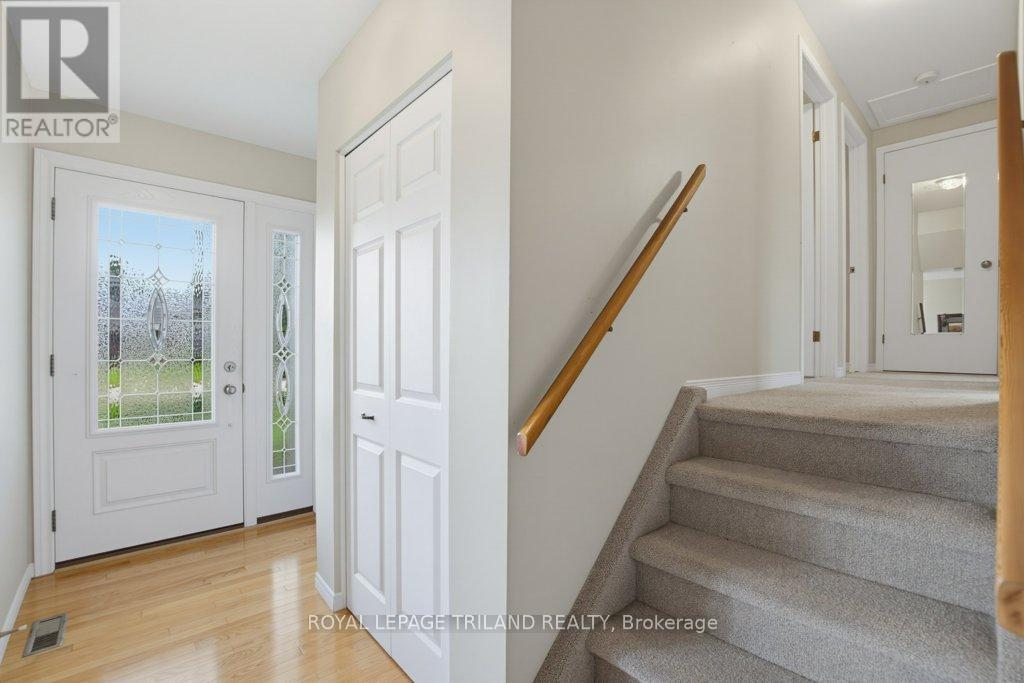
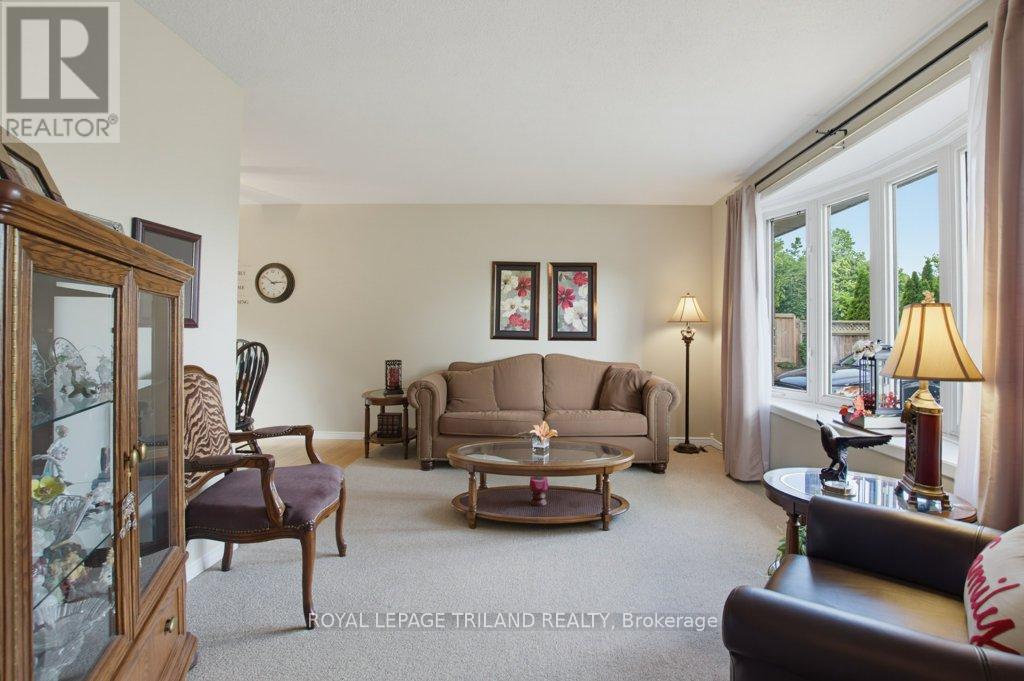
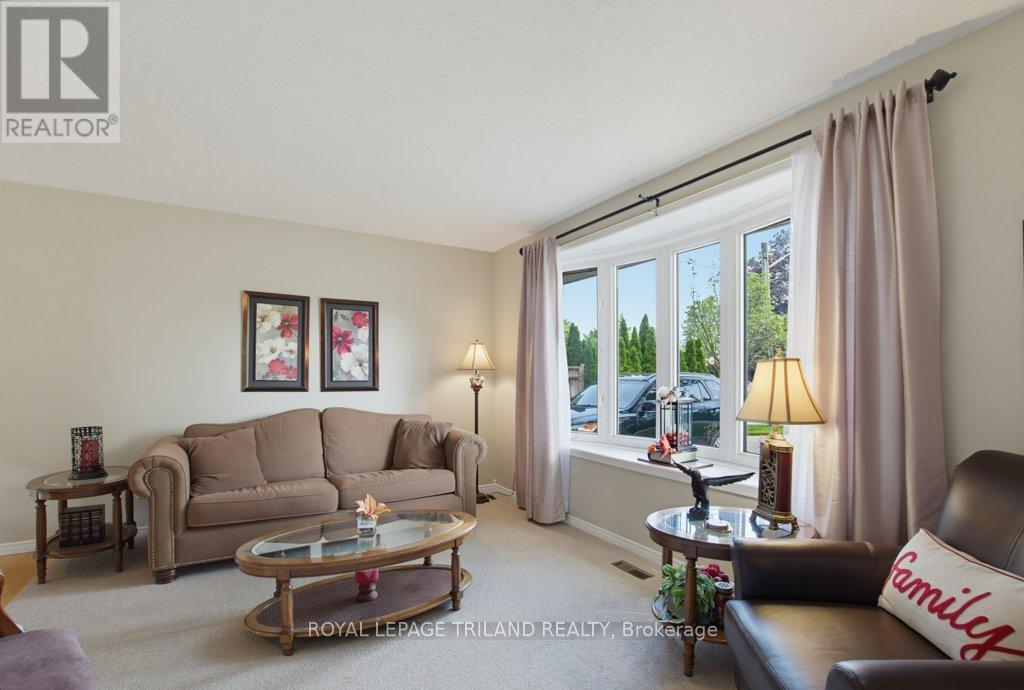
Welcome home to this charming brick side split, perfectly situated on a beautiful ravine lot, backing onto a park. This gorgeous property offers privacy and picturesque views. With three spacious bedrooms, two bathrooms, and an attached garage, this home provides the ideal blend of comfort, functionality, and natural beauty.The multi-level layout offers generous living spaces for both everyday living and entertaining, while the large windows fill the home with natural light and showcase the peaceful backyard setting, making this the perfect family home. Step outside to enjoy the tranquility of your own backyard retreat, where the ravine setting creates a private oasis perfect for relaxing, entertaining, or simply enjoying nature. Whether you're raising a family, downsizing to a manageable home, or searching for a property in a sought-after setting, this well-maintained brick side split offers endless potential in a location you'll love.
Map data © OpenStreetMap contributors
No open houses are scheduled for this home.
Can't make it? Request a private viewing.
| Dining room | Main level | 2.91 x 2.39 m |
| Utility room | Basement | 2.25 x 3.51 m |
| Utility room | Basement | 6.19 x 4.11 m |
| Kitchen | Main level | 2.79 x 3.84 m |
| Living room | Main level | 3.32 x 4.38 m |
| Bathroom | Upper Level | 2.9 x 1.52 m |
| Primary Bedroom | Upper Level | 4.08 x 3.26 m |
| Bedroom | Upper Level | 4.08 x 2.44 m |
| Bedroom 2 | Upper Level | 2.9 x 3.13 m |
| Recreational, Games room | Lower level | 6.34 x 5.78 m |
| Other | Lower level | 2.45 x 4.55 m |
| Bathroom | Basement | 2.62 x 1.8 m |




