
 For sale 50
$399,900
4 bed2 bath1,100–1,500 sq ft
118 Inkerman Street
St. Thomas
14 days agoMLS® X13840800
TEAM GLASSER REAL ESTATE BROKERAGE INC.
608 Highview Drive
St. Thomas, Ontario N5R6B4
For sale· Added
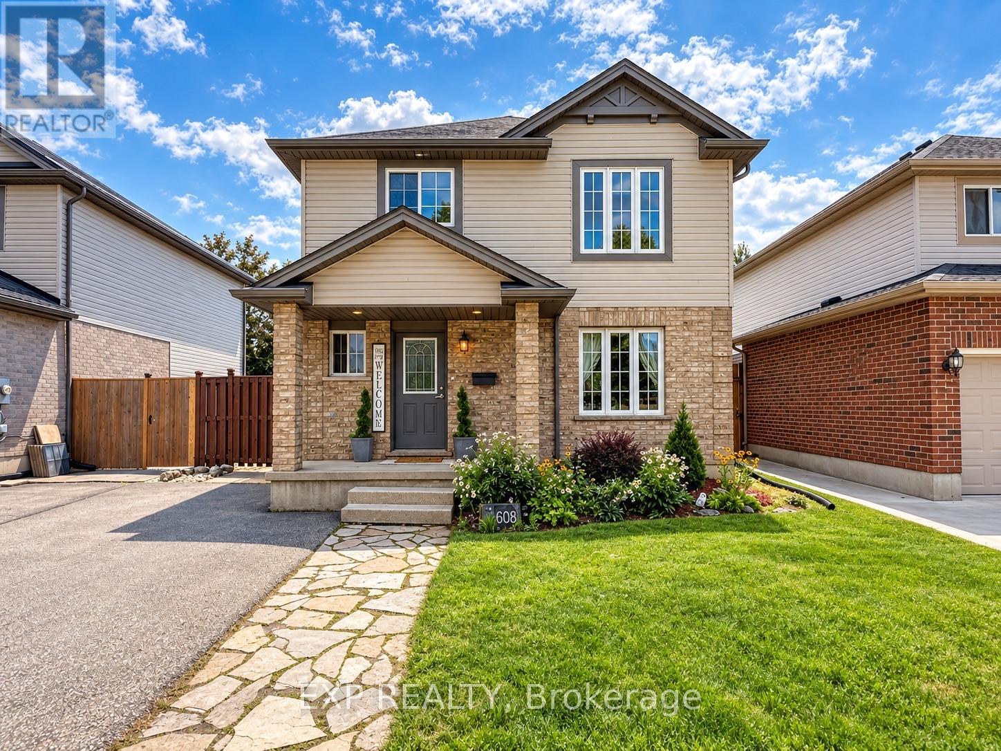
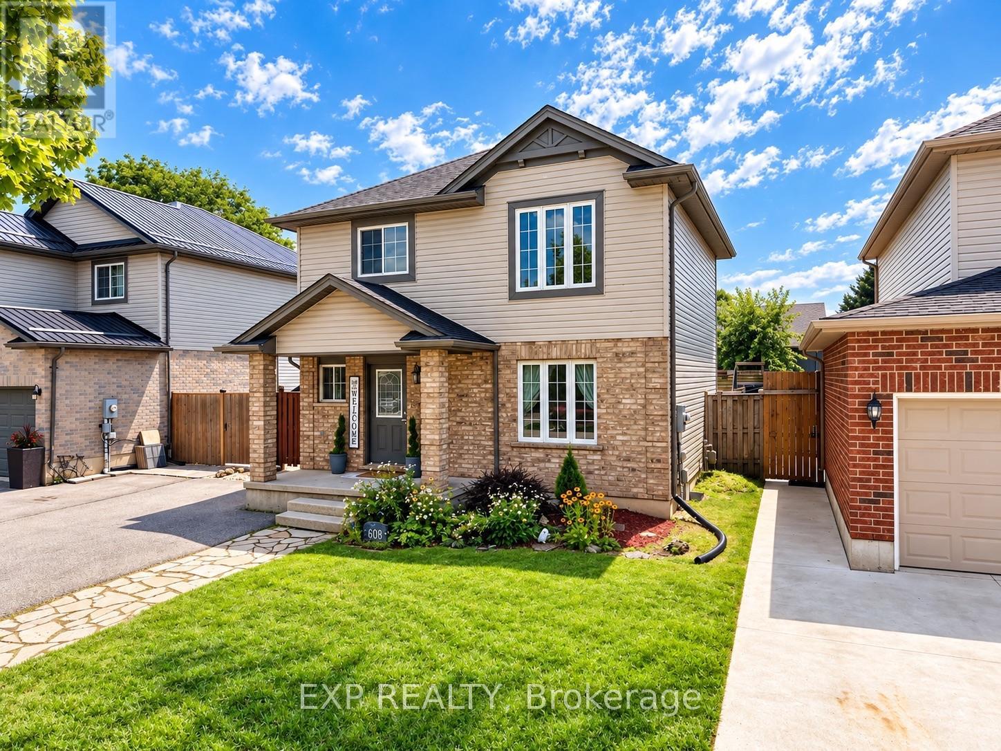
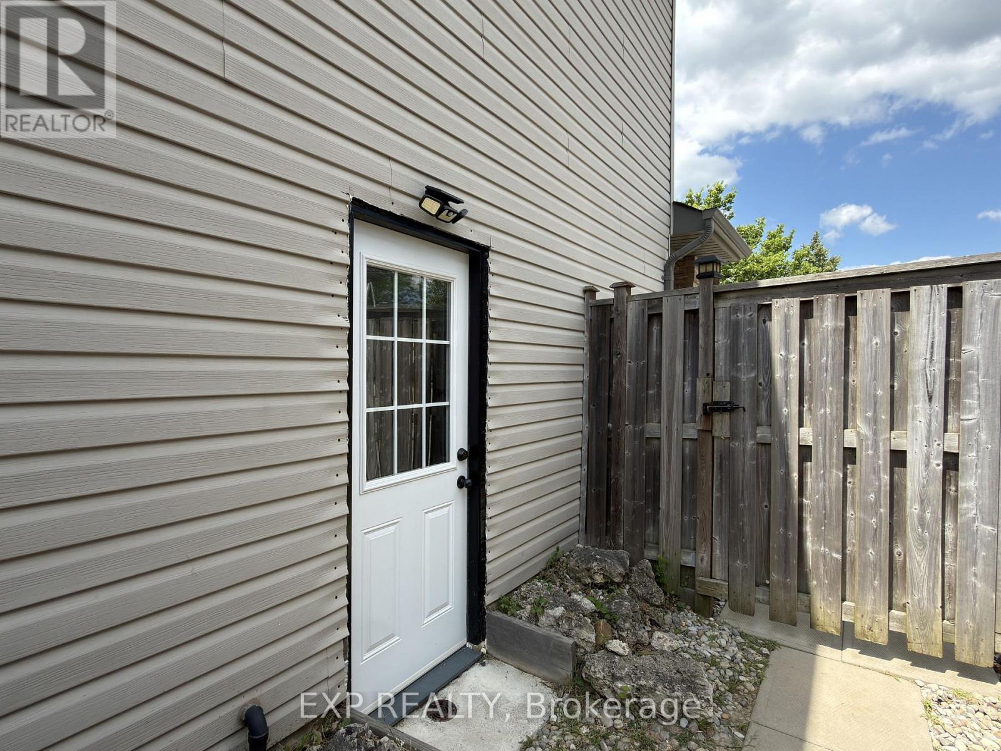
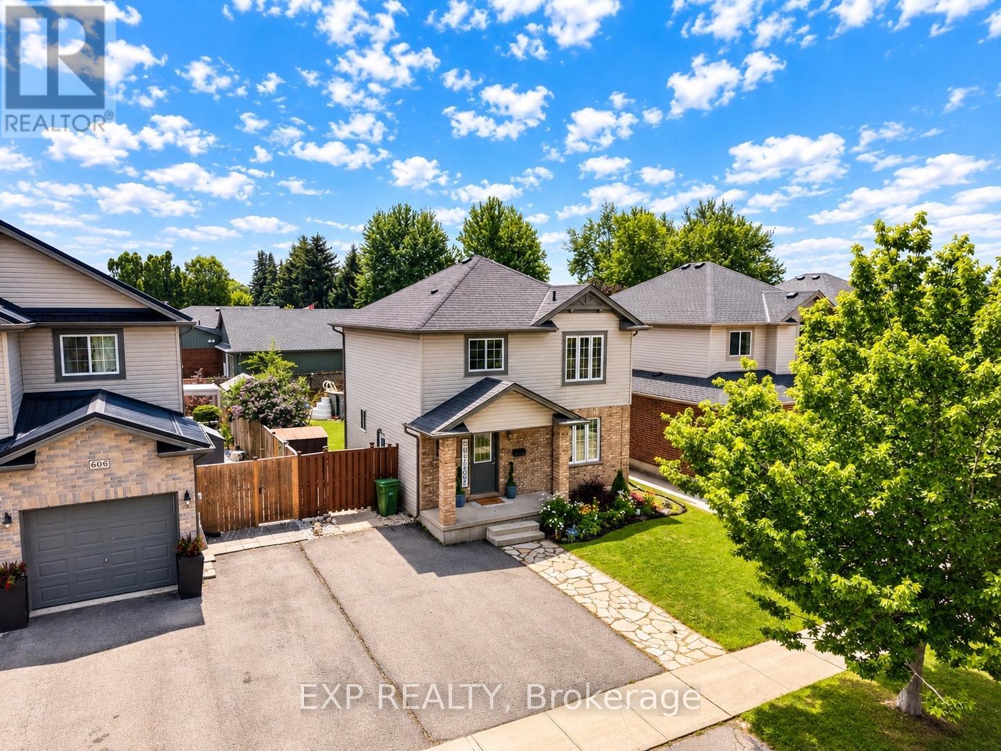
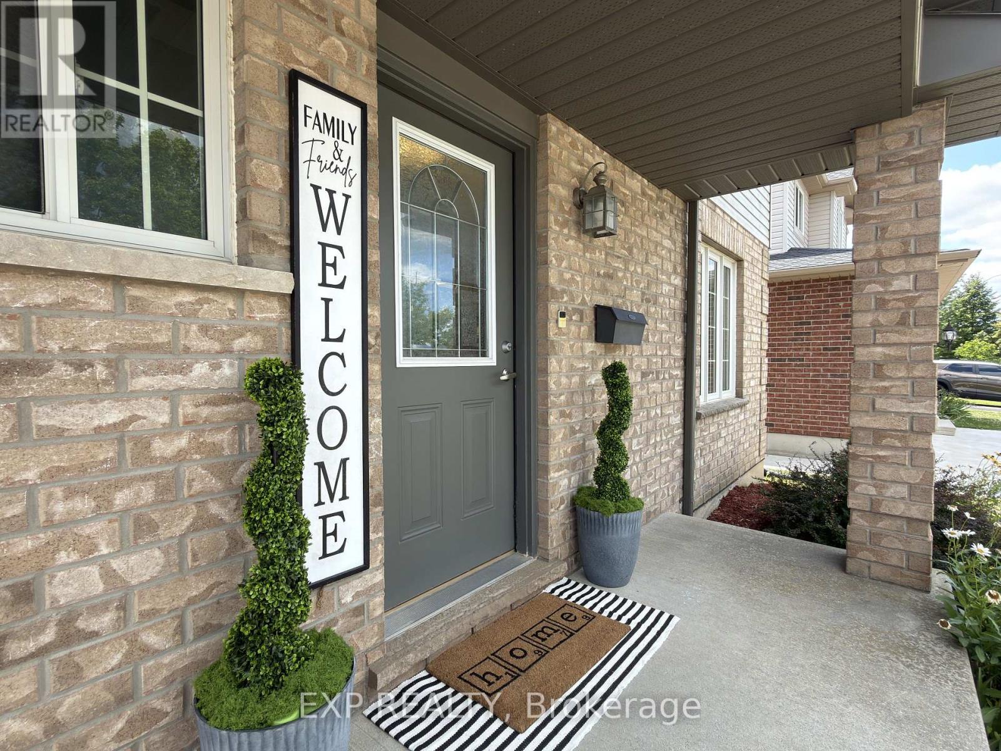
Welcome to 608 Highview Dr, a beautifully maintained detached family home in a highly desirable St. Thomas neighbourhood offering fantastic curb appeal. Step inside a bright, welcoming foyer flowing into an open-concept living, kitchen, and dining area. The living room features a unique accent wall that provides a stylish, modern touch, perfect for hosting family and friends. The home includes three comfortable above-grade bedrooms with plenty of space for a growing family. A true standout is the fully finished basement boasting a completely separate entrance and an in-law suite complete with the home's fourth bedroom. This versatile lower level also features a fantastic home theatre setup with a retractable projector screen, making it an ideal multi-generational space or the ultimate private retreat. In total, the property offers three bathrooms for everyday convenience. Step outside to your private backyard oasis. Enjoy hot summer days lounging by your above-ground pool while the kids play in their very own tree house. The spacious, fully fenced outdoor area also includes two large sheds, offering incredible storage. You will love being located just minutes from the Elgin Centre, St. Thomas Elevated Park, and excellent local schools like Mitchell Hepburn Public School. With easy transit access and a short 20-minute drive to London and Port Stanley beaches, this move-in-ready home perfectly combines comfort and lifestyle.
Map data © OpenStreetMap contributors
No open houses are scheduled for this home.
Can't make it? Request a private viewing.




